Skip main navigation
Sold for $606,000
  • Listed by: EXP REALTY OF CALIFORNIA INC • Adrienne Torry • Contact: 888-584-9427
    Bought with: Optimum First, Inc.
    $606,000

    11343 Parkdale Dr, Riverside, CA 92505

    3beds
    1,532sqft
    Single Family Residence
    Built in 2004
    3,049 Square Feet Lot
    $597,600 Zestimate®
    $396/sqft
    $3,117 Estimated rent

    Home value

    $597,600

    $568,000 - $627,000

    $3,117/mo

    Zestimate® history
    Loading
    Loading...

    Owner options

    List your home for rent

    $3,117/mo

    Rent Zestimate®

    Find your next renter with Zillow Rental Manager. Plus, with online applications, you can quickly screen prospective tenants – for free.

    Learn more

    $3,117/mo

    Rent Zestimate®

    Refinance and save

    $4,017/mo

    Est. payment

    Refinancing to a lower rate could help reduce your monthly payments and save thousands over the life of the loan.

    See today's rates

    $4,017/mo

    Est. payment

    Explore your selling options

    Work with a Zillow partner agent

    Leverage their expertise and Zillow's premium Showcase listings to get your home seen by more buyers.

    Get started

    List with your own agent

    Get your home in front of millions of buyers by listing it on Zillow.

    Learn how to do it

    Sell it yourself

    Take full control of how buyers see your home on Zillow by listing For Sale by Owner (FSBO).

    List your home

    What's special

    Fresh new paintPrivate retreatNew sodUpdated en-suite bathroomAbundant natural lightGenerous primary suiteNewly built wood fence
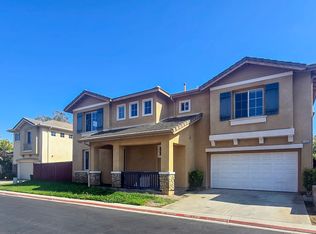
    Welcome to 11343 Parkdale Drive in Riverside, California—a beautifully updated cul-de-sac home that blends comfort, style, and modern convenience. This spacious 3-bedroom, 2.5-bath residence has been thoughtfully renovated throughout, offering a move-in-ready opportunity in a desirable neighborhood. Step inside to discover a bright and inviting floor plan with tiled flooring and new carpet, fresh new paint, and abundant natural light. The updated kitchen features white cabinetry, white countertops, and new appliances—perfect for both everyday living and entertaining. The adjoining living and dining areas create a seamless flow, ideal for gatherings with family and friends. Upstairs, the generous primary suite offers a private retreat with an updated en-suite bathroom, while two additional bedrooms provide flexibility for guests, a home office, or growing households. All bathrooms have been tastefully refreshed with contemporary finishes. Enjoy the laundry room conveniently located upstairs. Additional highlights include a convenient half-bath on the main level, updated fixtures, and numerous recent improvements that enhance both style and functionality. The outdoor space offers room to relax, garden, or entertain, making it a perfect extension of the home. Notice as you slide the new patio doors open, the newly built wood fence, new sod, and ready for pretty flowers. The coveted community offers a pool and green spaces to relax. Located close to schools, parks, shopping, and commuter routes, this home delivers both comfort and convenience. Don’t miss the opportunity to own this beautifully renovated Riverside gem.

    Zillow last checked:

    Listing updated:

    Listed by:

    Adrienne Torry DRE #02072874 888-584-9427,

    EXP REALTY OF CALIFORNIA INC

    Bought with:

    Amir Sarkeshik, DRE #01192601

    Optimum First, Inc.

    Source: CRMLS,MLS#: CV26093152MLS LogoOriginating MLS: California Regional MLS

    Facts & features

    Interior

    Bedrooms & bathrooms
    • Bedrooms: 3
    • Bathrooms: 3
    • Full bathrooms: 2
    • 1/2 bathrooms: 1
    • Main level bathrooms: 1
    Rooms
    • Room types: Bedroom, Kitchen, Living Room, Primary Bathroom, Primary Bedroom
    Bedroom
    • Features: All Bedrooms Up
    Cooling
    • Central Air
    Appliances
    • Included: Dishwasher, Gas Oven, Gas Range, Microwave
    • Laundry: Upper Level
    Features
    • All Bedrooms Up
    • Has fireplace: Yes
    • Fireplace features: Gas
    • Common walls with other units/homes: No Common Walls
    Interior area
    • Total interior livable area: 1,532 sqft

    Property

    Parking
    • Total spaces: 2
    • Parking features: Garage - Attached
    • Attached garage spaces: 2
    Features
    • Levels: Two
    • Stories: 2
    • Entry location: Front door
    • Pool features: In Ground, Association
    • Has view: Yes
    • View description: Mountain(s), Neighborhood
    Lot
    • Size: 3,049 Square Feet
    • Features: 0-1 Unit/Acre, Back Yard, Cul-De-Sac, Front Yard, Garden, Greenbelt
    Details
    • Parcel number: 142601027
    • Special conditions: Standard

    Construction

    Type & style
    • Home type: SingleFamily
    • Property subtype: Single Family Residence
    Condition
    • New construction: No
    • Year built: 2004

    Utilities & green energy

    • Sewer: Unknown
    • Water: Public

    Community & HOA

    Community
    • Features: Curbs, Sidewalks
    HOA
    • Has HOA: Yes
    • Amenities included: Other Courts, Pool
    • HOA fee: $125 monthly
    • HOA name: Riverwalk Area 7
    • HOA phone: 951-682-1000
    • Second HOA fee: $174 quarterly
    • Second HOA name: Riverwalk Master
    • Second HOA phone: 951-682-1000
    Location
    • Region: Riverside

    Financial & listing details

    • Price per square foot: $396/sqft
    • Tax assessed value: $558,306
    • Date on market: 5/21/2026
    • Cumulative days on market: 5 days
    • Listing terms: Cash,Conventional,1031 Exchange,FHA 203(b),Trust Deed,VA Loan

    Price history

    DateEventPrice
    6/18/2026Sold$606,000+1.8%$396/sqft
    Source: CRMLS #CV26093152 Report a problem
    5/27/2026Pending sale$595,000$388/sqft
    Source: CRMLS #CV26093152 Report a problem
    5/21/2026Listed for sale$595,000+54.5%$388/sqft
    Source: CRMLS #CV26093152 Report a problem
    4/30/2004Sold$385,000$251/sqft
    Source: Public Record Report a problem

    Public tax history

    YearProperty taxesTax assessment
    2026-- $558,306 +2%
    2025$7,214 -3.2%$547,359 +2%
    2024$7,456 +1.6%$536,627 +2%
    2023$7,339 +5.8%$526,106 +2%
    2022$6,935 +15.4%$515,791 +17.7%
    2021$6,012 +9.2%$438,335 +10%
    2020$5,505 +2.3%$398,487 +3%
    2019$5,378 +3.1%$386,880 +4%
    2018$5,216 +6.7%$372,000 +7.5%
    2017$4,889 $346,000 +5.5%
    2016$4,889 +8.6%$328,000 +4.8%
    2015$4,501 +6.1%$313,000 +8.7%
    2014$4,242 $288,000 +28.6%
    2013-- $224,000 +2.3%
    2012-- $219,000 +2.8%
    2011-- $213,000 -1.8%
    2010-- $217,000 -2.3%
    2009-- $222,000 -32.7%
    2008-- $330,000 -19.2%
    2007-- $408,564 +2%
    2006-- $400,554 +2%
    2005-- $392,700
    Find assessor info on the county website

    Neighborhood: La Sierra

    Nearby schools

    GreatSchools rating
    Get a cash offer in 3 minutes
    Find out how much your home could sell for in as little as 3 minutes with a no-obligation cash offer.
    Estimated market value
    $597,600
    Get a cash offer in 3 minutes
    Find out how much your home could sell for in as little as 3 minutes with a no-obligation cash offer.
    Estimated market value
    $597,600