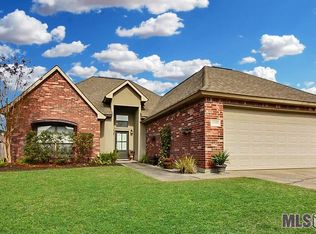
Built in 2005, this house has 2619 sq.ft. of living area. Front entrance has double front doors. Open floor plan with 10 ft. ceilings, double crown molding and thick baseboards. A column separates the Foyer,Dining Room and Family Room which has hardwood floors. Family Room also has a ventless fireplace with gas logs for cozy evenings, and a built-in bookcase. The Kitchen has an angled peninsula breakfast bar. The appliances are all electric and includes a microwave and a separate built-in oven. There is also a walk-in pantry, stainless steel sink with disposal and dishwasher. The Keeping/Breakfast floors are 18-inch ceramic tile as does the kitchen, hallways and bathrooms. The Master Suite is carpeted and has a recessed ceiling and ceiling fan. In the Master Bath is a separate shower and large whirlpool tub with His and Her vanity, makeup area and walk in closets. Each of the additional 3 bedrooms has carpet and ceiling fans with lights and large spacious closets.
This property is not currently displayed as for sale or rent on Zillow. This may be different from what's on other websites or public sources.