Charming 3-Bedroom, 3-Bath Home in the Coveted Summerlake Senior Community – Spotsylvania County Welcome to this beautifully maintained home nestled in the highly sought-after 55+ community of **Summerlake**. Offering 3 bedrooms and 3 full bathrooms, this residence combines comfort, convenience, and a vibrant neighborhood lifestyle. Step inside to find **freshly painted interiors** and an **open-concept living area**, perfect for both relaxing and entertaining. The inviting **fireside family room** features a cozy **gas fireplace** and dramatic **vaulted ceilings**, creating a warm and spacious atmosphere. The **spacious kitchen** is ideal for the home chef, offering **ample cabinetry** and a **cozy breakfast nook**, with an adjacent **laundry area** for added convenience. (appliances as-is) The **main-level guest bedroom** offers complete privacy and overlooks a charming **front courtyard**, perfect for guests or a home office. A **handicap-accessible full bath** with a **walk-in tub** is thoughtfully located nearby. Tucked quietly at the rear of the home is the serene **primary suite**, featuring a **walk-in closet**, **dual vanities**, a **soaking tub**, and a **separate stall shower**. Off the main living area, a light-filled **sunroom** with French doors opens to the **fenced backyard**, showcasing delightful plantings and a peaceful outdoor retreat. Upstairs, a **loft area**, **third bedroom**, and **full bathroom** with a tub/shower combo create a perfect private space for guests, hobbies, or quiet relaxation. Located on a picturesque **cul-de-sac** with a **grassy picnic area** and **ample neighborhood lighting**, this home is perfectly positioned within the community. **Resort-style amenities** include: * Gated entrance for peace of mind * Clubhouse with fitness room, billiards, and party space * Swimming pool and tennis court * Woodworking shop and hobby areas * Gazebos, picnic spots, and walking paths Conveniently close to shopping, dining, hospitals, 24-hour ERs, walk-in clinics, and pharmacies — everything you need is just minutes away. **Don’t wait — homes in Summerlake are rarely on the market for long! Schedule your private showing today and discover the lifestyle you've been looking for.**
Sold for $380,000
$380,000
11343 Savannah Dr, Fredericksburg, VA 22407
3beds
1,949sqft
Single Family Residence
Built in 1998
4,792 Square Feet Lot
$386,500 Zestimate®
$195/sqft
$2,544 Estimated rent
Home value
$386,500
$359,000 - $417,000
$2,544/mo
Zestimate® history
Owner options
List your home for rent
$2,544/mo
Rent Zestimate®
Find your next renter with Zillow Rental Manager. Plus, with online applications, you can quickly screen prospective tenants – for free.
$2,544/mo
Rent Zestimate®
Refinance and save
$2,527/mo
Est. payment
Refinancing to a lower rate could help reduce your monthly payments and save thousands over the life of the loan.
$2,527/mo
Est. payment
Explore your selling options
Work with a Zillow partner agent
Leverage their expertise and Zillow's premium Showcase listings to get your home seen by more buyers.
Get startedList with your own agent
Get your home in front of millions of buyers by listing it on Zillow.
Learn how to do itSell it yourself
Take full control of how buyers see your home on Zillow by listing For Sale by Owner (FSBO).
List your homeWhat's special
Gas fireplaceLoft areaFenced backyardThird bedroomFront courtyardSeparate stall showerSpacious kitchen
Zillow last checked:
Listing updated:
Listed by:
Denise Pagan 540-842-5605,
CENTURY 21 New Millennium
Bought with:
Denise Simmons, 22568675
Century 21 Redwood Realty
Source: Bright MLS,MLS#: VASP2036562
Facts & features
Interior
Bedrooms & bathrooms
- Bedrooms: 3
- Bathrooms: 3
- Full bathrooms: 3
- Main level bathrooms: 2
- Main level bedrooms: 2
Rooms
- Room types: Primary Bedroom, Bedroom 3, Kitchen, Family Room, Bedroom 1, Sun/Florida Room, Laundry, Loft, Bathroom 1, Bathroom 3, Primary Bathroom
Primary bedroom
- Features: Attached Bathroom, Ceiling Fan(s), Flooring - Carpet, Lighting - Ceiling, Walk-In Closet(s), Window Treatments
- Level: Main
- Area: 182 Square Feet
- Dimensions: 13 x 14
Bedroom 1
- Features: Ceiling Fan(s), Flooring - Carpet, Lighting - Ceiling
- Level: Main
- Area: 165 Square Feet
- Dimensions: 11 x 15
Bedroom 3
- Features: Ceiling Fan(s), Flooring - Carpet, Lighting - Ceiling, Window Treatments
- Level: Upper
- Area: 204 Square Feet
- Dimensions: 12 x 17
Primary bathroom
- Features: Soaking Tub, Bathroom - Stall Shower, Double Sink, Flooring - Ceramic Tile, Lighting - Ceiling, Lighting - Wall sconces, Walk-In Closet(s)
- Level: Main
- Area: 108 Square Feet
- Dimensions: 9 x 12
Bathroom 1
- Features: Bathroom - Tub Shower, Flooring - Vinyl, Lighting - Wall sconces
- Level: Main
- Area: 32 Square Feet
- Dimensions: 8 x 4
Bathroom 3
- Features: Bathroom - Tub Shower, Flooring - Vinyl, Lighting - Wall sconces
- Level: Upper
- Area: 45 Square Feet
- Dimensions: 9 x 5
Family room
- Features: Cathedral/Vaulted Ceiling, Ceiling Fan(s), Fireplace - Gas, Flooring - Carpet, Lighting - Ceiling
- Level: Main
- Area: 476 Square Feet
- Dimensions: 17 x 28
Kitchen
- Features: Breakfast Nook, Flooring - Vinyl, Eat-in Kitchen, Kitchen - Gas Cooking, Lighting - Ceiling, Window Treatments
- Level: Main
- Area: 221 Square Feet
- Dimensions: 13 x 17
Laundry
- Features: Flooring - Vinyl, Lighting - Ceiling
- Level: Main
Loft
- Features: Flooring - Carpet, Lighting - Ceiling
- Level: Upper
- Area: 99 Square Feet
- Dimensions: 9 x 11
Other
- Features: Ceiling Fan(s), Lighting - Ceiling, Window Treatments, Flooring - Ceramic Tile
- Level: Main
- Area: 140 Square Feet
- Dimensions: 14 x 10
Heating
- Central, Forced Air, Programmable Thermostat, Natural Gas
Cooling
- Ceiling Fan(s), Central Air, Heat Pump, Programmable Thermostat, Electric
Appliances
- Included: Microwave, Dishwasher, Disposal, Dryer, Oven/Range - Gas, Refrigerator, Washer, Water Heater, Gas Water Heater
- Laundry: Dryer In Unit, Main Level, Washer In Unit, Laundry Room
Features
- Attic, Soaking Tub, Bathroom - Stall Shower, Bathroom - Tub Shower, Bathroom - Walk-In Shower, Breakfast Area, Ceiling Fan(s), Combination Dining/Living, Entry Level Bedroom, Open Floorplan, Eat-in Kitchen, Kitchen - Table Space, Primary Bath(s), Walk-In Closet(s), 9'+ Ceilings, Dry Wall, Vaulted Ceiling(s)
- Flooring: Carpet, Vinyl
- Doors: French Doors, Storm Door(s), Six Panel
- Windows: Vinyl Clad, Double Hung, Screens, Window Treatments
- Has basement: No
- Number of fireplaces: 1
- Fireplace features: Gas/Propane, Mantel(s)
Interior area
- Total structure area: 1,949
- Total interior livable area: 1,949 sqft
- Finished area above ground: 1,949
Property
Parking
- Total spaces: 3
- Parking features: Garage Faces Front, Garage Door Opener, Inside Entrance, Concrete, Lighted, Attached, Driveway, On Street
- Attached garage spaces: 1
- Uncovered spaces: 2
- Details: Garage Sqft: 202
Accessibility
- Accessibility features: Grip-Accessible Features, Low Pile Carpeting
Features
- Levels: One and One Half
- Stories: 1.5
- Patio & porch: Patio
- Exterior features: Extensive Hardscape, Lighting, Street Lights
- Pool features: Community
- Has view: Yes
- View description: Trees/Woods, Street
- Frontage type: Road Frontage
Lot
- Size: 4,792 Square Feet
- Features: Cul-De-Sac, Rear Yard, Level, Landscaped, Front Yard, Suburban
Details
- Additional structures: Above Grade
- Parcel number: 23H13122
- Zoning: R1
- Zoning description: Residential
- Special conditions: Standard
Construction
Type & style
- Home type: SingleFamily
- Architectural style: Traditional
- Property subtype: Single Family Residence
- Attached to another structure: Yes
Materials
- Vinyl Siding
- Foundation: Concrete Perimeter, Slab
- Roof: Architectural Shingle
Condition
- Very Good
- New construction: No
- Year built: 1998
Utilities & green energy
- Sewer: Public Sewer
- Water: Public
- Utilities for property: Cable Connected, Electricity Available, Natural Gas Available, Underground Utilities, Sewer Available, Phone, Cable, Broadband
Community & HOA
Community
- Features: Pool
- Security: Smoke Detector(s)
- Senior community: Yes
- Subdivision: Summerlake
HOA
- Has HOA: Yes
- Amenities included: Billiard Room, Clubhouse, Common Grounds, Fitness Center, Gated, Jogging Path, Library, Party Room, Picnic Area, Pier/Dock, Pool, Retirement Community, Tennis Court(s), Water/Lake Privileges, Other
- Services included: Common Area Maintenance, Lawn Care Front, Lawn Care Rear, Lawn Care Side, Maintenance Grounds, Management, Pool(s), Reserve Funds, Road Maintenance, Security, Snow Removal, Trash
- HOA fee: $273 monthly
- HOA name: ELITE COMMUNITY MANAGEMENT
Location
- Region: Fredericksburg
Financial & listing details
- Price per square foot: $195/sqft
- Tax assessed value: $309,700
- Annual tax amount: $2,274
- Date on market: 10/17/2025
- Listing agreement: Exclusive Right To Sell
- Listing terms: Cash,Conventional,FHA,USDA Loan,VA Loan
- Ownership: Fee Simple
Price history
| Date | Event | Price |
|---|---|---|
| 11/25/2025 | Sold | $380,000+1.3%$195/sqft |
Source:  Bright MLS #VASP2036562 Report a problem Bright MLS #VASP2036562 Report a problem | ||
| 10/31/2025 | Pending sale | $375,000$192/sqft |
Source: Bright MLS #VASP2036562 Report a problem | ||
| 10/17/2025 | Listed for sale | $375,000+13.6%$192/sqft |
Source: Bright MLS #VASP2036562 Report a problem | ||
| 8/9/2021 | Sold | $330,000$169/sqft |
Source: Bright MLS #VASP2000704 Report a problem | ||
| 7/13/2021 | Pending sale | $330,000$169/sqft |
Source: Bright MLS #VASP2000704 Report a problem | ||
| 7/10/2021 | Listed for sale | $330,000+91.3%$169/sqft |
Source: Bright MLS #VASP2000704 Report a problem | ||
| 7/29/2002 | Sold | $172,500+12.1%$89/sqft |
Source: Public Record Report a problem | ||
| 1/7/1999 | Sold | $153,900$79/sqft |
Source: Public Record Report a problem | ||
Public tax history
| Year | Property taxes | Tax assessment |
|---|---|---|
| 2025 | $2,274 | $309,700 |
| 2024 | $2,274 +22.7% | $309,700 +29% |
| 2023 | $1,853 +4.6% | $240,100 |
| 2022 | $1,771 -10.8% | $240,100 -2.1% |
| 2021 | $1,985 | $245,200 |
| 2020 | $1,985 -0.5% | $245,200 +4.2% |
| 2019 | $1,995 +1.7% | $235,400 |
| 2018 | $1,961 +3.2% | $235,400 +5.3% |
| 2017 | $1,901 | $223,600 |
| 2016 | -- | $223,600 +14.8% |
| 2015 | -- | $194,700 |
| 2014 | -- | $194,700 +1.8% |
| 2013 | -- | $191,200 |
| 2012 | -- | $191,200 -5.4% |
| 2011 | -- | $202,200 |
| 2010 | -- | $202,200 -31% |
| 2009 | -- | $293,000 +27.9% |
| 2007 | $1,420 | $229,100 |
| 2006 | $1,420 -8.3% | $229,100 +31.7% |
| 2005 | $1,549 +3.5% | $174,000 |
| 2004 | $1,496 +0.4% | $174,000 +17.9% |
| 2003 | $1,491 | $147,600 |
| 2002 | $1,491 -11.1% | $147,600 -5.9% |
| 2001 | $1,678 | $156,800 |
Find assessor info on the county website
Neighborhood: 22407
Nearby homes
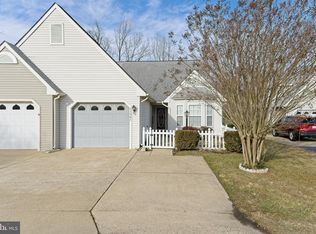
- $385,0003 bd3 ba1.9k sqft11341 Savannah Dr, Fredericksburg, VA 22407Sold
- $352,9002 bd2 ba1.5k sqft11345 Savannah Dr, Fredericksburg, VA 22407Off Market
- $380,2003 bd3 ba1.7k sqft11347 Savannah Dr, Fredericksburg, VA 22407Off Market
- $381,0003 bd3 ba1.8k sqft11339 Savannah Dr, Fredericksburg, VA 22407Off Market

- $383,5003 bd3 ba1.7k sqft11349 Savannah Dr, Fredericksburg, VA 22407Off Market
- $391,3003 bd3 ba1.9k sqft11337 Savannah Dr, Fredericksburg, VA 22407Off Market
- $390,0003 bd3 ba1.9k sqft11335 Savannah Dr, Fredericksburg, VA 22407Sold
- $355,0002 bd2 ba1.4k sqft11333 Savannah Dr, Fredericksburg, VA 22407Sold
Nearby schools
GreatSchools rating
- 5/10Battlefield Elementary SchoolGrades: PK-5Distance: 0.5 mi
- 4/10Battlefield Middle SchoolGrades: 6-8Distance: 2.7 mi
- 3/10Chancellor High SchoolGrades: 9-12Distance: 1.1 mi
Schools provided by the listing agent
- District: Spotsylvania County Public Schools
Source: Bright MLS. This data may not be complete. We recommend contacting the local school district to confirm school assignments for this home.
Get a cash offer in 3 minutes
Find out how much your home could sell for in as little as 3 minutes with a no-obligation cash offer.
Estimated market value
$386,500
Get a cash offer in 3 minutes
Find out how much your home could sell for in as little as 3 minutes with a no-obligation cash offer.
Estimated market value
$386,500
- Virginia
- Spotsylvania County
- Fredericksburg
- 22407
- 11343 Savannah Dr
