Skip main navigation
Closed
  • $519,700

    11343 W County Road 54, Daphne, AL 36526

    3beds
    2,292sqft
    Residential
    Built in 2002
    3.22 Acres Lot
    $519,700 Zestimate®
    $227/sqft
    $2,543 Estimated rent

    Home value

    $519,700

    $473,000 - $572,000

    $2,543/mo

    Zestimate® history
    Loading
    Loading...

    Owner options

    List your home for rent

    $2,543/mo

    Rent Zestimate®

    Find your next renter with Zillow Rental Manager. Plus, with online applications, you can quickly screen prospective tenants – for free.

    Learn more

    $2,543/mo

    Rent Zestimate®

    Refinance and save

    $2,912/mo

    Est. payment

    Refinancing to a lower rate could help reduce your monthly payments and save thousands over the life of the loan.

    See today's rates

    $2,912/mo

    Est. payment

    Explore your selling options

    Work with a Zillow partner agent

    Leverage their expertise and Zillow's premium Showcase listings to get your home seen by more buyers.

    Get started

    List with your own agent

    Get your home in front of millions of buyers by listing it on Zillow.

    Learn how to do it

    Sell it yourself

    Take full control of how buyers see your home on Zillow by listing For Sale by Owner (FSBO).

    List your home

    What's special

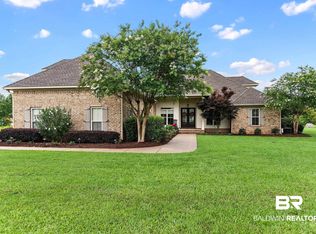
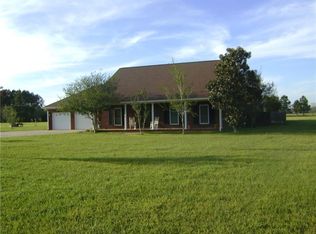
    REDUCED BY $40,000!!! SELLERS HAVE ALREADY MOVED, READY FOR BUYER! OPPORTUNITY FOR A PIECE OF COUNTRY LIVING IN SUBURBIA! POOL...SALTWATER! Custom built brick creole cottage on 3.22 Acres. Located across the street from Avalon. Saltwater POOL with lanai. Solar panels heat pool year round & keeps water from evaporating. Sep. Screened porch within lanai. Fencing around entertaining area. Land goes to the pine tree line to the rear of the property. 3 car garage with RV/boat carport & approximately 700 square feet workshop. Convert this space to a barn for horses, farm animals, carriage house for rental, art studio or large office. Freshly painted April 2018. Brand new stainless appliances including refrig., gas stove & double ovens. $10,000 generator, $7,500 hurricane metal protection shutters, new granite, large gun/valuables safe, blinds & sprinkler system, gutters, tankless water heater, all new windows, plumbing, & too many other items to list. See attd. Formal DR, morning room with bay window. Sep. den/office. Split plan. Elevated ceiling in GR. Hard surface floors in main areas & master. Gentleman farmers need to plant their new life in this location.

    This property is off market, which means it's not currently listed for sale or rent on Zillow. This may be different from what's available on other websites or public sources.
    Zillow last checked:

    Listing updated:

    Listed by:

    Cynthia McAllister PHONE:251-626-9705,

    Realty Executives BayShores LL

    Bought with:

    Non Member

    Source: Baldwin Realtors,MLS#: 267807MLS Logo

    Facts & features

    Interior

    Bedrooms & bathrooms
    • Bedrooms: 3
    • Bathrooms: 3
    • Full bathrooms: 2
    • 1/2 bathrooms: 1
    • Main level bedrooms: 3
    Primary bedroom
    • Features: 1st Floor Primary, Multiple Walk in Closets
    • Level: Main
    • Area: 252
    • Dimensions: 18 x 14
    Bedroom 2
    • Level: Main
    • Area: 132
    • Dimensions: 12 x 11
    Bedroom 3
    • Level: Main
    • Area: 144
    • Dimensions: 12 x 12
    Primary bathroom
    • Features: Double Vanity, Soaking Tub, Separate Shower, Private Water Closet
    Dining room
    • Features: Breakfast Room, Separate Dining Room
    • Level: Main
    • Area: 121
    • Dimensions: 11 x 11
    Family room
    • Level: Main
    • Area: 408
    • Dimensions: 24 x 17
    Kitchen
    • Level: Main
    • Area: 165
    • Dimensions: 15 x 11
    Cooling
    • Electric, Ceiling Fan(s)
    Appliances
    • Included: Dishwasher, Double Oven, Microwave, Gas Range, Refrigerator, Tankless Water Heater
    • Laundry: Main Level, Inside
    Features
    • Entrance Foyer, Ceiling Fan(s)
    • Flooring: Carpet, Tile, Laminate
    • Has basement: No
    • Has fireplace: No
    • Fireplace features: None
    Interior area
    • Total structure area: 2,292
    • Total interior livable area: 2,292 sqft

    Property

    Parking
    • Total spaces: 3
    • Parking features: Attached, Detached, Garage, RV Access/Parking, Three or More Vehicles, Garage Door Opener
    • Attached garage spaces: 3
    Features
    • Levels: One
    • Stories: 1
    • Patio & porch: Screened
    • Has private pool: Yes
    • Pool features: In Ground, Screen Enclosure
    • Fencing: Fenced
    • Has view: Yes
    • View description: None
    • Waterfront features: No Waterfront
    Lot
    • Size: 3.22 Acres
    • Dimensions: 210 x 655
    • Features: 3-5 acres, Level, Few Trees
    Details
    • Additional structures: Storage
    • Parcel number: Metes & Bounds
    • Zoning description: Single Family Residence,Outside Corp Limits

    Construction

    Type & style
    • Home type: SingleFamily
    • Architectural style: Cottage
    • Property subtype: Residential
    Materials
    • Brick, Frame
    • Roof: Dimensional
    Condition
    • Resale
    • New construction: No
    • Year built: 2002
    Details
    • Warranty included: Yes

    Utilities & green energy

    • Electric: Generator Ready
    • Gas: Gas-Natural
    • Sewer: Septic Tank
    • Water: Public, Belforest Water
    • Utilities for property: Natural Gas Connected, Underground Utilities, Daphne Utilities, Riviera Utilities
    Green energy
    • Energy generation: Solar

    Community & neighborhood

    Community
    • Community features: None
    Location
    • Region: Daphne

    HOA & financial

    HOA
    • Has HOA: No

    Other

    Other facts
    • Price range: $359.5K - $519.7K
    • Ownership: Whole/Full

    Price history

    DateEventPrice
    10/18/2018Sold$359,500+19.8%$157/sqft
    Source: Baldwin Realtors #267807 Report a problem
    4/14/2014Sold$300,000$131/sqft
    Source: Baldwin Realtors #209433 Report a problem

    Public tax history

    Tax history is unavailable.

    Neighborhood: 36526

    Nearby schools

    GreatSchools rating
    Schools provided by the listing agent
    • Elementary: Daphne East Elementary
    • Middle: Daphne Middle
    • High: Daphne High

    Source: Baldwin Realtors. This data may not be complete. We recommend contacting the local school district to confirm school assignments for this home.

    Get a cash offer in 3 minutes
    Find out how much your home could sell for in as little as 3 minutes with a no-obligation cash offer.
    Estimated market value
    $519,700
    Get a cash offer in 3 minutes
    Find out how much your home could sell for in as little as 3 minutes with a no-obligation cash offer.
    Estimated market value
    $519,700