MULTIPLE OFFERS RECEIVED OFFER DEADLINE SUNDAY 5PM!!! Dear Future Owner, I yearn to be loved as I have been. Oh, the memories we will share! The owner has cared for me inside and out since they settled within my walls back in 2010. Namely a 2019 HVAC system with a variable speed compressor and app monitoring. My garage stays cooler in the summer thanks to the insulated door and belt pulley that has allowed quiet access to the home since 2023. It also has a camera and app monitoring. My roof is from 2015 and has 30yr shingles that have served me well! The fence was just stained and painted; my garbage disposal was new in 2022. I am told I am close to 121 or The Sam Rayburn Tollway, though I cannot hear it. I am captivated by the beautiful Crape Myrtle's that surround me! Oh, when they bloom I feel young! The owner added a nice wood deck in 2021 for outdoor socialization or calm relaxing outdoors in this Frisco Neighborhood. I look forward to making your acquaintance as my third owner!
Sold
Price Unknown
11344 Blanchard Dr, Frisco, TX 75035
3beds
1,594sqft
Single Family Residence
Built in 1999
5,662 Square Feet Lot
$413,400 Zestimate®
$--/sqft
$2,474 Estimated rent
Home value
$413,400
$393,000 - $434,000
$2,474/mo
Zestimate® history
Owner options
List your home for rent
$2,474/mo
Rent Zestimate®
Find your next renter with Zillow Rental Manager. Plus, with online applications, you can quickly screen prospective tenants – for free.
$2,474/mo
Rent Zestimate®
Refinance and save
$640/mo
Est. payment
Refinancing to a lower rate could help reduce your monthly payments and save thousands over the life of the loan.
$640/mo
Est. payment
Explore your selling options
Work with a Zillow partner agent
Leverage their expertise and Zillow's premium Showcase listings to get your home seen by more buyers.
Get startedList with your own agent
Get your home in front of millions of buyers by listing it on Zillow.
Learn how to do itSell it yourself
Take full control of how buyers see your home on Zillow by listing For Sale by Owner (FSBO).
List your homeWhat's special
Garbage disposalGarage stays coolerVariable speed compressorNice wood deck
Zillow last checked:
Listing updated:
Listed by:
Holden Berg 0781027 972-396-9100,
RE/MAX Four Corners 972-396-9100
Bought with:
Edward Slater
Compass RE Texas, LLC.
Courtney Slater, 0424630
Compass RE Texas, LLC.
Source: NTREIS,MLS#: 20559617
Facts & features
Interior
Bedrooms & bathrooms
- Bedrooms: 3
- Bathrooms: 2
- Full bathrooms: 2
Primary bedroom
- Features: Dual Sinks, En Suite Bathroom, Separate Shower, Walk-In Closet(s)
- Level: First
- Dimensions: 16 x 12
Bedroom
- Features: Ceiling Fan(s), Split Bedrooms
- Level: First
- Dimensions: 11 x 10
Bedroom
- Features: Ceiling Fan(s), Split Bedrooms
- Level: First
- Dimensions: 11 x 10
Den
- Features: Ceiling Fan(s)
- Level: First
- Dimensions: 12 x 11
Dining room
- Level: First
- Dimensions: 12 x 10
Other
- Features: Built-in Features
- Level: First
- Dimensions: 8 x 7
Kitchen
- Features: Built-in Features, Pantry
- Level: First
- Dimensions: 13 x 11
Living room
- Features: Fireplace
- Level: First
- Dimensions: 16 x 15
Utility room
- Features: Built-in Features, Utility Room
- Level: First
- Dimensions: 6 x 5
Heating
- Central, Natural Gas
Cooling
- Central Air, Ceiling Fan(s), Electric
Appliances
- Included: Built-In Gas Range, Dishwasher, Gas Cooktop, Disposal, Gas Water Heater, Microwave
- Laundry: Washer Hookup, Electric Dryer Hookup, Laundry in Utility Room
Features
- Decorative/Designer Lighting Fixtures, Double Vanity, Open Floorplan, Pantry, Smart Home, Vaulted Ceiling(s), Walk-In Closet(s)
- Flooring: Carpet, Ceramic Tile
- Has basement: No
- Number of fireplaces: 1
- Fireplace features: Family Room, Gas, Gas Starter, Living Room, Masonry
Interior area
- Total interior livable area: 1,594 sqft
Property
Parking
- Total spaces: 2
- Parking features: Alley Access, Door-Multi, Driveway, Garage, Garage Door Opener, Garage Faces Rear, Storage
- Attached garage spaces: 2
- Has uncovered spaces: Yes
Features
- Levels: One
- Stories: 1
- Patio & porch: Deck
- Exterior features: Private Yard
- Pool features: None, Community
- Fencing: Back Yard,Fenced,Full,Gate,High Fence,Privacy,Wood
Lot
- Size: 5,662 Square Feet
Details
- Parcel number: R397300N03401
Construction
Type & style
- Home type: SingleFamily
- Architectural style: Detached
- Property subtype: Single Family Residence
Materials
- Brick
- Foundation: Slab
- Roof: Composition,Shingle
Condition
- Year built: 1999
Utilities & green energy
- Sewer: Public Sewer
- Water: Public
- Utilities for property: Electricity Available, Natural Gas Available, Sewer Available, Separate Meters, Water Available
Community & HOA
Community
- Features: Playground, Pool, Curbs, Sidewalks
- Security: Security System, Carbon Monoxide Detector(s), Smoke Detector(s)
- Subdivision: Lakes Of Preston Vineyards Ph 2 The
HOA
- Has HOA: Yes
- Services included: All Facilities
- HOA fee: $640 annually
- HOA name: Goodwin & Company
- HOA phone: 855-289-6007
Location
- Region: Frisco
Financial & listing details
- Tax assessed value: $418,896
- Annual tax amount: $5,608
- Date on market: 3/16/2024
- Cumulative days on market: 4 days
- Exclusions: All Curtains
- Electric utility on property: Yes
Price history
| Date | Event | Price |
|---|---|---|
| 4/11/2024 | Sold | -- |
Source: NTREIS #20559617 Report a problem | ||
| 3/19/2024 | Pending sale | $410,000$257/sqft |
Source: NTREIS #20559617 Report a problem | ||
| 3/16/2024 | Listed for sale | $410,000+144.3%$257/sqft |
Source: NTREIS #20559617 Report a problem | ||
| 4/1/2010 | Listing removed | $167,800$105/sqft |
Source: RE/MAX Preston Point #11357214 Report a problem | ||
| 3/6/2010 | Listed for sale | $167,800$105/sqft |
Source: RE/MAX Preston Point #11357214 Report a problem | ||
Public tax history
| Year | Property taxes | Tax assessment |
|---|---|---|
| 2025 | $2,838 -41.3% | $401,420 +10% |
| 2024 | $4,834 +14.9% | $364,927 +10% |
| 2023 | $4,209 -15.5% | $331,752 +10% |
| 2022 | $4,983 +1.4% | $301,593 +10% |
| 2021 | $4,916 +3.3% | $274,175 +5.4% |
| 2020 | $4,760 -1.7% | $260,164 -0.2% |
| 2019 | $4,841 +0.9% | $260,578 +5.8% |
| 2018 | $4,796 +12.7% | $246,319 +6.6% |
| 2017 | $4,257 | $230,989 +6.8% |
| 2016 | $4,257 +16.2% | $216,309 +10.7% |
| 2015 | $3,663 | $195,486 +10.4% |
| 2014 | $3,663 | $177,107 +11.6% |
| 2013 | -- | $158,628 +2.7% |
| 2012 | -- | $154,403 -2.2% |
| 2011 | -- | $157,802 +1.7% |
| 2010 | -- | $155,239 -1.4% |
| 2009 | -- | $157,400 -3.1% |
| 2008 | -- | $162,490 +3.7% |
| 2007 | -- | $156,646 +2.5% |
| 2006 | -- | $152,824 +1.1% |
| 2005 | -- | $151,092 +3.3% |
| 2004 | -- | $146,328 -1.2% |
| 2003 | -- | $148,032 -0.8% |
| 2002 | -- | $149,231 +9.1% |
| 2001 | -- | $136,839 +3.3% |
| 2000 | -- | $132,470 |
Find assessor info on the county website
Neighborhood: 75035
Nearby homes
- $445,2004 bd2 ba2.2k sqft11364 Blanchard Dr, Frisco, TX 75035Off Market
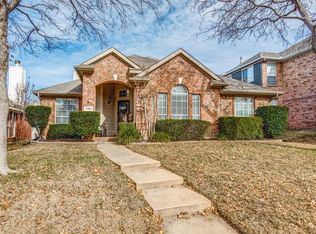
- $436,5003 bd2 ba1.7k sqft11324 Blanchard Dr, Frisco, TX 75035Off Market

- $379,9003 bd2 ba1.7k sqft11304 Blanchard Dr, Frisco, TX 75035Off Market
- $500,5004 bd3 ba2.3k sqft11384 Blanchard Dr, Frisco, TX 75035Off Market

- $393,2003 bd2 ba1.7k sqft11379 Newberry Dr, Frisco, TX 75035Off Market
- $425,1004 bd2 ba2k sqft11395 Newberry Dr, Frisco, TX 75035Off Market
- $516,3004 bd3 ba2.8k sqft11363 Newberry Dr, Frisco, TX 75035Off Market
- $--3 bd2 ba1.7k sqft11402 Blanchard Dr, Frisco, TX 75035Sold
Nearby schools
GreatSchools rating
- 6/10Shawnee Trail Elementary SchoolGrades: PK-5Distance: 0.5 mi
- 10/10Wester Middle SchoolGrades: 6-8Distance: 0.7 mi
- 9/10Centennial High SchoolGrades: 9-12Distance: 0.5 mi
Schools provided by the listing agent
- Elementary: Shawnee
- Middle: Wester
- High: Centennial
- District: Frisco ISD
Source: NTREIS. This data may not be complete. We recommend contacting the local school district to confirm school assignments for this home.
Get a cash offer in 3 minutes
Find out how much your home could sell for in as little as 3 minutes with a no-obligation cash offer.
Estimated market value
$413,400
Get a cash offer in 3 minutes
Find out how much your home could sell for in as little as 3 minutes with a no-obligation cash offer.
Estimated market value
$413,400
- Texas
- Collin County
- Frisco
- 75035
- 11344 Blanchard Dr
Nearby cities
Nearby neighborhoods
Nearby zip codes
Other Frisco Topics
