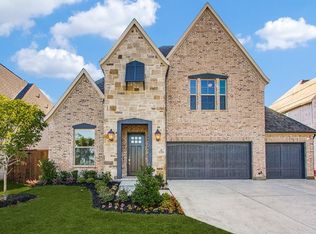
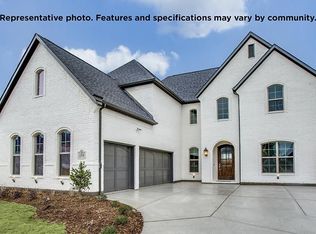
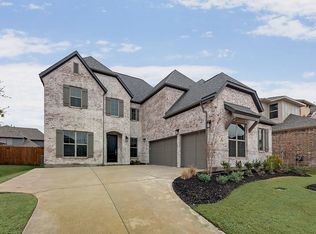
Let the fun begin!! Shaddock Model Home...adjacent from GREEN BELT, with walking and biking trails, this 5 bed, 4 bath home has it all. Let’s begin with the Zen like garden featuring a covered patio (built-in grill and counters) extended by Asian Style Pergola, and concludes with Rain Sheer water feature. Your resort like experience continues with custom rectangular design pool, featuring Sun Shelf, water loungers and a hot tub designed for artistic beauty and relaxation. For both the young and young at heart, enjoy the sheer fun of your own water slide (designed to blend)…and the entertainment opportunities continue. As you step inside, style exudes. Your eye takes in the beautiful hardwood floors, grand staircase, and the open floor-plan combining a gourmet kitchen and a family room with ceiling heights that soar. Made for enjoyment with family and friends, this gourmet chef’s kitchen features 5 burner gas cooktop, oversized pull-up bar with quartz countertops, gold hardware and designer gold lighting. In addition to fun, you have loads of functionality with 2 bedrooms and 2 full bathrooms down, including an oversized master suite, which looks upon your stunning pool, and a separate office, should you need to do some work in all the middle of this fun. Upstairs features a game room, media room 3 bedrooms, 1 full bath and 1 Jack and Jill bath. What more could you ask for…a full three car garage and a Chateau style exterior incorporating architectural beauty, combining whitewashed brick and stone…STUNNING. Finally, all in 5-star elementary, middle and high schools located in Frisco ISD...check out what Schooldigger.com has to say about these schools. VERY VERY IMPRESSIVE.
Sold
Price Unknown
11344 Copperstone Ln, Frisco, TX 75035
5beds
4,061sqft
Single Family Residence
Built in 2019
8,712 Square Feet Lot
$1,025,100 Zestimate®
$--/sqft
$4,700 Estimated rent
Home value
$1,025,100
$964,000 - $1.09M
$4,700/mo
Zestimate® history
Owner options
List your home for rent
$4,700/mo
Rent Zestimate®
Find your next renter with Zillow Rental Manager. Plus, with online applications, you can quickly screen prospective tenants – for free.
$4,700/mo
Rent Zestimate®
Refinance and save
$610/mo
Est. payment
Refinancing to a lower rate could help reduce your monthly payments and save thousands over the life of the loan.
$610/mo
Est. payment
Explore your selling options
Work with a Zillow partner agent
Leverage their expertise and Zillow's premium Showcase listings to get your home seen by more buyers.
Get startedList with your own agent
Get your home in front of millions of buyers by listing it on Zillow.
Learn how to do itSell it yourself
Take full control of how buyers see your home on Zillow by listing For Sale by Owner (FSBO).
List your homeWhat's special
Hot tubOpen floor-planSun shelfZen like gardenHardwood floorsSeparate officeWhitewashed brick and stone
Zillow last checked:
Listing updated:
Listed by:
Kimberly Goss 0624049,
Marilyn Lair 972-839-0004
Bought with:
Kari Cummings
JPAR Dallas
Source: NTREIS,MLS#: 20913254
Facts & features
Interior
Bedrooms & bathrooms
- Bedrooms: 5
- Bathrooms: 4
- Full bathrooms: 4
Primary bedroom
- Features: Sitting Area in Primary
- Level: First
- Dimensions: 14 x 22
Bedroom
- Features: Walk-In Closet(s)
- Level: First
- Dimensions: 12 x 12
Bedroom
- Features: Walk-In Closet(s)
- Level: Second
- Dimensions: 12 x 12
Bedroom
- Features: Walk-In Closet(s)
- Level: Second
- Dimensions: 12 x 12
Bedroom
- Features: Walk-In Closet(s)
- Level: Second
- Dimensions: 12 x 12
Primary bathroom
- Features: Built-in Features, Double Vanity, Garden Tub/Roman Tub, Stone Counters
- Level: First
- Dimensions: 10 x 14
Breakfast room nook
- Level: First
- Dimensions: 14 x 12
Dining room
- Level: First
- Dimensions: 13 x 12
Other
- Level: First
- Dimensions: 11 x 16
Other
- Features: Dual Sinks, Jack and Jill Bath, Stone Counters, Separate Shower
- Level: Second
- Dimensions: 12 x 5
Other
- Level: Second
- Dimensions: 8 x 8
Other
- Features: Built-in Features, Stone Counters, Separate Shower
- Level: First
- Dimensions: 11 x 6
Game room
- Level: Second
- Dimensions: 11 x 10
Kitchen
- Features: Eat-in Kitchen, Kitchen Island, Pantry, Stone Counters, Walk-In Pantry
- Level: First
- Dimensions: 14 x 13
Living room
- Features: Fireplace
- Level: First
- Dimensions: 20 x 22
Media room
- Level: Second
- Dimensions: 20 x 18
Office
- Level: First
- Dimensions: 13 x 11
Office
- Level: Second
- Dimensions: 12 x 12
Utility room
- Features: Built-in Features, Utility Room, Utility Sink
- Level: First
- Dimensions: 5 x 11
Heating
- Central, ENERGY STAR Qualified Equipment, Fireplace(s), Natural Gas
Cooling
- Central Air, Electric, ENERGY STAR Qualified Equipment, Roof Turbine(s)
Appliances
- Included: Convection Oven, Double Oven, Dishwasher, Electric Oven, Gas Cooktop, Disposal, Gas Range, Gas Water Heater, Ice Maker, Microwave, Tankless Water Heater, Vented Exhaust Fan
- Laundry: Washer Hookup, Electric Dryer Hookup, Laundry in Utility Room
Features
- Built-in Features, Chandelier, Decorative/Designer Lighting Fixtures, Double Vanity, Eat-in Kitchen, High Speed Internet, Kitchen Island, Open Floorplan, Pantry, Smart Home, Cable TV, Wired for Data, Natural Woodwork, Walk-In Closet(s), Wired for Sound
- Flooring: Carpet, Ceramic Tile, Hardwood
- Windows: Bay Window(s)
- Has basement: No
- Number of fireplaces: 1
- Fireplace features: Family Room, Gas Log, Gas Starter
Interior area
- Total interior livable area: 4,061 sqft
Property
Parking
- Total spaces: 3
- Parking features: Direct Access, Driveway, Garage, Garage Door Opener, Inside Entrance
- Attached garage spaces: 3
- Has uncovered spaces: Yes
Features
- Levels: Two
- Stories: 2
- Patio & porch: Rear Porch, Deck, Patio, Covered
- Exterior features: Lighting, Outdoor Grill, Rain Gutters
- Pool features: Gunite, Heated, In Ground, Outdoor Pool, Other, Pool, Pool/Spa Combo, Waterfall, Water Feature, Community
- Has spa: Yes
- Spa features: Hot Tub
- Fencing: High Fence,Wood
Lot
- Size: 8,712 sqft
- Features: Backs to Greenbelt/Park, Interior Lot, Landscaped, Subdivision, Sprinkler System, Few Trees
Details
- Additional structures: Pergola
- Parcel number: R1098000C01501
- Other equipment: Home Theater, Irrigation Equipment
Construction
Type & style
- Home type: SingleFamily
- Architectural style: Detached
- Property subtype: Single Family Residence
- Attached to another structure: Yes
Materials
- Foundation: Slab
- Roof: Composition
Condition
- Year built: 2019
Utilities & green energy
- Sewer: Public Sewer
- Water: Public
- Utilities for property: Electricity Available, Natural Gas Available, Sewer Available, Separate Meters, Water Available, Cable Available
Community & neighborhood
Security
- Security features: Security System Leased, Security System, Other, Smoke Detector(s), Wireless
Community
- Community features: Clubhouse, Playground, Pool, Sidewalks, Trails/Paths, Curbs
Location
- Region: Frisco
- Subdivision: Villages of Stonelake Estates
HOA & financial
HOA
- Has HOA: Yes
- HOA fee: $610 annually
- Services included: All Facilities
- Association name: First Service Residential
- Association phone: 214-451-5462
Other
Other facts
- Listing terms: Conventional,FHA,VA Loan
Price history
| Date | Event | Price |
|---|---|---|
| 8/8/2025 | Sold | -- |
Source: NTREIS #20913254 Report a problem | ||
| 7/14/2025 | Pending sale | $1,042,000$257/sqft |
Source: NTREIS #20913254 Report a problem | ||
| 7/8/2025 | Contingent | $1,042,000$257/sqft |
Source: NTREIS #20913254 Report a problem | ||
| 6/26/2025 | Price change | $1,042,000-9%$257/sqft |
Source: NTREIS #20913254 Report a problem | ||
| 6/14/2025 | Price change | $1,145,000-4.2%$282/sqft |
Source: NTREIS #20913254 Report a problem | ||
| 6/2/2025 | Price change | $1,195,000-6.3%$294/sqft |
Source: NTREIS #20913254 Report a problem | ||
| 4/24/2025 | Listed for sale | $1,275,000+77.3%$314/sqft |
Source: NTREIS #20913254 Report a problem | ||
| 3/17/2020 | Listing removed | $719,000$177/sqft |
Source: Frisco Realty Advisors, Inc #14267479 Report a problem | ||
| 2/6/2020 | Price change | $719,000-0.8%$177/sqft |
Source: Shaddock Homes Report a problem | ||
| 11/22/2019 | Price change | $724,897-3.2%$179/sqft |
Source: Shaddock Homes Report a problem | ||
| 8/16/2019 | Listed for sale | $749,000$184/sqft |
Source: Frisco Realty Advisors, Inc #14165402 Report a problem | ||
Public tax history
| Year | Property taxes | Tax assessment |
|---|---|---|
| 2025 | $13,295 +4.4% | $947,659 +10% |
| 2024 | $12,737 -29.6% | $861,508 -19.6% |
| 2023 | $18,102 | $1,070,963 +24.6% |
| 2022 | -- | $859,304 +32.8% |
| 2021 | $12,707 +35.7% | $647,264 +39% |
| 2020 | $9,364 -20.2% | $465,744 -19% |
| 2019 | $11,730 +509.3% | $574,695 +541.4% |
| 2018 | $1,925 | $89,600 +16.7% |
| 2017 | -- | $76,800 |
| 2016 | -- | -- |
Find assessor info on the county website
Neighborhood: 75035
Nearby schools
GreatSchools rating
- 10/10Ashley Elementary SchoolGrades: PK-5Distance: 0.7 mi
- 10/10Nelson Middle SchoolGrades: 6-8Distance: 0.7 mi
- 9/10Independence High SchoolGrades: 9-12Distance: 0.5 mi
Schools provided by the listing agent
- Elementary: Ashley
- Middle: Nelson
- High: Independence
- District: Frisco ISD
Source: NTREIS. This data may not be complete. We recommend contacting the local school district to confirm school assignments for this home.
Get a cash offer in 3 minutes
Find out how much your home could sell for in as little as 3 minutes with a no-obligation cash offer.
Estimated market value
$1,025,100
Get a cash offer in 3 minutes
Find out how much your home could sell for in as little as 3 minutes with a no-obligation cash offer.
Estimated market value
$1,025,100
- Texas
- Collin County
- Frisco
- 75035
- 11344 Copperstone Ln
Nearby cities
Nearby neighborhoods
Nearby zip codes
Other Frisco Topics
