Welcome to this beautifully maintained 4-bedroom, 3-bath single-family home in the highly sought-after Stonemill Farms community of Woodbury, a neighborhood known for exceptional amenities and a vibrant sense of community. This residence combines elegance and functionality in an open, light-filled layout designed for modern living. Step into a spacious foyer with a private front office, perfect for working from home or managing daily tasks in style. The heart of the home features a living room with a gas fireplace and oversized picture window that fills the space with natural light and warmth. The adjacent chef’s kitchen boasts paneled cabinetry, stainless steel appliances, a walk-in pantry, and an expansive island, ideal for entertaining or everyday living. Upstairs, you find a private primary suite complete with a luxurious soaker tub, walk-in shower, and a generous walk-in closet, your personal retreat at the end of the day. Three additional well-appointed bedrooms and a full bath offer both comfort and flexibility for family, guests, or a home office setup. Downstairs, the unfinished lower level presents a blank canvas, ready for your vision, whether it’s a home gym, entertainment space, or additional living quarters. Enjoy outstanding indoor-outdoor living, complete with a spacious back patio and custom paver firepit area for entertaining or relaxing under the stars. Car enthusiasts and hobbyists will love the 2-car plus tandem garage, providing ample space for vehicles, storage, a workshop, or gathering space. As part of the amenity-rich Stonemill neighborhood, you’ll enjoy access to a sparkling outdoor pool, clubhouse, play yard, outdoor ice rink, exercise room, and media center. Conveniently located near parks, schools, shopping, and dining, this property offers a connected lifestyle with all the comforts of suburban living. The home inspection has been completed for you. See supplements for photos, tour, Matterport Floorplan, and more. Don’t miss your chance, schedule a private tour today and experience everything this exceptional property has to offer!
Closed
$558,800
11344 Eagle View Ter, Woodbury, MN 55129
4beds
3,480sqft
Single Family
Built in 2004
0.29 Acres Lot
$562,900 Zestimate®
$161/sqft
$3,816 Estimated rent
Home value
$562,900
Estimated sales range
Not available
$3,816/mo
Zestimate® history
Owner options
List your home for rent
$3,816/mo
Rent Zestimate®
Find your next renter with Zillow Rental Manager. Plus, with online applications, you can quickly screen prospective tenants – for free.
$3,816/mo
Rent Zestimate®
Refinance and save
$3,629/mo
Est. payment
Refinancing to a lower rate could help reduce your monthly payments and save thousands over the life of the loan.
$3,629/mo
Est. payment
Explore your selling options
Work with a Zillow partner agent
Leverage their expertise and Zillow's premium Showcase listings to get your home seen by more buyers.
Get startedList with your own agent
Get your home in front of millions of buyers by listing it on Zillow.
Learn how to do itSell it yourself
Take full control of how buyers see your home on Zillow by listing For Sale by Owner (FSBO).
List your homeWhat's special
Zillow last checked:
Listing updated:
Listed by:
Jay Fletch 651-502-2972,
Edina Realty, Inc.
Bought with:
Ryan Ecklund
Pemberton RE
Source: NorthstarMLS as distributed by MLS GRID,MLS#: 6733173
Facts & features
Interior
Bedrooms & bathrooms
- Bedrooms: 4
- Bathrooms: 3
- Full bathrooms: 2
- 1/2 bathrooms: 1
Bedroom
- Level: Upper
- Area: 252 Square Feet
- Dimensions: 14x18
Bedroom 2
- Level: Upper
- Area: 144 Square Feet
- Dimensions: 12x12
Bedroom 3
- Level: Upper
- Area: 168 Square Feet
- Dimensions: 12x14
Bedroom 4
- Level: Upper
- Area: 176 Square Feet
- Dimensions: 11x16
Dining room
- Level: Main
- Area: 144 Square Feet
- Dimensions: 8x18
Foyer
- Level: Main
- Area: 120 Square Feet
- Dimensions: 8x15
Kitchen
- Level: Main
- Area: 234 Square Feet
- Dimensions: 13x18
Laundry
- Level: Main
- Area: 90 Square Feet
- Dimensions: 10x9
Living room
- Level: Main
- Area: 357 Square Feet
- Dimensions: 17x21
Office
- Level: Main
- Area: 132 Square Feet
- Dimensions: 11x12
Other
- Level: Main
- Area: 16 Square Feet
- Dimensions: 4x4
Heating
- Forced Air
Cooling
- Central Air
Appliances
- Included: Air-To-Air Exchanger, Dishwasher, Disposal, Dryer, Exhaust Fan, Gas Water Heater, Microwave, Range, Refrigerator, Stainless Steel Appliance(s)
- Laundry: Electric Dryer Hookup, Laundry Room, Main Level, Sink, Washer Hookup
Features
- Basement: Block,Drainage System,Egress Window(s),Full,Storage Space,Sump Basket,Unfinished
- Number of fireplaces: 1
- Fireplace features: Gas, Living Room
Interior area
- Total structure area: 3,480
- Total interior livable area: 3,480 sqft
- Finished area above ground: 2,328
- Finished area below ground: 0
Property
Parking
- Total spaces: 3
- Parking features: Attached, Asphalt, Concrete, Garage Door Opener, Heated Garage, Tandem Garage
- Attached garage spaces: 3
- Has uncovered spaces: Yes
- Details: Garage Dimensions (20x42)
Accessibility
- Accessibility features: None
Features
- Levels: Two
- Stories: 2
- Patio & porch: Front Porch, Patio
- Has private pool: Yes
- Pool features: Outdoor Pool, Shared
- Fencing: None
Lot
- Size: 0.29 Acres
- Dimensions: 70 x 151 x 106 x 129
- Features: Corner Lot, Irregular Lot, Tree Coverage - Medium
Details
- Foundation area: 1152
- Parcel number: 1302821310023
- Zoning description: Residential-Single Family
Construction
Type & style
- Home type: SingleFamily
- Property subtype: Single Family
Materials
- Block, Concrete, Frame
- Roof: Architectural Shingle,Asphalt,Pitched
Condition
- New construction: No
- Year built: 2004
Utilities & green energy
- Electric: Circuit Breakers, 150 Amp Service, Power Company: Xcel Energy
- Gas: Natural Gas
- Sewer: City Sewer/Connected
- Water: City Water/Connected
- Utilities for property: Underground Utilities
Community & HOA
Community
- Subdivision: Stonemill Farms 2nd Add
HOA
- Has HOA: Yes
- Services included: Other, Professional Mgmt, Sanitation, Shared Amenities
- HOA fee: $193 monthly
- HOA name: Associa MN
- HOA phone: 763-225-6400
Location
- Region: Woodbury
Financial & listing details
- Price per square foot: $161/sqft
- Tax assessed value: $481,900
- Annual tax amount: $5,817
- Date on market: 7/7/2025
- Cumulative days on market: 220 days
- Road surface type: Paved
Price history
| Date | Event | Price |
|---|---|---|
| 3/6/2026 | Sold | $558,800$161/sqft |
Source:  NorthstarMLS as distributed by MLS GRID #6733173 Report a problem NorthstarMLS as distributed by MLS GRID #6733173 Report a problem | ||
| 2/17/2026 | Pending sale | $558,800$161/sqft |
Source: NorthstarMLS as distributed by MLS GRID #6733173 Report a problem | ||
| 9/23/2025 | Price change | $558,800-5.1%$161/sqft |
Source: NorthstarMLS as distributed by MLS GRID #6733173 Report a problem | ||
| 7/12/2025 | Listed for sale | $588,800+47.1%$169/sqft |
Source: NorthstarMLS as distributed by MLS GRID #6733173 Report a problem | ||
| 7/20/2005 | Sold | $400,325$115/sqft |
Source: Public Record Report a problem | ||
Public tax history
| Year | Property taxes | Tax assessment |
|---|---|---|
| 2025 | $5,872 +2.2% | $478,700 -3.6% |
| 2024 | $5,746 +10.1% | $496,600 +12.6% |
| 2023 | $5,218 +6% | $441,200 +20.3% |
| 2022 | $4,924 +3.1% | $366,600 -1.1% |
| 2021 | $4,778 -1.1% | $370,500 +2.7% |
| 2020 | $4,830 | $360,800 |
| 2019 | $4,830 | $360,800 +2.5% |
| 2018 | $4,830 -1.3% | $352,100 -0.8% |
| 2017 | $4,892 -2.5% | $355,100 +9% |
| 2016 | $5,018 +2.8% | $325,700 -6.6% |
| 2015 | $4,880 | $348,600 +16.7% |
| 2013 | $4,880 +17.9% | $298,600 +2.7% |
| 2012 | $4,140 | $290,800 -3.3% |
| 2011 | $4,140 -0.3% | $300,600 -13.3% |
| 2010 | $4,152 -7% | $346,700 |
| 2009 | $4,464 -0.6% | -- |
| 2008 | $4,492 +4.8% | -- |
| 2007 | $4,288 +58.5% | -- |
| 2006 | $2,706 +286.6% | -- |
| 2005 | $700 | -- |
Find assessor info on the county website
Neighborhood: 55129
Nearby homes
- $609,1005 bd4 ba3.5k sqft11346 Eagle View Ter, Woodbury, MN 55129Off Market
- $560,7005 bd4 ba2.4k sqft11348 Eagle View Ter, Woodbury, MN 55129Off Market
- $686,1005 bd4 ba4k sqft11350 Eagle View Ter, Woodbury, MN 55129Off Market
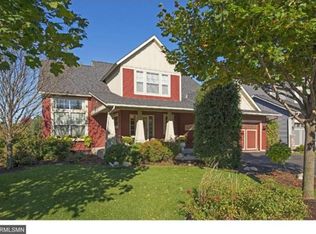
- $598,8005 bd4 ba2.6k sqft11398 Eagle View Ter, Woodbury, MN 55129Off Market
- $676,9004 bd4 ba3.4k sqft11352 Eagle View Ter, Woodbury, MN 55129Off Market
- $575,0003 bd3 ba2.6k sqft11396 Eagle View Ter, Woodbury, MN 55129Off Market
- $622,3005 bd4 ba3.7k sqft11394 Eagle View Ter, Woodbury, MN 55129Off Market
- $558,7004 bd3 ba2.5k sqft11354 Eagle View Ter, Woodbury, MN 55129Off Market
Nearby schools
GreatSchools rating
- 10/10Liberty Ridge Elementary SchoolGrades: PK-5Distance: 0.1 mi
- 9/10Lake Middle SchoolGrades: 6-8Distance: 2.6 mi
- 10/10East Ridge High SchoolGrades: 9-12Distance: 3.3 mi
Get a cash offer in 3 minutes
Find out how much your home could sell for in as little as 3 minutes with a no-obligation cash offer.
Estimated market value
$562,900
Get a cash offer in 3 minutes
Find out how much your home could sell for in as little as 3 minutes with a no-obligation cash offer.
Estimated market value
$562,900
- Minnesota
- Washington County
- Woodbury
- 55129
- 11344 Eagle View Ter
Nearby cities
Nearby zip codes
Other Woodbury Topics
