Skip main navigation
Sold for $505,000
  • $505,000

    11344 Emerald Dr, King George, VA 22485

    3beds
    3,152sqft
    Single Family Residence
    Built in 2020
    8,015 Square Feet Lot
    $508,100 Zestimate®
    $160/sqft
    $2,826 Estimated rent

    Home value

    $508,100

    Estimated sales range

    Not available

    $2,826/mo

    Zestimate® history
    Loading
    Loading...

    Owner options

    List your home for rent

    $2,826/mo

    Rent Zestimate®

    Find your next renter with Zillow Rental Manager. Plus, with online applications, you can quickly screen prospective tenants – for free.

    Learn more

    $2,826/mo

    Rent Zestimate®

    Refinance and save

    $3,270/mo

    Est. payment

    Refinancing to a lower rate could help reduce your monthly payments and save thousands over the life of the loan.

    See today's rates

    $3,270/mo

    Est. payment

    Explore your selling options

    Work with a Zillow partner agent

    Leverage their expertise and Zillow's premium Showcase listings to get your home seen by more buyers.

    Get started

    List with your own agent

    Get your home in front of millions of buyers by listing it on Zillow.

    Learn how to do it

    Sell it yourself

    Take full control of how buyers see your home on Zillow by listing For Sale by Owner (FSBO).

    List your home

    What's special

    Large outside shedBright open-concept main floorTwo additional well-sized bedroomsModern second bathroomAbundant cabinet space
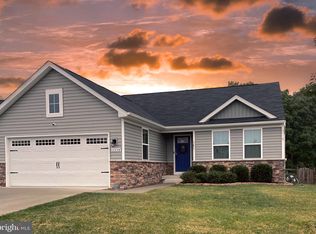
    Motivated Sellers!!! Welcome to your serene retreat! This beautifully maintained 1,576 sq. ft. cottage offers the perfect blend of cozy charm and modern convenience. Nestled in a quiet HOA community known for its wide, peaceful streets, this home is designed for both relaxation and entertaining. Step inside to a bright, open-concept main floor that seamlessly connects the kitchen, dining, and living areas. If you love to cook, this kitchen is a dream come true, featuring an expansive island perfect for meal prep or casual morning coffee. Abundant cabinet space and a dedicated pantry for effortless organization. The kitchen offers direct access to the back deck, complete with a gazebo to provide a cool, shaded oasis for summer gatherings, perfect for indoor/outdoor access. The main level boasts a large primary bedroom with a large walk-in closet and a full primary bathroom. Two additional well-sized bedrooms share a modern second bathroom, making it an ideal layout for families or guests. The fully finished walk-out basement is a game-changer! With its own full kitchen, bathroom, and bedroom, it functions perfectly as a private in-law suite or guest apartment. And the storage? You’ll find "storage for days" down here, ensuring everything has its place. This could be a man cave or a girl's retreat as well! So many options with this fully finished space! The backyard is a private fully fenced, backs to parkland oasis that features: a ground level patio that is perfect for grilling, a handy under deck storage shed plus a large outside shed. The walkout basement entrance allows easy access to the fully stocked downstairs kitchen for easy indoor-outdoor flow. New carpet 2025, New Refrigerator 2025 Community Perks Living here means more than just a beautiful home—it’s a lifestyle. The HOA provides an incredible suite of amenities, including: Water Access: Boat ramp for weekend adventures. Fitness & Fun: Outdoor pool, tennis courts, fitness center, and jogging/walking paths, as well as a clubhouse, community center, picnic areas, and playgrounds (tot lots).

    Zillow last checked:

    Listing updated:

    Listed by:

    Kathi Boswell 804-214-8284,

    King George Realty

    Bought with:

    Laura Buttram, 0225223705

    Belcher Real Estate, LLC.

    Source: Bright MLS,MLS#: VAKG2007760MLS Logo

    Facts & features

    Interior

    Bedrooms & bathrooms
    • Bedrooms: 3
    • Bathrooms: 3
    • Full bathrooms: 3
    • Main level bathrooms: 2
    • Main level bedrooms: 3
    Basement
    • Area: 1576
    Heating
    • Heat Pump, Electric
    Cooling
    • Heat Pump, Electric
    Appliances
    • Included: Microwave, Dishwasher, Dryer, Disposal, Washer, Electric Water Heater
    Features
    • 2nd Kitchen, Ceiling Fan(s), Open Floorplan, Walk-In Closet(s)
    • Flooring: Carpet, Luxury Vinyl
    • Windows: Window Treatments
    • Basement: Walk-Out Access,Finished,Sump Pump
    • Has fireplace: No
    Interior area
    • Total structure area: 3,152
    • Total interior livable area: 3,152 sqft
    • Finished area above ground: 1,576
    • Finished area below ground: 1,576

    Property

    Parking
    • Total spaces: 4
    • Parking features: Garage Faces Front, Garage Door Opener, Inside Entrance, Concrete, Driveway, Attached
    • Attached garage spaces: 2
    • Uncovered spaces: 2
    Accessibility
    • Accessibility features: None
    Features
    • Levels: One
    • Stories: 1
    • Pool features: Community
    • Waterfront features: River
    Lot
    • Size: 8,015 sqft
    Details
    • Additional structures: Above Grade, Below Grade
    • Parcel number: 2312778
    • Zoning: R
    • Special conditions: Standard

    Construction

    Type & style
    • Home type: SingleFamily
    • Architectural style: Cottage
    • Property subtype: Single Family Residence
    Materials
    • Vinyl Siding
    • Foundation: Block
    • Roof: Architectural Shingle
    Condition
    • Excellent
    • New construction: No
    • Year built: 2020

    Utilities & green energy

    • Sewer: Public Sewer
    • Water: Public

    Community & neighborhood

    Location
    • Region: King George
    • Subdivision: Hopyard Farms

    HOA & financial

    HOA
    • Has HOA: Yes
    • HOA fee: $349 quarterly
    • Amenities included: Basketball Court, Bike Trail, Boat Ramp, Clubhouse, Common Grounds, Community Center, Fitness Center, Jogging Path, Pool, Tot Lots/Playground, Tennis Court(s)
    • Services included: Common Area Maintenance, Pier/Dock Maintenance, Pool(s), Recreation Facility, Trash
    • Association name: HOPYARD FARMS

    Other

    Other facts
    • Listing agreement: Exclusive Right To Sell
    • Listing terms: Cash,Conventional,FHA,USDA Loan,VA Loan
    • Ownership: Fee Simple

    Price history

    DateEventPrice
    5/11/2026Sold$505,000-0.6%$160/sqft
    Source: Bright MLS #VAKG2007760 Report a problem
    4/12/2026Contingent$508,000$161/sqft
    Source: Bright MLS #VAKG2007760 Report a problem
    4/2/2026Price change$508,000-1.4%$161/sqft
    Source: Bright MLS #VAKG2007760 Report a problem
    3/21/2026Listed for sale$515,000+57.8%$163/sqft
    Source: Bright MLS #VAKG2007760 Report a problem
    5/11/2020Sold$326,320$104/sqft
    Source: Public Record Report a problem

    Public tax history

    YearProperty taxesTax assessment
    2023$2,798 -2.9%$411,400
    2022$2,880 +39.8%$411,400 +45.8%
    2021$2,059 +5.4%$282,100 +1.1%
    2020$1,953 $279,000

    Find assessor info on the county website

    Neighborhood: 22485

    Nearby schools

    GreatSchools rating
    Schools provided by the listing agent
    • District: King George County Public Schools

    Source: Bright MLS. This data may not be complete. We recommend contacting the local school district to confirm school assignments for this home.

    Get pre-qualified for a loan
    At Zillow Home Loans, we can pre-qualify you in as little as 5 minutes with no impact to your credit score.

    An equal housing lender. NMLS #10287.

    Sell for more on Zillow
    Get a Zillow Showcase℠ listing at no additional cost and you could sell for .
    $508,100
    2% more
    +$10,162
    With Zillow Showcase(estimated)
    $518,262