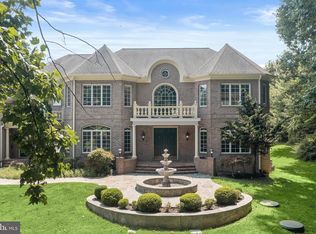
11344 Liberty Street, one of the most coveted addresses in Howard County, is a breathtaking Mitchell & Best Foxridge Model Estate Home in the prestigious Maple Lawn community sited on a commanding .46-acre lot in the Midtown District. A 7,606 square foot masterpiece, this property delivers the perfect marriage of grand-scale architecture and warmth across three beautifully finished levels. A soaring two-story foyer is flanked by a handsome private office with built-in shelving and a formal dining room connected to the kitchen by an elegant butler's pantry. The remodeled gourmet kitchen is a showstopper — featuring two-tone cabinetry extending to the ceiling, soapstone countertops, and three ovens — flowing seamlessly into the living room with soaring ceilings, custom built-ins, and a gas fireplace. The main level also offers a rare primary suite appointed with a coffered ceiling, two walk-in closets, and a spa-inspired bath boasting dual custom vanities, a soaking tub, and an oversized multi-head shower. Rich hardwood floors grace the main level, completing a floor that is as functional as it is beautiful. Upstairs, four generously sized bedrooms — two with private en-suite baths and two sharing a well-appointed bath — are also finished with hardwood flooring throughout. The lower level rounds out this exceptional residence with a sprawling rec room and bar, a dedicated gym, hobby room, guest bedroom with en-suite bath, and two storage areas. And when it is time to unwind, the spectacular screened-in rear patio with gas fireplace awaits — a true outdoor sanctuary worthy of this remarkable home. Opportunities like this in Maple Lawn are extraordinarily rare — estate living at its absolute finest. Listed and under contract simultaneously.
Pending
$2,150,000
11344 Liberty St, Fulton, MD 20759
6beds
6,912sqft
Single Family Residence
Built in 2006
0.46 Acres Lot
$-- Zestimate®
$311/sqft
$168/mo HOA
What's special
- 10 days
- 123
- 1
Zillow last checked:
Listing updated:
Listed by:
Brian Saver 202-258-8141,
Long & Foster Real Estate, Inc. 4107303456
Source: Bright MLS,MLS#: MDHW2073372
Facts & features
Interior
Bedrooms & bathrooms
- Bedrooms: 6
- Bathrooms: 7
- Full bathrooms: 5
- 1/2 bathrooms: 2
- Main level bathrooms: 2
- Main level bedrooms: 1
Basement
- Area: 2694
Heating
- Forced Air, Natural Gas
Cooling
- Central Air, Electric
Appliances
- Included: Cooktop, Microwave, Dishwasher, Refrigerator, Disposal, Exhaust Fan, Double Oven, Oven/Range - Gas, Gas Water Heater
- Laundry: Main Level
Features
- Additional Stairway, Breakfast Area, Built-in Features, Butlers Pantry, Ceiling Fan(s), Crown Molding, Entry Level Bedroom, Formal/Separate Dining Room, Kitchen - Gourmet, Pantry, Recessed Lighting, Upgraded Countertops, Walk-In Closet(s), Bar
- Flooring: Hardwood, Carpet, Wood
- Windows: Screens, Double Pane Windows
- Basement: Finished,Exterior Entry,Walk-Out Access
- Number of fireplaces: 2
- Fireplace features: Gas/Propane
Interior area
- Total structure area: 7,606
- Total interior livable area: 6,912 sqft
- Finished area above ground: 4,912
- Finished area below ground: 2,000
Video & virtual tour
Property
Parking
- Total spaces: 6
- Parking features: Garage Faces Side, Asphalt, Attached, Driveway
- Attached garage spaces: 3
- Uncovered spaces: 3
Accessibility
- Accessibility features: None
Features
- Levels: Three
- Stories: 3
- Patio & porch: Patio, Porch, Screened
- Exterior features: Extensive Hardscape, Lawn Sprinkler
- Pool features: Community
- Has spa: Yes
- Spa features: Hot Tub
- Fencing: Wood,Privacy
Lot
- Size: 0.46 Acres
- Features: Backs to Trees, Landscaped, Premium, Rear Yard
Details
- Additional structures: Above Grade, Below Grade
- Parcel number: 1405439434
- Zoning: MXD3
- Special conditions: Standard
Construction
Type & style
- Home type: SingleFamily
- Architectural style: Transitional
- Property subtype: Single Family Residence
Materials
- HardiPlank Type, Stone
- Foundation: Slab
- Roof: Shingle
Condition
- Very Good
- New construction: No
- Year built: 2006
Details
- Builder name: Mitchell & Best
Utilities & green energy
- Sewer: Public Sewer
- Water: Public
Community & HOA
Community
- Subdivision: Maple Lawn
HOA
- Has HOA: Yes
- Amenities included: Basketball Court, Clubhouse, Common Grounds, Community Center, Dog Park, Fitness Center, Jogging Path, Meeting Room, Party Room, Picnic Area, Pool, Tennis Court(s), Tot Lots/Playground, Volleyball Courts
- HOA fee: $168 monthly
- HOA name: MAPLE LAWN
Location
- Region: Fulton
Financial & listing details
- Price per square foot: $311/sqft
- Tax assessed value: $1,743,033
- Annual tax amount: $24,964
- Date on market: 9/21/2026
- Listing agreement: Exclusive Right To Sell
- Ownership: Fee Simple
Estimated market value
Not available
Estimated sales range
Not available
$6,702/mo
Price history
| Date | Event | Price |
|---|---|---|
| 9/21/2026 | Pending sale | $2,150,000+68.6%$311/sqft |
Source:  Bright MLS #MDHW2073372 Report a problem Bright MLS #MDHW2073372 Report a problem | ||
| 10/22/2015 | Sold | $1,275,000+24.4%$184/sqft |
Source: Agent Provided Report a problem | ||
| 3/29/2012 | Sold | $1,025,000-6.8%$148/sqft |
Source: Public Record Report a problem | ||
| 8/25/2011 | Listing removed | $1,100,000$159/sqft |
Source: Long and Foster #HW7628853 Report a problem | ||
| 6/18/2011 | Price change | $1,100,000-8.3%$159/sqft |
Source: Long and Foster #HW7628853 Report a problem | ||
| 12/25/2010 | Listed for sale | $1,200,000-7.7%$174/sqft |
Source: Long and Foster #HW7502105 Report a problem | ||
| 6/19/2010 | Listed for sale | $1,300,000-3.5%$188/sqft |
Source: Long & Foster Real Estate #HW7366305 Report a problem | ||
| 1/17/2006 | Sold | $1,346,946$195/sqft |
Source: Public Record Report a problem | ||
Public tax history
| Year | Property taxes | Tax assessment |
|---|---|---|
| 2025 | $24,964 +43.9% | $1,689,500 +9.7% |
| 2024 | $17,348 +10.7% | $1,540,633 +10.7% |
| 2023 | $15,671 +12% | $1,391,767 +12% |
| 2022 | $13,995 +3.3% | $1,242,900 +3.3% |
| 2021 | $13,553 +3.4% | $1,203,667 +3.4% |
| 2020 | $13,112 +3.5% | $1,164,433 +3.5% |
| 2019 | $12,670 -3.8% | $1,125,200 +3.9% |
| 2018 | $13,175 -17% | $1,083,433 -3.7% |
| 2017 | $15,865 | $1,125,200 +12.5% |
| 2016 | -- | $999,900 +1.8% |
| 2015 | -- | $982,633 +1.8% |
| 2014 | -- | $965,367 +1.8% |
| 2013 | -- | $948,100 |
| 2012 | -- | $948,100 |
| 2011 | -- | $948,100 -31.3% |
| 2010 | -- | $1,380,360 +11.9% |
| 2009 | -- | $1,233,992 +13.5% |
| 2008 | -- | $1,087,626 +15.6% |
| 2007 | -- | $941,260 +492% |
| 2006 | -- | $158,992 +22.6% |
| 2005 | -- | $129,736 |
Find assessor info on the county website
Monthly payment
Est. payment
Payment breakdown
Explore the cost of this home by adjusting the details. Changes won't be saved.Climate risks
Neighborhood: 20759
Nearby schools
Schools provided by the listing agent
- Elementary: Fulton
- Middle: Lime Kiln
- High: Reservoir
- District: Howard County Public Schools
Source: Bright MLS. This data may not be complete. We recommend contacting the local school district to confirm school assignments for this home.
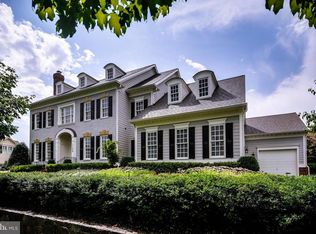
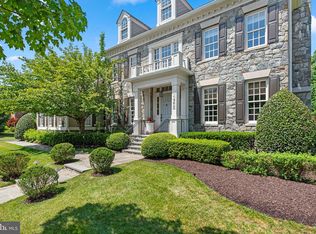
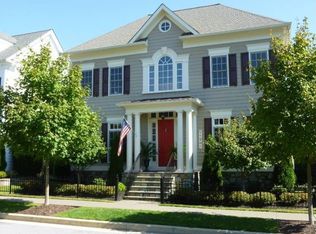
Similar homes
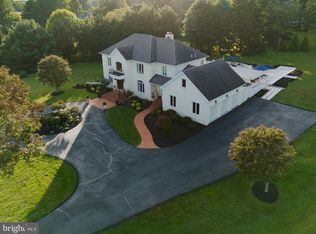
- $2,150,0006 bd7 ba5.1k sqft9454 Lovat Rd, Fulton, MD 20759For Sale
 MLS ID #MDHW2074478, Trent Gladstone, The KW Collective. Bright MLS
 - $2,000,0005 bd5 ba7.8k sqft11616 Mirror Pond Ct, Fulton, MD 20759For Sale
 MLS ID #MDHW2065500, Creig Northrop, Northrop Realty. Bright MLS
 - $1,499,9006 bd5 ba8.2k sqft12506 Marlow Rd, Fulton, MD 20759For Sale
 MLS ID #MDHW2073588, Abid Rizvi, Forestar Realty, LLC. Bright MLS
 - $1,190,0007 bd8 ba5k sqft7167 Pindell School Rd, Fulton, MD 20759For Sale
 MLS ID #MDHW2073414, Bob Chew, Samson Properties. Bright MLS
 - $2,300,0006 bd6 ba5.4k sqft11490 Homewood Rd, Ellicott City, MD 21042For SaleMLS ID #MDHW2071978, Zachary M Pencarski, Redfin Corp. Bright MLS
- $1,265,0005 bd4 ba4.1k sqft7302 Meadow Wood Way, Clarksville, MD 21029For SaleMLS ID #MDHW2074146, Rebecca Williams, Real Broker, LLC. Bright MLS
- $2,400,0006 bd6 ba8.4k sqft13030 Highgrove Rd, Highland, MD 20777For SaleMLS ID #MDHW2073306, Creig Northrop, Northrop Realty. Bright MLS
- $1,850,0005 bd7 ba7.3k sqft11860 Linden Chapel Rd, Clarksville, MD 21029For SaleMLS ID #MDHW2069450, Creig Northrop, Northrop Realty. Bright MLS
- $1,780,0006 bd7 ba7.6k sqft3137 Old Oak Dr, Ellicott City, MD 21042For SaleMLS ID #MDHW2073700, Rosa Valenziano, Northrop Realty. Bright MLS
- $1,124,9005 bd5 ba4.8k sqft2109 Link Rd, Silver Spring, MD 20905For SaleMLS ID #MDMC2257558, Janice Valois, Compass. Bright MLS
- $1,200,0005 bd4 ba5k sqft10116 Deep Skies Dr, Laurel, MD 20723For SaleMLS ID #MDHW2074688, Yury Garamyan, Jason Mitchell Group. Bright MLS
- $1,500,0006 bd6 ba6.4k sqft12074 Broad Meadow Ln, Clarksville, MD 21029For SaleMLS ID #MDHW2074118, Victoria Northrop, Northrop Realty. Bright MLS
- $2,500,0008 bd7 ba8.3k sqft13536 Paternal Gift Dr, Highland, MD 20777For SaleMLS ID #MDHW2068458, Ricky Cantore, RE/MAX Advantage Realty. Bright MLS
- $1,850,0006 bd7 ba8.7k sqft14088 Patterson Farm Ct, Glenelg, MD 21737For SaleMLS ID #MDHW2072874, Billy Martin, Northrop Realty. Bright MLS
- $1,350,0006 bd7 ba7.6k sqft6614 Corina Ct, Columbia, MD 21044For SaleMLS ID #MDHW2071148, Bob Lucido, Keller Williams Lucido Agency. Bright MLS
- $1,200,0004 bd3 ba3.6k sqft13719 Lakeside Dr, Clarksville, MD 21029For SaleMLS ID #MDHW2074598, David Buchman, Hyatt & Company Real Estate, LLC. Bright MLS
- $2,650,0006 bd6 ba8.1k sqft13773 Lakeside Dr, Clarksville, MD 21029For SaleMLS ID #MDHW2070994, Gary Boylan, Serhant. Bright MLS
- $1,080,0005 bd8 ba5.7k sqft7804 Killbarron Dr, Laurel, MD 20707For SaleMLS ID #MDPG2220362, William Wu, Samson Properties. Bright MLS
- $1,999,5007 bd5 ba7.7k sqft2106 McKendree Rd, West Friendship, MD 21794For SaleMLS ID #MDHW2072822, Anthony Friedman, Northrop Realty. Bright MLS
- $1,998,8006 bd7 ba6k sqft8325 Grove Angle Rd, Ellicott City, MD 21043New ConstructionMLS ID #MDHW2074026, John Burgess, Samson Properties. Bright MLS
