Move-In Ready 4-Bedroom Ranch in Hiram Township, OH – Multi-Generational Living with Walk-Out Lower Level
Welcome to this impeccably maintained 4-bedroom, 3-bathroom ranch-style home in Hiram Township, Ohio, minutes from the charming village of Garrettsville. Offering single-level living with the bonus of a partially finished walk-out lower level, ideal for multi-generational families.
Step inside and find a bright and welcoming foyer with new oak hardwood floors that flow seamlessly into the formal living and dining rooms. The updated eat-in kitchen features cherry cabinetry, granite countertops, marble backsplash, and porcelain tile floors—complete with Frigidaire appliances and a sleek range hood. Perfect for entertaining, the kitchen opens to a TimberTech deck designed for grilling, gatherings, and relaxing outdoors.
The formal living room has pocket French doors, while the cozy family room boasts a wood-burning fireplace and a covered deck for your enjoyment. Convenient first-floor laundry includes storage, granite counters and LG front-load washer/dryer.
Primary suite with walk-in custom closet and private bath. An additional main-floor bedroom has attached full bath and an office complete the first floor. Upstairs enjoy a finished bonus bedroom—great for guests or rec space. Lower level offers a large bedroom and full bath plus an unfinished space for storage, a home gym or whatever your heart desires.
Enjoy a beautifully landscaped yard with multiple decks and patios, TimberTech decking, new plantings, paver walkway, and retaining wall. A 3-car attached garage with a wood-burning stove plus a brand-new 12x16 storage shed provide plenty of space for vehicles, tools, and equipment.
Updates include: Generac generator, hot water tank, radon mitigation system, reverse osmosis filtration system
Meticulously maintained ranch home in Northeast Ohio with flexible living spaces and modern upgrades, this property is a must-see. Motivated Seller
Closed
Street View
$620,000
11344 Rolling Meadows Dr, Hiram, OH 44231
4beds
3,430sqft
Single Family Residence
Built in 2005
1.62 Acres Lot
$652,200 Zestimate®
$181/sqft
$3,587 Estimated rent
Home value
$652,200
$535,000 - $796,000
$3,587/mo
Zestimate® history
Owner options
List your home for rent
$3,587/mo
Rent Zestimate®
Find your next renter with Zillow Rental Manager. Plus, with online applications, you can quickly screen prospective tenants – for free.
$3,587/mo
Rent Zestimate®
Refinance and save
$4,381/mo
Est. payment
Refinancing to a lower rate could help reduce your monthly payments and save thousands over the life of the loan.
$4,381/mo
Est. payment
Explore your selling options
Work with a Zillow partner agent
Leverage their expertise and Zillow's premium Showcase listings to get your home seen by more buyers.
Get startedList with your own agent
Get your home in front of millions of buyers by listing it on Zillow.
Learn how to do itSell it yourself
Take full control of how buyers see your home on Zillow by listing For Sale by Owner (FSBO).
List your homeWhat's special
New plantingsFinished bonus bedroomBright and welcoming foyerTimbertech deckFirst-floor laundryPrimary suiteGranite countertops
Zillow last checked:
Listing updated:
Listed by:
Amy Hissa 440-812-5892 amyhissa@howardhanna.com,
Howard Hanna
Bought with:
Ronald J Dugas, 2018000255
Keller Williams Living
Jordan Shoger, 2020006018
Keller Williams Living
Source: MLS Now,MLS#: 5124699Originating MLS: Lake Geauga Area Association of REALTORS
Facts & features
Interior
Bedrooms & bathrooms
- Bedrooms: 4
- Bathrooms: 3
- Full bathrooms: 3
- Main level bathrooms: 2
- Main level bedrooms: 2
Primary bedroom
- Description: Features a Shiplap Focal Wall, and Custom Closet System,Flooring: Luxury Vinyl Tile
- Features: Walk-In Closet(s)
- Level: First
- Dimensions: 17 x 15
Bedroom
- Description: Flooring: Luxury Vinyl Tile
- Level: First
- Dimensions: 14 x 12
Bedroom
- Description: 2nd floor bonus bedroom space for guest room, teen hang out or craft room,Flooring: Luxury Vinyl Tile
- Level: Second
- Dimensions: 21 x 17
Primary bathroom
- Description: Soaker Tub with Jets, and a Single Shower,Flooring: Laminate
- Level: First
- Dimensions: 13 x 12
Bathroom
- Description: Features Shiplap, Tile, and a Shower,Flooring: Tile
- Level: Lower
- Dimensions: 12 x 5
Bathroom
- Description: Heated Floors, Granite Counters, Walk-In Shower with Subway Tile and Storage Nooks, Vanity, Access from Bedroom,Flooring: Tile
- Features: Granite Counters
- Level: First
- Dimensions: 12 x 6
Bonus room
- Description: Large Closet and Walk Out Access from unfinished space in lower level,Flooring: Luxury Vinyl Tile
- Level: Lower
- Dimensions: 17 x 10
Bonus room
- Description: Additional finished room off the bonus bedroom for office/living space/efficiency kitchen,Flooring: Luxury Vinyl Tile
- Level: Lower
Dining room
- Description: Features Knotless Oak Flooring with Inlay, Crown Molding, Large Windows and Blinds,Flooring: Hardwood
- Level: First
- Dimensions: 13 x 13
Eat in kitchen
- Description: Features Porcelain Tile, Door Leading to Deck,Flooring: Tile
- Level: First
- Dimensions: 13 x 8
Entry foyer
- Description: Knotless Oak Hardwood Floor,Flooring: Hardwood
- Level: First
- Dimensions: 14 x 8
Family room
- Description: Wood-burning Fireplace with Stone Finish and Bluestone Slab Hearth, Covered Deck, Ceiling Fan,Flooring: Luxury Vinyl Tile
- Features: Fireplace
- Level: First
- Dimensions: 17 x 14
Great room
- Description: Create whatever space you need in this finished room: Office, Workout, Living or Kitchen,Flooring: Luxury Vinyl Tile
- Level: Lower
- Dimensions: 19 x 18
Kitchen
- Description: Cherry Cabinets, Granite Countertops, Marble Backsplash, Kitchen-Aid Stainless Steel Appliances, Double Oven & Gas 5-burner with Thor range hood.,Flooring: Ceramic Tile,Tile
- Features: Breakfast Bar, Built-in Features, Granite Counters, Stone Counters
- Level: First
- Dimensions: 17 x 13
Laundry
- Description: Features Large Granite Counter, Porcelain Tile, LG Large Washer and Dryer (2021), Storage,Flooring: Tile
- Level: First
- Dimensions: 13 x 6
Living room
- Description: Features pocket french doors,Flooring: Hardwood
- Level: First
- Dimensions: 18 x 14
Office
- Description: Features a Bay Window,Flooring: Hardwood
- Level: First
- Dimensions: 13 x 13
Heating
- Forced Air, Fireplace(s), Gas
Cooling
- Central Air, Ceiling Fan(s)
Appliances
- Included: Built-In Oven, Cooktop, Dryer, Dishwasher, Microwave, Refrigerator, Water Softener, Washer
- Laundry: Washer Hookup, Gas Dryer Hookup, Inside, Main Level, Laundry Tub, Sink
Features
- Ceiling Fan(s), Chandelier, Crown Molding, Entrance Foyer, Eat-in Kitchen, Granite Counters, Primary Downstairs, Recessed Lighting, Soaking Tub, Natural Woodwork, Walk-In Closet(s), Jetted Tub
- Windows: Blinds, Display Window(s), Window Coverings
- Basement: Full,Partially Finished,Walk-Out Access
- Number of fireplaces: 1
- Fireplace features: Family Room, Wood Burning
Interior area
- Total structure area: 3,430
- Total interior livable area: 3,430 sqft
- Finished area above ground: 2,695
- Finished area below ground: 735
Property
Parking
- Parking features: Asphalt, Attached, Concrete, Driveway, Electricity, Garage, Garage Door Opener, Heated Garage, Garage Faces Side
- Attached garage spaces: 3
Features
- Levels: One,Two
- Stories: 1
- Patio & porch: Rear Porch, Covered, Deck, Front Porch, Patio, Porch, Balcony
- Exterior features: Awning(s), Balcony, Private Yard, Storage
- Has view: Yes
- View description: Pond, Trees/Woods
- Has water view: Yes
- Water view: Pond
Lot
- Size: 1.62 Acres
- Features: Back Yard, Front Yard, Gentle Sloping, Many Trees, Wooded
Details
- Additional structures: Shed(s)
- Parcel number: 200340000001005
- Special conditions: Standard
Construction
Type & style
- Home type: SingleFamily
- Architectural style: Colonial,Conventional,Ranch,Traditional
- Property subtype: Single Family Residence
Materials
- Board & Batten Siding, Brick, Cement Siding
- Foundation: Block
- Roof: Asphalt
Condition
- Year built: 2005
Utilities & green energy
- Sewer: Septic Tank
- Water: Well
Green energy
- Energy efficient items: Appliances
Community & HOA
Community
- Subdivision: Rolling Mdws
HOA
- Has HOA: Yes
- Services included: Common Area Maintenance
- HOA fee: $380 annually
- HOA name: Rolling Meadows
Location
- Region: Hiram
Financial & listing details
- Price per square foot: $181/sqft
- Tax assessed value: $456,100
- Annual tax amount: $6,235
- Date on market: 5/27/2025
- Cumulative days on market: 165 days
- Listing agreement: Exclusive Right To Sell
- Listing terms: Cash,Conventional,FHA,VA Loan
Price history
| Date | Event | Price |
|---|---|---|
| 10/21/2025 | Sold | $620,000-0.8%$181/sqft |
Source: MLS Now #5124699 Report a problem | ||
| 9/7/2025 | Contingent | $625,000$182/sqft |
Source: MLS Now #5124699 Report a problem | ||
| 8/9/2025 | Price change | $625,000-2.3%$182/sqft |
Source: MLS Now #5124699 Report a problem | ||
| 7/30/2025 | Price change | $639,999-0.8%$187/sqft |
Source: MLS Now #5124699 Report a problem | ||
| 7/13/2025 | Price change | $645,000-1.5%$188/sqft |
Source: MLS Now #5124699 Report a problem | ||
| 6/23/2025 | Price change | $654,999-0.7%$191/sqft |
Source: MLS Now #5124699 Report a problem | ||
| 5/27/2025 | Listed for sale | $659,900-1.4%$192/sqft |
Source: MLS Now #5124699 Report a problem | ||
| 5/20/2025 | Listing removed | $669,000$195/sqft |
Source:  MLS Now #5120088 Report a problem MLS Now #5120088 Report a problem | ||
| 5/13/2025 | Price change | $669,000-4.4%$195/sqft |
Source: MLS Now #5120088 Report a problem | ||
| 5/5/2025 | Price change | $699,999-3.4%$204/sqft |
Source: MLS Now #5120088 Report a problem | ||
| 5/3/2025 | Listed for sale | $724,999+74.7%$211/sqft |
Source: MLS Now #5119686 Report a problem | ||
| 5/25/2021 | Sold | $415,000+0.7%$121/sqft |
Source: Public Record Report a problem | ||
| 5/3/2021 | Pending sale | $412,000$120/sqft |
Source: MLS Now #4263612 Report a problem | ||
| 4/26/2021 | Contingent | $412,000$120/sqft |
Source: MLS Now #4263612 Report a problem | ||
| 3/19/2021 | Listed for sale | $412,000-3.4%$120/sqft |
Source: MLS Now #4263612 Report a problem | ||
| 3/17/2021 | Listing removed | -- |
Source: MLS Now #4224155 Report a problem | ||
| 9/17/2020 | Price change | $426,500-2.7%$124/sqft |
Source: Howard Hanna - Macedonia #4224155 Report a problem | ||
| 8/15/2020 | Listed for sale | $438,500+574.6%$128/sqft |
Source: RE/MAX Traditions #4215124 Report a problem | ||
| 2/28/2002 | Sold | $65,000$19/sqft |
Source: Public Record Report a problem | ||
Public tax history
| Year | Property taxes | Tax assessment |
|---|---|---|
| 2025 | $6,544 +4.9% | $159,640 |
| 2024 | $6,236 +28.7% | $159,640 +43.1% |
| 2023 | $4,847 -0.8% | $111,550 |
| 2022 | $4,888 +5.9% | $111,550 |
| 2021 | $4,616 +11.6% | $111,550 +15.2% |
| 2020 | $4,137 +1.1% | $96,810 |
| 2019 | $4,091 -1.5% | $96,810 +1.1% |
| 2018 | $4,153 | $95,800 |
| 2017 | $4,153 +0.3% | $95,800 |
| 2016 | $4,141 -0.2% | $95,800 |
| 2015 | $4,149 -1.9% | $95,800 |
| 2014 | $4,230 +3.7% | $95,800 |
| 2013 | $4,078 +0.5% | $95,800 |
| 2012 | $4,056 +6.4% | $95,800 -5.1% |
| 2011 | $3,813 -0.2% | $100,950 |
| 2010 | $3,822 +0.9% | $100,950 |
| 2009 | $3,787 | $100,950 |
| 2008 | $3,787 | $100,950 -5.9% |
| 2007 | -- | $107,320 |
| 2005 | $850 +4.3% | -- |
| 2004 | $815 +3.2% | -- |
| 2003 | $790 +9.2% | -- |
| 2002 | $724 | -- |
Find assessor info on the county website
Neighborhood: 44231
Nearby homes
- $566,7003 bd3 ba2k sqft11358 Rolling Meadows Dr, Garrettsville, OH 44231Off Market
- $594,7004 bd5 ba3k sqft11324 Rolling Meadows Dr, Garrettsville, OH 44231Off Market
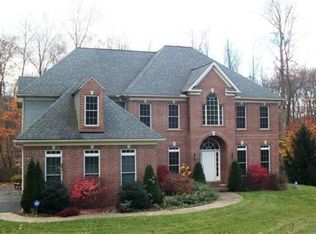
- $606,2001.702 Acres11374 Rolling Meadows Dr, Garrettsville, OH 44231Off Market
- $65,0001.7 Acres11554 Rolling Meadows Dr, Garrettsville, OH 44231Sold

- $600,0003 bd3 ba5.1k sqft11383 Rolling Meadows Dr, Garrettsville, OH 44231Sold
- $585,9004 bd3 ba3k sqft11392 Rolling Meadows Dr, Garrettsville, OH 44231Off Market
- $58,500-- bd-- ba-- sqftRolling Meadows Dr, Garrettsville, OH 44231Off Market
- $605,4003 bd2 ba2.1k sqft11532 Rolling Meadows Dr, Garrettsville, OH 44231Off Market
Nearby schools
GreatSchools rating
- 7/10Crestwood Intermediate SchoolGrades: 4-6Distance: 5.1 mi
- 5/10Crestwood High SchoolGrades: 7-12Distance: 5.1 mi
- 7/10Crestwood Primary SchoolGrades: PK-3Distance: 5.2 mi
Schools provided by the listing agent
- District: Crestwood LSD - 6702
Source: MLS Now. This data may not be complete. We recommend contacting the local school district to confirm school assignments for this home.
Get a cash offer in 3 minutes
Find out how much your home could sell for in as little as 3 minutes with a no-obligation cash offer.
Estimated market value
$652,200
Get a cash offer in 3 minutes
Find out how much your home could sell for in as little as 3 minutes with a no-obligation cash offer.
Estimated market value
$652,200
- Ohio
- Portage County
- Hiram
- 44231
- 11344 Rolling Meadows Dr
Nearby cities
Nearby zip codes
Other Hiram Topics
