Skip main navigation
Closed
  • $250,000

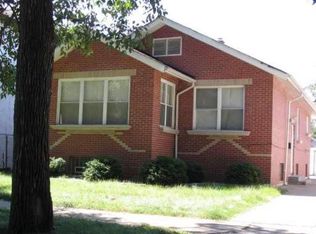
    11344 S Parnell Ave, Chicago, IL 60628

    4beds
    1,850sqft
    Single Family Residence
    Built in 1918
    3,750 Square Feet Lot
    $242,600 Zestimate®
    $135/sqft
    $2,642 Estimated rent

    Home value

    $242,600

    $230,000 - $255,000

    $2,642/mo

    Zestimate® history
    Loading
    Loading...

    Owner options

    List your home for rent

    $2,642/mo

    Rent Zestimate®

    Find your next renter with Zillow Rental Manager. Plus, with online applications, you can quickly screen prospective tenants – for free.

    Learn more

    $2,642/mo

    Rent Zestimate®

    Refinance and save

    $1,841/mo

    Est. payment

    Refinancing to a lower rate could help reduce your monthly payments and save thousands over the life of the loan.

    See today's rates

    $1,841/mo

    Est. payment

    Explore your selling options

    Work with a Zillow partner agent

    Leverage their expertise and Zillow's premium Showcase listings to get your home seen by more buyers.

    Get started

    List with your own agent

    Get your home in front of millions of buyers by listing it on Zillow.

    Learn how to do it

    Sell it yourself

    Take full control of how buyers see your home on Zillow by listing For Sale by Owner (FSBO).

    List your home

    What's special

    Modern finishesFresh finishesThoughtful designFully finished lower levelStunning new kitchenNew windowsNew siding
    Welcome to this beautifully renovated 4-bedroom, 2-bathroom home in the heart of Roseland! Completely remodeled from top to bottom, this move-in-ready property offers modern finishes, thoughtful design, and incredible flexibility for today's lifestyle. The main level features a bright and inviting living space, two spacious bedrooms, a full bathroom, and a stunning new kitchen with brand-new cabinets, countertops, and appliances. Throughout the home, you'll appreciate the quality updates, including new siding, new windows, and fresh finishes that provide both style and peace of mind. The fully finished lower level expands your living space with two additional bedrooms, a second full bathroom, and a convenient kitchenette area complete with cabinetry and a sink-making it ideal for a potential in-law suite, extended family, guests, or additional living space. The lower level also includes a dedicated laundry hookup for added convenience. Whether you're looking for a spacious family home or a property with flexible living arrangements, this beautifully updated home checks all the boxes. Don't miss your opportunity to own a turnkey home in the Roseland neighborhood-schedule your showing today!

    Zillow last checked:

    Listing updated:

    Listed by:

    John Andres 773-637-0010,

    Direct Realty, LLC

    Bought with:

    Fosta Wilson

    EXIT Strategy Realty

    Source: MRED as distributed by MLS GRID,MLS#: 12704186MLS Logo

    Facts & features

    Interior

    Bedrooms & bathrooms
    • Bedrooms: 4
    • Bathrooms: 2
    • Full bathrooms: 2
    Rooms
    • Room types: Enclosed Porch Heated
    Primary bedroom
    • Features: Flooring (Hardwood)
    • Level: Main
    • Area: 180 Square Feet
    • Dimensions: 15X12
    Bedroom 2
    • Features: Flooring (Hardwood)
    • Level: Main
    • Area: 144 Square Feet
    • Dimensions: 12X12
    Bedroom 3
    • Features: Flooring (Vinyl)
    • Level: Basement
    • Area: 180 Square Feet
    • Dimensions: 15X12
    Bedroom 4
    • Features: Flooring (Vinyl)
    • Level: Basement
    • Area: 100 Square Feet
    • Dimensions: 10X10
    Dining room
    • Features: Flooring (Hardwood)
    • Level: Main
    • Area: 168 Square Feet
    • Dimensions: 14X12
    Other
    • Features: Flooring (Vinyl)
    • Level: Main
    • Area: 196 Square Feet
    • Dimensions: 14X14
    Family room
    • Features: Flooring (Vinyl)
    • Level: Basement
    • Area: 400 Square Feet
    • Dimensions: 20X20
    Kitchen
    • Features: Kitchen (Updated Kitchen), Flooring (Vinyl)
    • Level: Main
    • Area: 180 Square Feet
    • Dimensions: 15X12
    Laundry
    • Features: Flooring (Vinyl)
    • Level: Basement
    • Area: 96 Square Feet
    • Dimensions: 12X8
    Living room
    • Features: Flooring (Hardwood)
    • Level: Main
    • Area: 180 Square Feet
    • Dimensions: 15X12
    Heating
    • Natural Gas, Forced Air
    Cooling
    • Central Air
    Appliances
    • Included: Range, Microwave, Dishwasher, Refrigerator, Stainless Steel Appliance(s)
    Features
    • Basement: Finished,Full
    Interior area
    • Total structure area: 0
    • Total interior livable area: 1,850 sqft

    Property

    Parking
    • Total spaces: 1
    • Parking features: Yes
    Accessibility
    • Accessibility features: No Disability Access
    Features
    • Stories: 1
    Lot
    • Size: 3,750 Square Feet
    • Dimensions: 30 x 125
    Details
    • Parcel number: 25211200290000
    • Special conditions: None

    Construction

    Type & style
    • Home type: SingleFamily
    • Property subtype: Single Family Residence
    Materials
    • Vinyl Siding
    Condition
    • New construction: No
    • Year built: 1918
    • Major remodel year: 2026

    Utilities & green energy

    • Sewer: Storm Sewer
    • Water: Lake Michigan

    Community & HOA

    HOA
    • Services included: None
    Location
    • Region: Chicago

    Financial & listing details

    • Price per square foot: $135/sqft
    • Tax assessed value: $111,290
    • Annual tax amount: $386
    • Date on market: 7/14/2026
    • Listing terms: FHA
    • Ownership: Fee Simple

    Price history

    DateEventPrice
    8/25/2026Sold$250,000+4.2%$135/sqft
    Source: MRED as distributed by MLS GRID #12704186 Report a problem
    7/19/2026Contingent$239,900$130/sqft
    Source: MRED as distributed by MLS GRID #12704186 Report a problem
    7/14/2026Listed for sale$239,900+223.1%$130/sqft
    Source: MRED as distributed by MLS GRID #12704186 Report a problem
    7/18/2025Sold$74,250-17.5%$40/sqft
    Source: MRED as distributed by MLS GRID #12359707 Report a problem
    5/8/2025Contingent$90,000$49/sqft
    Source: MRED as distributed by MLS GRID #12359707 Report a problem
    5/8/2025Listed for sale$90,000$49/sqft
    Source: MRED as distributed by MLS GRID #12359707 Report a problem

    Public tax history

    YearProperty taxesTax assessment
    2024-- $11,129 +116.6%
    2023$386 +8.8%$5,138
    2022$354 +19.2%$5,138
    2021$297 -62.7%$5,138 -23%
    2020$798 -0.7%$6,675 -10%
    2019$803 +127.1%$7,417
    2018$354 -21.6%$7,417 -16.4%
    2017$451 -31.5%$8,869
    2016$659 +4%$8,869
    2015$633 -59.2%$8,869 +6.3%
    2014$1,552 +146.5%$8,345
    2013$630 +6.8%$8,345
    2012$590 -11.6%$8,345 -12.6%
    2011$667 +32.3%$9,552
    2010$504 -66.2%$9,552
    2009$1,492 -0.1%$9,552 -8.1%
    2008$1,494 +172.5%$10,397
    2007$548 -5.4%$10,397
    2006$580 -59.7%$10,397 +7.1%
    2005$1,440 +29.2%$9,710
    2004$1,114 +1.9%$9,710
    2003$1,093 +18%$9,710 +47.8%
    2002$927 +19.5%$6,568
    2001$776 +36%$6,568
    2000$570 +0%$6,568 +45.3%
    1999$570 $4,520
    Find assessor info on the county website

    Neighborhood: Roseland

    Nearby schools

    GreatSchools rating
    Schools provided by the listing agent
    • District: 299

    Source: MRED as distributed by MLS GRID. This data may not be complete. We recommend contacting the local school district to confirm school assignments for this home.

    Get a cash offer in 3 minutes
    Find out how much your home could sell for in as little as 3 minutes with a no-obligation cash offer.
    Estimated market value
    $242,600
    Get a cash offer in 3 minutes
    Find out how much your home could sell for in as little as 3 minutes with a no-obligation cash offer.
    Estimated market value
    $242,600