$35,000 price adjustment ... NOW $480,000 with assumable VA loan!!! Contemporary Style Home Nestled in the Resort Style Community of Lake Wildwood. Great room concept with soaring open beam vaulted ceilings this home is well maintained & loved! Oversized parcel with expansive decking, tremendous parking availability & multiple patios/sitting areas to enjoy low maintenance yard, & additional storage under the home. Check out the "garage" which is more like a professional studio with an epoxy sealed beautiful floor, this space lends to many needs! The floor plan & layout of this home provides extensive flexibility for various life styles. Beautifully remodeled kitchen with island, pantry, room for eat in kitchen area, or enjoy meals out in the pergola. There are 3 full baths that have been beautifully updated with creativity & great use of space. In addition to 3 large bedrooms, there is a loft area to offer even more flexibility. Let's not forget the SOLAR, batteries are owned & paid for, the Tesla solar system will transfer to new owner, & the PACIFIC ENERGY ALDERLEA wood stove insert has a porcelain enamel finish & provides great energy efficiency. This home is turn key & ready for new owners to come enjoy all the amenities that Lake Wildwood has to offer.
Closed
Tax assessed value
$480,000
11344 Sandpiper Way, Penn Valley, CA 95946
3beds
2,497sqft
Single Family Residence
Built in 1976
0.45 Acres Lot
$494,200 Zestimate®
$192/sqft
$3,285 Estimated rent
Home value
$494,200
$440,000 - $558,000
$3,285/mo
Zestimate® history
Owner options
List your home for rent
$3,285/mo
Rent Zestimate®
Find your next renter with Zillow Rental Manager. Plus, with online applications, you can quickly screen prospective tenants – for free.
$3,285/mo
Rent Zestimate®
Refinance and save
$6,864/mo
Est. payment
Refinancing to a lower rate could help reduce your monthly payments and save thousands over the life of the loan.
$6,864/mo
Est. payment
Explore your selling options
Work with a Zillow partner agent
Leverage their expertise and Zillow's premium Showcase listings to get your home seen by more buyers.
Get startedList with your own agent
Get your home in front of millions of buyers by listing it on Zillow.
Learn how to do itSell it yourself
Take full control of how buyers see your home on Zillow by listing For Sale by Owner (FSBO).
List your homeWhat's special
Loft areaLow maintenance yardRemodeled kitchenExpansive deckingTremendous parking availability
Zillow last checked:
Listing updated:
Listed by:
Cindy Argento DRE #01747092 530-575-0221,
Coldwell Banker Grass Roots Realty
Bought with:
Trish Heinzer, DRE #01144814
Windermere Signature Properties El Dorado Hills/Folsom
Source: MetroList Services of CA,MLS#: 225086738Originating MLS: MetroList Services, Inc.
Facts & features
Interior
Bedrooms & bathrooms
- Bedrooms: 3
- Bathrooms: 3
- Full bathrooms: 3
Rooms
- Room types: Bonus Room, Great Room, Laundry, Loft, Office, Possible Guest, Storage, Studio
Primary bedroom
- Features: Closet, Ground Floor, Sitting Area
Primary bathroom
- Features: Shower Stall(s), Tile
Dining room
- Features: Space in Kitchen, Dining/Living Combo, Formal Area
Kitchen
- Features: Breakfast Area, Pantry Cabinet, Granite Counters, Kitchen Island, Kitchen/Family Combo
Heating
- Propane, Central, Fireplace Insert
Cooling
- Ceiling Fan(s), Central Air
Appliances
- Included: Free-Standing Gas Range, Free-Standing Refrigerator, Gas Cooktop, Dishwasher, Disposal, Microwave, Double Oven, Electric Water Heater, Dryer, Washer
- Laundry: Laundry Room, Cabinets, Ground Floor, Inside Room
Features
- Flooring: Bamboo, Carpet, Simulated Wood, Vinyl
- Number of fireplaces: 1
- Fireplace features: Brick, Insert, Living Room, Wood Burning
Interior area
- Total structure area: 0
- Total interior livable area: 2,497 sqft
Property
Parking
- Total spaces: 8
- Parking features: Attached, Deck, Garage Door Opener, Uncovered Parking Spaces 2+, Workshop in Garage, Driveway
- Attached garage spaces: 2
- Uncovered spaces: 6
Features
- Levels: One
- Stories: 1
- Patio & porch: Deck
- Exterior features: Dog Run
- Fencing: Partial
Lot
- Size: 0.45 Acres
- Features: Low Maintenance
- Topography: Level,Level
Details
- Additional structures: Gazebo, Shed(s), Storage, Workshop, Kennel/Dog Run
- Parcel number: 033100013000
- Zoning: R1 PD
- Special conditions: Standard
Construction
Type & style
- Home type: SingleFamily
- Architectural style: Contemporary
- Property subtype: Single Family Residence
Materials
- Redwood Siding
- Foundation: Raised
- Roof: Composition
Condition
- Year built: 1976
Utilities & green energy
- Electric: PV-Battery Backup, 220 Volts in Laundry, Photovoltaics Seller Owned, Photovoltaics Third-Party Owned
- Sewer: Public Sewer
- Water: Public
- Utilities for property: Cable Available, Solar, Internet Available, Propane Tank Leased
Green energy
- Energy generation: Solar
Community & HOA
Community
- Features: Gated
- Subdivision: Lake Wildwood
HOA
- Has HOA: Yes
- Amenities included: Barbecue, Playground, Pool, Clubhouse, Putting Green(s), Recreation Facilities, Golf Course, Tennis Court(s), Trail(s), Park
- Services included: Management, Common Areas, Pool, Security
- HOA fee: $3,648 annually
Location
- Region: Penn Valley
Financial & listing details
- Price per square foot: $192/sqft
- Tax assessed value: $480,000
- Price range: $480K - $480K
- Date on market: 9/20/2026
- Road surface type: Paved
Price history
| Date | Event | Price |
|---|---|---|
| 10/7/2025 | Sold | $480,000$192/sqft |
Source: MetroList Services of CA #225086738 Report a problem | ||
| 9/8/2025 | Pending sale | $480,000$192/sqft |
Source: MetroList Services of CA #225086738 Report a problem | ||
| 8/30/2025 | Price change | $480,000-1.9%$192/sqft |
Source: MetroList Services of CA #225086738 Report a problem | ||
| 8/20/2025 | Price change | $489,500-1.6%$196/sqft |
Source: MetroList Services of CA #225086738 Report a problem | ||
| 7/30/2025 | Price change | $497,500-3.4%$199/sqft |
Source: MetroList Services of CA #225086738 Report a problem | ||
| 7/3/2025 | Listed for sale | $515,000+178.4%$206/sqft |
Source: MetroList Services of CA #225086738 Report a problem | ||
| 8/18/2011 | Sold | $185,000-2.6%$74/sqft |
Source: Public Record Report a problem | ||
| 6/12/2011 | Listed for sale | $189,900+67.3%$76/sqft |
Source: Grass Roots Realty #1039866 Report a problem | ||
| 10/5/2010 | Sold | $113,500-44.6%$45/sqft |
Source: Public Record Report a problem | ||
| 8/21/2010 | Price change | $205,000+28.2%$82/sqft |
Source: Keller Williams - Nevada County #1034037 Report a problem | ||
| 8/1/2010 | Price change | $159,900-15.8%$64/sqft |
Source: Real Estate Disposition #L1006BL Report a problem | ||
| 7/2/2010 | Price change | $189,900-9.5%$76/sqft |
Source: foreclosure.com Report a problem | ||
| 5/30/2010 | Price change | $209,900-8.7%$84/sqft |
Source: foreclosure.com Report a problem | ||
| 4/18/2010 | Price change | $229,900-6.1%$92/sqft |
Source: foreclosure.com Report a problem | ||
| 3/14/2010 | Listed for sale | $244,900-18.4%$98/sqft |
Source: foreclosure.com Report a problem | ||
| 2/22/2010 | Sold | $299,995+46.3%$120/sqft |
Source: Public Record Report a problem | ||
| 1/23/2010 | Price change | $205,000-17.7%$82/sqft |
Source: Lois Robinson #1034037 Report a problem | ||
| 1/9/2010 | Price change | $249,000+21.5%$100/sqft |
Source: Lois Robinson #1034037 Report a problem | ||
| 1/6/2010 | Price change | $205,000-10.5%$82/sqft |
Source: Keller Williams Realty Report a problem | ||
| 1/5/2010 | Price change | $229,000+11.7%$92/sqft |
Source: Keller Williams Realty Report a problem | ||
| 1/4/2010 | Price change | $205,000-10.5%$82/sqft |
Source: Keller Williams Realty Report a problem | ||
| 12/27/2009 | Price change | $229,000+11.7%$92/sqft |
Source: Keller Williams Realty Report a problem | ||
| 12/26/2009 | Price change | $205,000-10.5%$82/sqft |
Source: Keller Williams Realty Report a problem | ||
| 12/21/2009 | Price change | $229,000+5.5%$92/sqft |
Source: Keller Williams Realty Report a problem | ||
| 12/20/2009 | Price change | $217,000-5.2%$87/sqft |
Source: Keller Williams Realty Report a problem | ||
| 12/15/2009 | Price change | $229,000-8%$92/sqft |
Source: Keller Williams Realty Report a problem | ||
| 11/2/2009 | Listed for sale | $249,000-12.6%$100/sqft |
Source: Keller Williams Realty Report a problem | ||
| 10/4/2002 | Sold | $285,000+43.2%$114/sqft |
Source: Public Record Report a problem | ||
| 5/17/2001 | Sold | $199,000$80/sqft |
Source: MetroList Services of CA #10606842 Report a problem | ||
Public tax history
| Year | Property taxes | Tax assessment |
|---|---|---|
| 2026 | -- | $480,000 +106.6% |
| 2025 | $4,131 +2.5% | $232,356 +2% |
| 2024 | $4,029 +2.4% | $227,801 +2% |
| 2023 | $3,936 +5.5% | $223,336 +2% |
| 2022 | $3,731 +5.9% | $218,958 +2% |
| 2021 | $3,523 +3.7% | $214,666 +1% |
| 2020 | $3,397 +1.5% | $212,466 +2% |
| 2019 | $3,347 +1.4% | $208,301 +2% |
| 2018 | $3,300 +1.4% | $204,217 +2% |
| 2017 | $3,255 +2.6% | $200,214 +2% |
| 2016 | $3,174 +1% | $196,289 +1.5% |
| 2015 | $3,142 +1.1% | $193,342 +2% |
| 2014 | $3,106 | $189,556 +0.5% |
| 2013 | -- | $188,700 +2% |
| 2012 | -- | $185,000 +63.5% |
| 2011 | -- | $113,148 -58.2% |
| 2010 | -- | $271,000 -16.9% |
| 2009 | -- | $326,154 +2% |
| 2008 | -- | $319,760 +2% |
| 2007 | -- | $313,492 +2% |
| 2006 | -- | $307,346 +2% |
| 2005 | -- | $301,320 +2% |
| 2004 | -- | $295,413 +1.9% |
| 2003 | -- | $290,000 +42.9% |
| 2002 | $219 | $202,980 -1.2% |
| 2001 | $219 | $205,366 |
Find assessor info on the county website
Neighborhood: 95946
Nearby homes
- $512,0003 bd2 ba1.7k sqft11368 Sandpiper Way, Penn Valley, CA 95946Sold
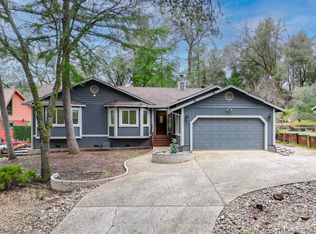
- $414,4003 bd2 ba1.3k sqft11380 Sandpiper Way, Penn Valley, CA 95946Off Market
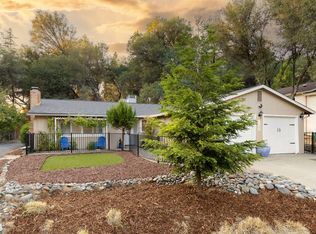
- $410,4003 bd2 ba1.3k sqft11345 Sandpiper Way, Penn Valley, CA 95946Off Market
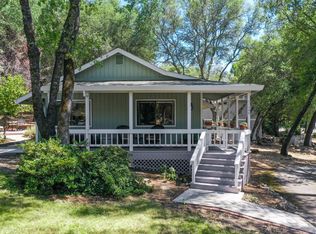
- $382,4003 bd2 ba1.7k sqft18466 Jayhawk Dr, Penn Valley, CA 95946Off Market
- $486,9004 bd2 ba2.6k sqft11363 Sandpiper Way, Penn Valley, CA 95946Off Market
- $896,4003 bd2 ba3.2k sqft18463 Jayhawk Dr, Penn Valley, CA 95946Off Market
- $735,9004 bd4 ba3.4k sqft18477 Jayhawk Dr, Penn Valley, CA 95946Off Market
- $386,5003 bd2 ba1.6k sqft11394 Sandpiper Way, Penn Valley, CA 95946Off Market
Nearby schools
GreatSchools rating
- 5/10Ready Springs ElementaryGrades: 4-8Distance: 2.1 mi
- 7/10Nevada Union High SchoolGrades: 9-12Distance: 7.7 mi
- 7/10Williams Ranch Elementary SchoolGrades: K-3Distance: 2.1 mi


Get pre-qualified for a loan
At Zillow Home Loans, we can pre-qualify you in as little as 5 minutes with no impact to your credit score.An equal housing lender. NMLS #10287.
- California
- Nevada County
- Penn Valley
- 95946
- 11344 Sandpiper Way
