Experience the perfect blend of privacy and proximity in this stunning, recently remodeled West Knoxville residence. This custom recently remodeled home sits on over 1/3 acre in a prime West Knoxville location. Approx. 2 miles from Farragut and Turkey Creek shopping, dining, and entertainment. This spacious home features 4 bedrooms, with the 4th bedroom/bonus room and bath upstairs. The split-plan layout offers a private first-floor master suite with a walk-in closet and walk in shower in the master bath. 2 additional bedrooms with baths, and 2 dedicated private office/flex spaces by the master bedroom on the first floor. Enjoy a cozy living room with a gas fireplace, a formal dining room overlooking a beautiful sunroom, an updated kitchen with a breakfast area, a laundry room, and an attached 2-car garage with a long, flat driveway that completes the layout. Major upgrades include a new roof, new PEX plumbing, a new water heater, a remodeled kitchen and baths, and a level 2 car charger installed.
Closed
$547,500
11344 Stonebriar Ln, Knoxville, TN 37932
4beds
2,500sqft
Single Family Residence, Residential
Built in 2000
0.35 Acres Lot
$550,200 Zestimate®
$219/sqft
$2,751 Estimated rent
Home value
$550,200
$523,000 - $578,000
$2,751/mo
Zestimate® history
Owner options
List your home for rent
$2,751/mo
Rent Zestimate®
Find your next renter with Zillow Rental Manager. Plus, with online applications, you can quickly screen prospective tenants – for free.
$2,751/mo
Rent Zestimate®
Refinance and save
$3,161/mo
Est. payment
Refinancing to a lower rate could help reduce your monthly payments and save thousands over the life of the loan.
$3,161/mo
Est. payment
Explore your selling options
Work with a Zillow partner agent
Leverage their expertise and Zillow's premium Showcase listings to get your home seen by more buyers.
Get startedList with your own agent
Get your home in front of millions of buyers by listing it on Zillow.
Learn how to do itSell it yourself
Take full control of how buyers see your home on Zillow by listing For Sale by Owner (FSBO).
List your homeWhat's special
Zillow last checked:
Listing updated:
Listed by:
Justin Davis 865-474-7100,
Weichert Realtors Advantage Plus
Bought with:
Carl Young, 337453
Young Marketing Group, Realty Executives
Ryan S Evans, 381629
Young Marketing Group, Realty Executives
Source: RealTracs MLS as distributed by MLS GRID,MLS#: 3182221
Facts & features
Interior
Bedrooms & bathrooms
- Bedrooms: 4
- Bathrooms: 3
- Full bathrooms: 3
Dining room
- Features: Formal
- Level: Formal
Kitchen
- Features: Pantry
- Level: Pantry
Living room
- Features: Great Room
- Level: Great Room
Other
- Features: Breakfast Room
- Level: Breakfast Room
Other
- Features: Florida Room
- Level: Florida Room
Heating
- Central, Electric, Natural Gas, Other
Cooling
- Central Air
Appliances
- Included: Dishwasher, Disposal, Microwave, Range, Oven
- Laundry: Washer Hookup, Electric Dryer Hookup
Features
- Walk-In Closet(s), Pantry
- Flooring: Carpet, Laminate, Tile
- Basement: None
- Number of fireplaces: 1
- Fireplace features: Gas
Interior area
- Total structure area: 2,500
- Total interior livable area: 2,500 sqft
- Finished area above ground: 2,500
Property
Parking
- Total spaces: 2
- Parking features: Garage Door Opener, Garage Faces Side
- Garage spaces: 2
Features
- Levels: Two
- Stories: 2
- Patio & porch: Patio, Porch, Covered
Lot
- Size: 0.35 Acres
- Dimensions: 164 x 108 x 161 x 75 IRR
- Features: Corner Lot, Other
- Topography: Corner Lot,Other
Details
- Parcel number: 130CD029
- Special conditions: Standard
Construction
Type & style
- Home type: SingleFamily
- Architectural style: Colonial
- Property subtype: Single Family Residence, Residential
Materials
- Frame, Vinyl Siding
Condition
- New construction: No
- Year built: 2000
Utilities & green energy
- Sewer: Public Sewer
- Water: Public
- Utilities for property: Electricity Available, Natural Gas Available, Water Available
Community & HOA
Community
- Security: Smoke Detector(s)
- Subdivision: Chatam Ridge Unit 2
Location
- Region: Knoxville
Financial & listing details
- Price per square foot: $219/sqft
- Tax assessed value: $358,800
- Annual tax amount: $1,394
- Date on market: 3/6/2026
- Electric utility on property: Yes
Price history
| Date | Event | Price |
|---|---|---|
| 4/24/2026 | Sold | $547,500-2.2%$219/sqft |
Source:  RealTracs MLS as distributed by MLS GRID #3182221 Report a problem RealTracs MLS as distributed by MLS GRID #3182221 Report a problem | ||
| 3/12/2026 | Pending sale | $560,000$224/sqft |
Source:  East Tennessee Realtors #1331243 Report a problem East Tennessee Realtors #1331243 Report a problem | ||
| 3/6/2026 | Listed for sale | $560,000+3.7%$224/sqft |
Source: East Tennessee Realtors #1331243 Report a problem | ||
| 6/4/2025 | Sold | $540,000-1.8%$216/sqft |
Source: RealTracs MLS as distributed by MLS GRID #2907063 Report a problem | ||
| 5/15/2025 | Pending sale | $549,900$220/sqft |
Source: East Tennessee Realtors #1299414 Report a problem | ||
| 5/9/2025 | Price change | $549,900-1.6%$220/sqft |
Source: East Tennessee Realtors #1299414 Report a problem | ||
| 5/5/2025 | Price change | $559,000-1.8%$224/sqft |
Source: East Tennessee Realtors #1299414 Report a problem | ||
| 5/1/2025 | Listed for sale | $569,000+44.1%$228/sqft |
Source: East Tennessee Realtors #1299414 Report a problem | ||
| 7/25/2022 | Sold | $395,000+1.3%$158/sqft |
Source: Public Record Report a problem | ||
| 6/24/2022 | Pending sale | $389,900$156/sqft |
Source: East Tennessee Realtors #1196483 Report a problem | ||
| 6/23/2022 | Listed for sale | $389,900+134.9%$156/sqft |
Source: East Tennessee Realtors #1196483 Report a problem | ||
| 7/28/2000 | Sold | $166,000$66/sqft |
Source: Public Record Report a problem | ||
Public tax history
| Year | Property taxes | Tax assessment |
|---|---|---|
| 2025 | $1,394 | $89,700 |
| 2024 | $1,394 | $89,700 |
| 2023 | $1,394 | $89,700 |
| 2022 | $1,394 +0.9% | $89,700 +37.6% |
| 2021 | $1,382 | $65,175 -75% |
| 2020 | $1,382 | $260,700 |
| 2019 | $1,382 | $260,700 |
| 2018 | $1,382 | -- |
| 2017 | $1,382 +6.9% | $65,175 |
| 2016 | $1,293 | -- |
| 2015 | $1,293 | -- |
| 2014 | $1,293 0% | -- |
| 2013 | $1,293 -50.1% | -- |
| 2012 | $2,592 | -- |
| 2011 | $2,592 | $53,775 |
| 2010 | $2,592 | $53,775 |
| 2009 | $2,592 +4.8% | $53,775 +19.6% |
| 2008 | $2,472 | $44,950 |
| 2007 | $2,472 | $44,950 |
| 2006 | $2,472 | $44,950 |
| 2005 | $2,472 -1.2% | $44,950 +7.9% |
| 2004 | $2,503 +6.2% | $41,650 |
| 2003 | $2,357 | $41,650 |
| 2002 | -- | $41,650 |
| 2001 | -- | $41,650 |
Find assessor info on the county website
Neighborhood: 37932
Nearby homes
- $535,1005 bd3 ba2.7k sqft1212 Sparwood Ln, Knoxville, TN 37932Off Market

- $474,0004 bd2 ba2.3k sqft1334 Chatam Ridge Ln, Knoxville, TN 37932Off Market
- $556,7004 bd3 ba2.7k sqft1208 Sparwood Ln, Knoxville, TN 37932Off Market
- $476,3003 bd2 ba2.2k sqft11349 Stonebriar Ln, Knoxville, TN 37932Off Market
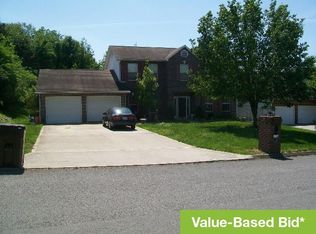
- $401,5003 bd2 ba1.5k sqft11336 Stonebriar Ln, Knoxville, TN 37932Off Market
- $431,7003 bd2 ba1.9k sqft1342 Chatam Ridge Ln, Knoxville, TN 37932Off Market
- $495,3004 bd2 ba2.1k sqft1330 Chatam Ridge Ln, Knoxville, TN 37932Off Market
- $552,0004 bd2 ba3.2k sqft11345 Stonebriar Ln, Knoxville, TN 37932Off Market
Nearby schools
GreatSchools rating
- NAFarragut Primary SchoolGrades: PK-2Distance: 1.7 mi
- 8/10Hardin Valley Middle SchoolGrades: 6-8Distance: 1.7 mi
- 7/10Hardin Valley AcademyGrades: 9-12Distance: 1.6 mi
Schools provided by the listing agent
- Elementary: Farragut Primary
- Middle: Hardin Valley Middle School
- High: Hardin Valley Academy
Source: RealTracs MLS as distributed by MLS GRID. This data may not be complete. We recommend contacting the local school district to confirm school assignments for this home.
Get a cash offer in 3 minutes
Find out how much your home could sell for in as little as 3 minutes with a no-obligation cash offer.
Estimated market value
$550,200
Get a cash offer in 3 minutes
Find out how much your home could sell for in as little as 3 minutes with a no-obligation cash offer.
Estimated market value
$550,200
- Tennessee
- Knox County
- Knoxville
- 37932
- 11344 Stonebriar Ln
Nearby cities
Nearby neighborhoods
Nearby zip codes
Other Knoxville Topics
