Beautiful 4 bedroom 3.5 bath 3-level colonial single family home with 2-car garage sitting on a spacious 0.57 acre flat lot. The main level boasts gleaming hardwood floors throughout, a gourmet kitchen with stainless steel appliances seamlessly flows into the cozy family room featuring a gas fireplace. An elegant dining room sets the stage for memorable meals, while a versatile flex room offers the perfect space for a formal living room or home office. Upstairs, retreat to the expansive primary suite with a luxurious ensuite bath, complemented by three well-appointed bedrooms and a second full bathroom. The basement features a walk-up entry to the backyard, large recreation room, full bathroom, and a den/flex room. Head outside to your own private pool! The pool is nestled in a beautifully crafted wooden deck with screened and open sections, which create a seamless transition between the home, pool, and outdoor space. The deck provides elevated views of the entire fully fenced backyard with plenty of room for lounging, entertaining, or simply soaking in the sun, making it the perfect spot to unwind and enjoy the summer days. Welcome home! Roof 12/2023, Pool liner 6/2024, Sump pumps 3/2024, Water heater 3/2023, HVAC 7/2021.
Sold for $585,000
$585,000
11344 Whipkey Dr, Bealeton, VA 22712
4beds
2,964sqft
Single Family Residence
Built in 2001
0.57 Acres Lot
$593,200 Zestimate®
$197/sqft
$3,480 Estimated rent
Home value
$593,200
$528,000 - $664,000
$3,480/mo
Zestimate® history
Owner options
List your home for rent
$3,480/mo
Rent Zestimate®
Find your next renter with Zillow Rental Manager. Plus, with online applications, you can quickly screen prospective tenants – for free.
$3,480/mo
Rent Zestimate®
Refinance and save
$3,633/mo
Est. payment
Refinancing to a lower rate could help reduce your monthly payments and save thousands over the life of the loan.
$3,633/mo
Est. payment
Explore your selling options
Work with a Zillow partner agent
Leverage their expertise and Zillow's premium Showcase listings to get your home seen by more buyers.
Get startedList with your own agent
Get your home in front of millions of buyers by listing it on Zillow.
Learn how to do itSell it yourself
Take full control of how buyers see your home on Zillow by listing For Sale by Owner (FSBO).
List your homeWhat's special
Private poolGas fireplaceCozy family roomElevated viewsFully fenced backyardScreened and open sectionsBeautifully crafted wooden deck
Zillow last checked:
Listing updated:
Listed by:
Ted Royster 703-795-8394,
Pearson Smith Realty, LLC
Bought with:
Jennifer Young
Keller Williams Chantilly Ventures, LLC
Jen Nemerow, WVS240303186
Keller Williams Chantilly Ventures, LLC
Source: Bright MLS,MLS#: VAFQ2015478
Facts & features
Interior
Bedrooms & bathrooms
- Bedrooms: 4
- Bathrooms: 4
- Full bathrooms: 3
- 1/2 bathrooms: 1
- Main level bathrooms: 1
Basement
- Area: 860
Heating
- Heat Pump, Programmable Thermostat, Central, Electric, Propane
Cooling
- Ceiling Fan(s), Central Air, Electric
Appliances
- Included: Microwave, Dishwasher, Disposal, Dryer, Ice Maker, Refrigerator, Cooktop, Washer, Stainless Steel Appliance(s), Water Treat System, Gas Water Heater
- Laundry: In Basement
Features
- Ceiling Fan(s), Kitchen - Gourmet, Dry Wall
- Flooring: Hardwood, Carpet, Ceramic Tile, Wood
- Basement: Finished,Walk-Out Access
- Number of fireplaces: 1
- Fireplace features: Screen, Gas/Propane
Interior area
- Total structure area: 2,964
- Total interior livable area: 2,964 sqft
- Finished area above ground: 2,104
- Finished area below ground: 860
Property
Parking
- Total spaces: 4
- Parking features: Garage Faces Front, Garage Door Opener, Asphalt, Attached, Driveway
- Attached garage spaces: 2
- Uncovered spaces: 2
Accessibility
- Accessibility features: None
Features
- Levels: Three
- Stories: 3
- Patio & porch: Deck
- Has private pool: Yes
- Pool features: Private
Lot
- Size: 0.57 Acres
Details
- Additional structures: Above Grade, Below Grade
- Parcel number: 6888596527
- Zoning: R1
- Special conditions: Standard
Construction
Type & style
- Home type: SingleFamily
- Architectural style: Colonial
- Property subtype: Single Family Residence
Materials
- Vinyl Siding
- Foundation: Concrete Perimeter
- Roof: Architectural Shingle
Condition
- New construction: No
- Year built: 2001
Utilities & green energy
- Sewer: Public Sewer
- Water: Public
Community & HOA
Community
- Security: Main Entrance Lock, Smoke Detector(s)
- Subdivision: Edgewood East Section D
HOA
- Has HOA: Yes
- Services included: Common Area Maintenance, Management
- HOA fee: $85 quarterly
- HOA name: ASHLEY GLEN HOA
Location
- Region: Bealeton
Financial & listing details
- Price per square foot: $197/sqft
- Tax assessed value: $372,400
- Annual tax amount: $3,363
- Date on market: 3/20/2025
- Listing agreement: Exclusive Right To Sell
- Ownership: Fee Simple
Price history
| Date | Event | Price |
|---|---|---|
| 4/9/2025 | Sold | $585,000+1.7%$197/sqft |
Source:  Bright MLS #VAFQ2015478 Report a problem Bright MLS #VAFQ2015478 Report a problem | ||
| 4/7/2025 | Pending sale | $575,000$194/sqft |
Source: Bright MLS #VAFQ2015478 Report a problem | ||
| 3/25/2025 | Contingent | $575,000$194/sqft |
Source: Bright MLS #VAFQ2015478 Report a problem | ||
| 3/20/2025 | Listed for sale | $575,000$194/sqft |
Source: Bright MLS #VAFQ2015478 Report a problem | ||
Public tax history
| Year | Property taxes | Tax assessment |
|---|---|---|
| 2025 | $3,601 +2.5% | $372,400 |
| 2024 | $3,512 +4.4% | $372,400 |
| 2023 | $3,363 | $372,400 |
| 2022 | $3,363 +8.1% | $372,400 +19% |
| 2021 | $3,110 | $312,900 |
| 2020 | -- | $312,900 |
| 2019 | $3,086 | $312,900 |
| 2018 | $3,086 | $312,900 +22.4% |
| 2016 | -- | $255,700 |
| 2015 | -- | $255,700 |
| 2014 | -- | $255,700 +4.4% |
| 2013 | -- | $244,900 |
| 2012 | -- | $244,900 |
| 2011 | -- | $244,900 |
| 2010 | -- | $244,900 -40.7% |
| 2009 | -- | $413,000 |
| 2008 | -- | $413,000 |
| 2007 | -- | $413,000 |
| 2005 | -- | $413,000 +90% |
| 2004 | -- | $217,400 |
| 2003 | -- | $217,400 +6.3% |
| 2002 | -- | $204,600 +686.9% |
| 2001 | -- | $26,000 |
Find assessor info on the county website
Neighborhood: 22712
Nearby homes

- $671,9006 bd5 ba4.6k sqft11340 Whipkey Dr, Bealeton, VA 22712Off Market
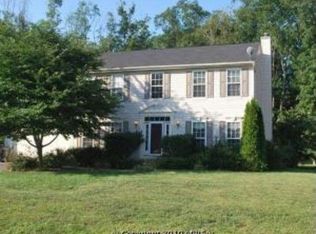
- $569,8005 bd3 ba4.3k sqft11350 Whipkey Dr, Bealeton, VA 22712Off Market
- $578,5004 bd3 ba2.3k sqft11336 Whipkey Dr, Bealeton, VA 22712Off Market
- $556,8004 bd3 ba2.3k sqft11354 Whipkey Dr, Bealeton, VA 22712Off Market
- $494,9004 bd3 ba1.4k sqft11343 Whipkey Dr, Bealeton, VA 22712Off Market
- $519,6004 bd2 ba2k sqft11347 Whipkey Dr, Bealeton, VA 22712Off Market
- $544,0004 bd3 ba25k sqft11339 Whipkey Dr, Bealeton, VA 22712Off Market
- $608,4004 bd3 ba2.3k sqft11332 Whipkey Dr, Bealeton, VA 22712Off Market
Nearby schools
GreatSchools rating
- 4/10Margaret M. Pierce Elementary SchoolGrades: PK-5Distance: 2 mi
- 3/10Cedar Lee Middle SchoolGrades: 6-8Distance: 1.5 mi
- 6/10Liberty High SchoolGrades: 9-12Distance: 2.1 mi
Schools provided by the listing agent
- Elementary: Margaret M. Pierce
- Middle: Cedar Lee
- High: Liberty
- District: Fauquier County Public Schools
Source: Bright MLS. This data may not be complete. We recommend contacting the local school district to confirm school assignments for this home.
Get a cash offer in 3 minutes
Find out how much your home could sell for in as little as 3 minutes with a no-obligation cash offer.
Estimated market value
$593,200
Get a cash offer in 3 minutes
Find out how much your home could sell for in as little as 3 minutes with a no-obligation cash offer.
Estimated market value
$593,200
- Virginia
- Fauquier County
- Bealeton
- 22712
- 11344 Whipkey Dr
Nearby cities
Nearby zip codes
Other Bealeton Topics
