Skip main navigation
Closed
  • $275,300

    11345 Caracaras Ct, Evansville, IN 47725

    3beds
    1,438sqft
    Single Family Residence
    Built in 2015
    6,969 Square Feet Lot
    $275,300 Zestimate®
    $--/sqft
    $1,881 Estimated rent

    Home value

    $275,300

    $262,000 - $289,000

    $1,881/mo

    Zestimate® history
    Loading
    Loading...

    Owner options

    List your home for rent

    $1,881/mo

    Rent Zestimate®

    Find your next renter with Zillow Rental Manager. Plus, with online applications, you can quickly screen prospective tenants – for free.

    Learn more

    $1,881/mo

    Rent Zestimate®

    Refinance and save

    $1,678/mo

    Est. payment

    Refinancing to a lower rate could help reduce your monthly payments and save thousands over the life of the loan.

    See today's rates

    $1,678/mo

    Est. payment

    Explore your selling options

    Work with a Zillow partner agent

    Leverage their expertise and Zillow's premium Showcase listings to get your home seen by more buyers.

    Get started

    List with your own agent

    Get your home in front of millions of buyers by listing it on Zillow.

    Learn how to do it

    Sell it yourself

    Take full control of how buyers see your home on Zillow by listing For Sale by Owner (FSBO).

    List your home

    What's special

    Full hall bathWalk-in closetOpen floor planBreakfast nookWhite castled cabinetrySliding doorsCovered patio

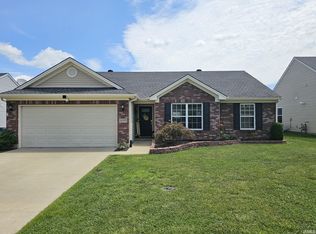
    Welcome to this newer-well maintained 3 bedroom 2 bath home with desirable open floor plan perfect for modern living. As you step inside, just past the entry, you’ll be greeted by a beautifully designed kitchen featuring white castled cabinetry, an island bar providing ample space for meal prep and casual dining. The kitchen comes equipped with GE Slate colored appliances including range/oven, microwave, refrigerator and dishwasher for a fantastic appliance package. Open to the kitchen is the inviting living room with engineered hardwood floors, vaulted ceiling and ceiling fan. Sliding doors lead from the breakfast nook to a covered patio in the back offering a wonderful place to grill or relax. The bedrooms are thoughtfully designed in a desirable split floor plan. The master located for privacy, features a walk-in closet and full bath with walk in shower, vanity and linen cabinet. The other two bedrooms are situated at the front of the home, providing a sense of separation and privacy. One of these bedrooms also includes a walk in closet. A full hall bath with tub/shower combo and a vanity serves these bedrooms. Convenient laundry room with a utility sink is just off the attached 2 car garage that includes a pull-down stairs. This home also features a tankless water heater. The plush lawn is meticulously maintained by True Green adding to the overall curb appeal. This modern and comfortable home offers no wait time for keys and is ready for immediate possession.

    This property is not currently displayed as for sale or rent on Zillow. This may be different from what's on other websites or public sources.

    Zillow last checked:

    Listing updated:

    Listed by:

    John P Czoer Cell:812-457-1432,

    FIRST CLASS REALTY

    Bought with:

    Trae Dauby, RB14050340

    Dauby Real Estate

    Source: IRMLS,MLS#: 202316978MLS Logo

    Facts & features

    Interior

    Bedrooms & bathrooms
    • Bedrooms: 3
    • Bathrooms: 2
    • Full bathrooms: 2
    • Main level bedrooms: 3
    Bedroom 1
    • Level: Main
    Bedroom 2
    • Level: Main
    Kitchen
    • Level: Main
    • Area: 266
    • Dimensions: 19 x 14
    Living room
    • Level: Main
    • Area: 247
    • Dimensions: 19 x 13
    Heating
    • Natural Gas
    Cooling
    • Central Air
    Appliances
    • Included: Dishwasher, Microwave, Electric Oven, Electric Range, Tankless Water Heater
    • Laundry: Main Level
    Features
    • Breakfast Bar, Ceiling Fan(s), Vaulted Ceiling(s), Walk-In Closet(s), Laminate Counters, Entrance Foyer, Kitchen Island, Open Floorplan, Split Br Floor Plan, Stand Up Shower, Main Level Bedroom Suite, Great Room
    • Flooring: Hardwood, Carpet, Vinyl
    • Has basement: No
    • Attic: Pull Down Stairs
    • Has fireplace: No
    • Fireplace features: None
    Interior area
    • Total structure area: 1,438
    • Total interior livable area: 1,438 sqft
    • Finished area above ground: 1,438
    • Finished area below ground: 0

    Property

    Parking
    • Total spaces: 2
    • Parking features: Attached, Garage Door Opener, Concrete
    • Attached garage spaces: 2
    • Has uncovered spaces: Yes
    Features
    • Levels: One
    • Stories: 1
    • Patio & porch: Porch Covered
    • Fencing: None
    Lot
    • Size: 6,969 Square Feet
    • Dimensions: 110 x 64
    • Features: Level, City/Town/Suburb
    Details
    • Parcel number: 820414009365.038030

    Construction

    Type & style
    • Home type: SingleFamily
    • Architectural style: Ranch
    • Property subtype: Single Family Residence
    Materials
    • Brick, Vinyl Siding
    • Foundation: Slab
    Condition
    • New construction: No
    • Year built: 2015

    Utilities & green energy

    • Gas: CenterPoint Energy
    • Sewer: City
    • Water: City

    Community & HOA

    Community
    • Subdivision: None
    Location
    • Region: Evansville

    Financial & listing details

    • Tax assessed value: $287,600
    • Annual tax amount: $2,553
    • Date on market: 7/12/2023
    • Listing terms: Cash,Conventional,FHA,VA Loan

    Price history

    DateEventPrice
    7/10/2023Sold$252,000+0.8%
    Source: IRMLS #202316978 Report a problem
    5/25/2023Pending sale$249,888
    Source: IRMLS #202316978 Report a problem
    5/23/2023Listed for sale$249,888
    Source: IRMLS #202316978 Report a problem

    Public tax history

    YearProperty taxesTax assessment
    2025$2,773 -9.1%$287,600 +12%
    2024$3,049 +19.4%$256,700 -8.6%
    2023$2,553 +23.4%$280,900 +20.4%
    2022$2,069 +16%$233,400 +24.8%
    2021$1,783 -0.7%$187,000 +12.2%
    2020$1,795 +2.4%$166,700 -0.9%
    2019$1,754 +9.6%$168,200 -0.8%
    2018$1,599 +76.8%$169,500 +6.5%
    2017$905 $159,200 +48%
    2016$905 +82163.6%$107,600 +15271.4%
    2014$1 -92.9%$700
    2013$16 $700
    Find assessor info on the county website

    Neighborhood: 47725

    Nearby schools

    GreatSchools rating
    Schools provided by the listing agent
    • Elementary: McCutchanville
    • Middle: North
    • High: North
    • District: Evansville-Vanderburgh School Corp.

    Source: IRMLS. This data may not be complete. We recommend contacting the local school district to confirm school assignments for this home.

    Get pre-qualified for a loan
    At Zillow Home Loans, we can pre-qualify you in as little as 5 minutes with no impact to your credit score.

    An equal housing lender. NMLS #10287.

    Sell for more on Zillow
    Get a Zillow Showcase℠ listing at no additional cost and you could sell for .
    $275,300
    2% more
    +$5,506
    With Zillow Showcase(estimated)
    $280,806