This completely remodeled mid-century beauty is located in a quiet and beautifully cared for neighborhood. Walk right into the gleaming refinished hardwood floors on the main level with wonderful natural light. The kitchen has been opened up for a smoothless flow from the living room and great for entertaining. Brand new soft close cabinets, granite countertops, stainless steel appliances, porcelain backsplash and flooring. There is a rarely found large pantry along with an abundance of cabinets in the kitchen for storage. New recessed lighting in the kitchen and living room keeps it light and bright. There are three bedrooms on the main floor with a remodeled full bathroom. All new doors, hardware and ceiling fans on the main floor along with newer windows and Bali double cell blinds. The downstairs has newer carpet, a spacious family room, 2 additional non conforming bedrooms, a massive utility room with lots of extra storage and a remodeled 3/4 bathroom. The walk-in shower has all new tile, a new vanity, lights and mirror completing the remodeled bathroom. The outside has been repainted along with the front and backyards leveled and new fencing. Sit back and relax under your covered patio and enjoy the fruits from the peach tree, apricot tree and grapes in the huge, private backyard. This home is move-in ready with all the remodeling already completed for you!
Sold for $525,000
$525,000
11345 Franklin Street, Northglenn, CO 80233
5beds
2,000sqft
Single Family Residence
Built in 1964
7,300 Square Feet Lot
$514,200 Zestimate®
$263/sqft
$2,712 Estimated rent
Home value
$514,200
$488,000 - $540,000
$2,712/mo
Zestimate® history
Owner options
List your home for rent
$2,712/mo
Rent Zestimate®
Find your next renter with Zillow Rental Manager. Plus, with online applications, you can quickly screen prospective tenants – for free.
$2,712/mo
Rent Zestimate®
Refinance and save
$3,142/mo
Est. payment
Refinancing to a lower rate could help reduce your monthly payments and save thousands over the life of the loan.
$3,142/mo
Est. payment
Explore your selling options
Work with a Zillow partner agent
Leverage their expertise and Zillow's premium Showcase listings to get your home seen by more buyers.
Get startedList with your own agent
Get your home in front of millions of buyers by listing it on Zillow.
Learn how to do itSell it yourself
Take full control of how buyers see your home on Zillow by listing For Sale by Owner (FSBO).
List your homeWhat's special
Massive utility roomPeach treeGranite countertopsNew tileCeiling fansSpacious family roomLarge pantry
Zillow last checked:
Listing updated:
Listed by:
Nita Kolarsick 303-250-8280 Nita@NitaHome.com,
Coldwell Banker Global Luxury Denver,
Stephanie Ryan 303-725-8901,
Coldwell Banker Global Luxury Denver
Bought with:
Grace Kennedy, 100098697
eXp Realty, LLC
Source: REcolorado as distributed by MLS GRID,MLS#: 8118559
Facts & features
Interior
Bedrooms & bathrooms
- Bedrooms: 5
- Bathrooms: 2
- Full bathrooms: 1
- 3/4 bathrooms: 1
- Main level bathrooms: 1
- Main level bedrooms: 3
Bedroom
- Description: Main Level Primary Bedroom | Attached Full Bath
- Level: Main
Bedroom
- Description: Bedroom #2 Main Level
- Level: Main
Bedroom
- Description: Bedroom #3 Main Level
- Level: Main
Bedroom
- Description: Non Conforming Basement Bedroom
- Level: Basement
Bedroom
- Description: Non Conforming Basement Bedroom
- Level: Basement
Bathroom
- Description: Full Bathroom Main Level
- Level: Main
Bathroom
- Description: Updated 3/4 Basement Bath | Walk-In Shower
- Level: Basement
Family room
- Description: Large Family Room
- Level: Basement
Kitchen
- Description: Gorgeous Brand New Kitchen | Tons Of Cabinet Space
- Level: Main
Living room
- Description: Original Hardwoods | Open Floor Plan
- Level: Main
Utility room
- Description: Huge Storage Space In Utility Room
- Level: Basement
Heating
- Forced Air, Natural Gas
Cooling
- Central Air
Appliances
- Included: Cooktop, Dishwasher, Disposal, Dryer, Oven, Range, Range Hood, Refrigerator, Washer
Features
- Ceiling Fan(s), Eat-in Kitchen, Granite Counters, Open Floorplan, Pantry, Smoke Free
- Flooring: Carpet, Tile, Wood
- Windows: Window Coverings
- Basement: Finished
Interior area
- Total structure area: 2,000
- Total interior livable area: 2,000 sqft
- Finished area above ground: 1,000
- Finished area below ground: 760
Property
Parking
- Total spaces: 2
- Parking features: Oversized
- Attached garage spaces: 2
Features
- Levels: One
- Stories: 1
- Patio & porch: Covered, Patio
- Exterior features: Private Yard
- Fencing: Full
Lot
- Size: 7,300 Square Feet
- Features: Near Public Transit
Details
- Parcel number: R0029325
- Special conditions: Standard
Construction
Type & style
- Home type: SingleFamily
- Architectural style: Mid-Century Modern
- Property subtype: Single Family Residence
Materials
- Brick, Frame, Wood Siding
- Roof: Composition
Condition
- Updated/Remodeled
- Year built: 1964
Utilities & green energy
- Sewer: Public Sewer
- Water: Public
Community & HOA
Community
- Security: Carbon Monoxide Detector(s), Smoke Detector(s)
- Subdivision: Northglenn
HOA
- Has HOA: No
Location
- Region: Northglenn
Financial & listing details
- Price per square foot: $263/sqft
- Tax assessed value: $491,000
- Annual tax amount: $2,986
- Date on market: 2/18/2024
- Listing terms: Cash,Conventional,FHA,VA Loan
- Exclusions: Sellers Personal Property
- Ownership: Individual
- Road surface type: Paved
Price history
| Date | Event | Price |
|---|---|---|
| 3/26/2024 | Sold | $525,000$263/sqft |
Source:  REcolorado as distributed by MLS GRID #8118559 Report a problem REcolorado as distributed by MLS GRID #8118559 Report a problem | ||
| 3/15/2024 | Pending sale | $525,000$263/sqft |
Source: REcolorado as distributed by MLS GRID #8118559 Report a problem | ||
| 2/17/2024 | Listed for sale | $525,000+16.7%$263/sqft |
Source: REcolorado as distributed by MLS GRID #8118559 Report a problem | ||
| 2/1/2022 | Sold | $450,000+246.2%$225/sqft |
Source: Public Record Report a problem | ||
| 12/17/1998 | Sold | $130,000+11.1%$65/sqft |
Source: Public Record Report a problem | ||
| 6/19/1997 | Sold | $117,000$59/sqft |
Source: Public Record Report a problem | ||
Public tax history
| Year | Property taxes | Tax assessment |
|---|---|---|
| 2025 | $3,013 +0.9% | $30,690 +6% |
| 2024 | $2,986 -2.6% | $28,950 |
| 2023 | $3,065 -3.1% | $28,950 +19.3% |
| 2022 | $3,164 | $24,270 -2.8% |
| 2021 | -- | $24,970 +5% |
| 2020 | $3,026 | $23,790 -0.2% |
| 2019 | $3,026 +27.6% | $23,840 +31.9% |
| 2018 | $2,372 | $18,080 |
| 2017 | $2,372 | $18,080 +23.6% |
| 2016 | -- | $14,630 |
| 2015 | $1,809 | $14,630 +14.2% |
| 2014 | -- | $12,810 |
| 2013 | -- | $12,810 -3.8% |
| 2012 | -- | $13,320 |
| 2011 | -- | $13,320 +1.1% |
| 2010 | -- | $13,170 |
| 2009 | -- | $13,170 -8.1% |
| 2008 | -- | $14,330 |
| 2007 | -- | $14,330 -1.6% |
| 2006 | -- | $14,560 |
| 2005 | -- | $14,560 +4% |
| 2004 | -- | $14,000 |
| 2003 | $1,493 +1.7% | $14,000 +4.7% |
| 2002 | $1,468 +14.6% | $13,370 +20.6% |
| 2001 | $1,281 | $11,090 |
| 2000 | -- | $11,090 |
Find assessor info on the county website
Neighborhood: 80233
Nearby homes
- $---- bd-- ba-- sqft11345 Franklin St, Denver, CO 80233Off Market
- $480,0005 bd2 ba2.2k sqft11335 Franklin St, Northglenn, CO 80233Sold
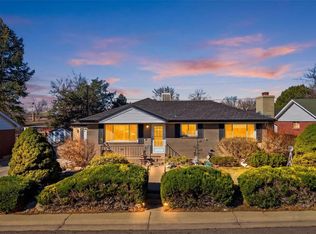
- $416,5002 bd2 ba850 sqft11355 Franklin St, Northglenn, CO 80233Off Market
- $440,9004 bd2 ba1.5k sqft11334 Humboldt St, Northglenn, CO 80233Off Market
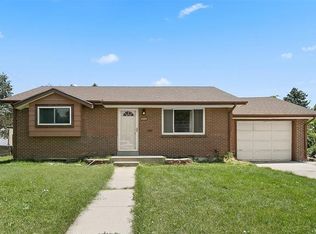
- $431,8004 bd2 ba850 sqft11344 Humboldt St, Northglenn, CO 80233Off Market
- $469,2003 bd2 ba1k sqft11324 Humboldt St, Northglenn, CO 80233Off Market
- $409,3002 bd2 ba850 sqft11325 Franklin St, Northglenn, CO 80233Off Market
- $402,6003 bd1 ba1k sqft11346 Franklin St, Northglenn, CO 80233Off Market
Nearby schools
GreatSchools rating
- 5/10Malley Drive Elementary SchoolGrades: PK-5Distance: 0.2 mi
- 4/10Northglenn Middle SchoolGrades: 6-8Distance: 0.4 mi
- 6/10Mountain Range High SchoolGrades: 9-12Distance: 2.1 mi
Schools provided by the listing agent
- Elementary: Malley Drive
- Middle: Northglenn
- High: Mountain Range
- District: Adams 12 5 Star Schl
Source: REcolorado as distributed by MLS GRID. This data may not be complete. We recommend contacting the local school district to confirm school assignments for this home.
Get a cash offer in 3 minutes
Find out how much your home could sell for in as little as 3 minutes with a no-obligation cash offer.
Estimated market value
$514,200
Get a cash offer in 3 minutes
Find out how much your home could sell for in as little as 3 minutes with a no-obligation cash offer.
Estimated market value
$514,200
- Colorado
- Adams County
- Northglenn
- 80233
- 11345 Franklin Street
Nearby cities
Nearby zip codes
Other Northglenn Topics
