Skip main navigation
Closed
  • $435,450

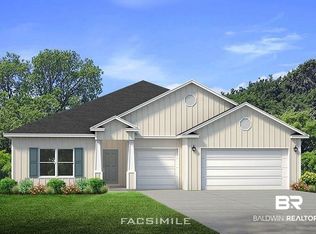
    11345 Genuine Risk Cir, Daphne, AL 36526

    4beds
    2,486sqft
    Single Family Residence
    Built in 2023
    -- sqft lot
    $440,500 Zestimate®
    $175/sqft
    $2,791 Estimated rent

    Home value

    $440,500

    $418,000 - $463,000

    $2,791/mo

    Zestimate® history
    Loading
    Loading...

    Owner options

    List your home for rent

    $2,791/mo

    Rent Zestimate®

    Find your next renter with Zillow Rental Manager. Plus, with online applications, you can quickly screen prospective tenants – for free.

    Learn more

    $2,791/mo

    Rent Zestimate®

    Refinance and save

    $3,815/mo

    Est. payment

    Refinancing to a lower rate could help reduce your monthly payments and save thousands over the life of the loan.

    See today's rates

    $3,815/mo

    Est. payment

    Explore your selling options

    Work with a Zillow partner agent

    Leverage their expertise and Zillow's premium Showcase listings to get your home seen by more buyers.

    Get started

    List with your own agent

    Get your home in front of millions of buyers by listing it on Zillow.

    Learn how to do it

    Sell it yourself

    Take full control of how buyers see your home on Zillow by listing For Sale by Owner (FSBO).

    List your home

    What's special

    Deako lighting packageMaster bedroomMaster suiteEasy maintenanceSpacious layoutSplit bedroom planFunctional layout
    March closing UP TO 10k -DEPENDING ON CLOSING MONTH-Use it your way can be used toward blinds, refrigerator, washer, dryer, gutters, DEAKO lighting package, backsplash (DRH). Welcome to your dream home. The Hawthorne plan offers a spacious 2,486 square feet of open-concept living. The heart of this home is the gourmet kitchen, featuring quartz countertops that exude sophistication and offer ample space for culinary creations. Equipped with stainless appliances, chefs hood, and a functional layout, this kitchen is a haven for any aspiring chef or culinary enthusiast. The attention to detail extends beyond the kitchen, as the entire home boasts luxurious vinyl plank flooring, creating a seamless and visually stunning aesthetic. This high-quality flooring not only adds a touch of modern elegance but also provides durability and easy maintenance, ensuring that your home remains pristine for years to come. The open concept design allows for effortless flow between the living, dining, and kitchen areas, providing a perfect setting for entertaining guests or spending quality time with loved ones. The split bedroom plan ensures privacy and tranquility, with the master suite serving as a private retreat. Complete with a spacious layout, the master bedroom offers a peaceful sanctuary to unwind and relax. As part of this beautiful neighborhood, you'll enjoy access to a clubhouse that serves as a social hub, where you can connect with neighbors, host events, or indulge in leisurely activities. The neighborhood also boasts two pristine pools, perfect for escaping the summer heat and creating lasting memories with family and friends. For those who enjoy an active lifestyle, the walking trails provide a serene environment to explore the natural beauty of the surroundings. Additionally, fishing enthusiasts will delight in the neighborhood's fishing ponds, where you can spend tranquil afternoons casting a line and embracing the serenity of nature. Est. comp. date- March

    Zillow last checked:

    Listing updated:

    Listed by:

    Talerie McGhee 251-294-1551,

    DHI Realty of Alabama, LLC

    Bought with:

    Jessica Mott, 103392

    Elite Real Estate Solutions, LLC

    Source: Baldwin Realtors,MLS#: 355212MLS Logo

    Facts & features

    Interior

    Bedrooms & bathrooms
    • Bedrooms: 4
    • Bathrooms: 3
    • Full bathrooms: 3
    Cooling
    • Heat Pump
    Appliances
    • Included: Disposal, Microwave, Dishwasher
    Features
    • Ceiling Fan(s), High Ceilings, Termite Contract, Split Bedroom Plan
    • Flooring: Vinyl
    • Has fireplace: No
    Interior area
    • Total interior livable area: 2,486 sqft

    Property

    Parking
    • Total spaces: 3
    • Parking features: Three Car Garage, Garage Door Opener
    • Garage spaces: 3
    Features
    • Stories: 1
    • Patio & porch: Rear Porch, Covered Patio
    • Has view: Yes
    • View description: None/Not Applicable
    • Waterfront features: No Waterfront
    Lot
    • Features: Less Than 1 Acre
    Details
    • Parcel number: 054307360000003.105
    • Special conditions: Other/See Remarks

    Construction

    Type & style
    • Home type: SingleFamily
    • Architectural style: Craftsman
    • Property subtype: Single Family Residence
    Materials
    • Roof: Composition Shingle
    Condition
    • Year built: 2023
    Details
    • Warranty included: Yes

    Utilities & green energy

    • Utilities for property: Daphne Utilities

    Community & HOA

    Community
    • Features: BBQ Area, Game Room, Clubhouse, Playground, Landscaping, Fishing Pier, Meeting Room, Exercise Room, On Site Management, More Than Two Pets Allowed
    • Security: Carbon Monoxide Detector(s), Smoke Detector(s)
    • Subdivision: Jubilee Farms
    HOA
    • Has HOA: Yes
    • Services included: Pool, Clubhouse, Recreation Facilities, Reserve Fund, Taxes Common Area, Common Area Insurance, Association Management, Common Area Maintenance
    • HOA fee: $1,312 annually
    • HOA phone: 251-960-1444
    Location
    • Region: Daphne

    Financial & listing details

    • Price per square foot: $175/sqft
    • Tax assessed value: $423,900
    • Annual tax amount: $1,656
    • Date on market: 12/12/2023
    • Ownership type: Whole Full

    Price history

    DateEventPrice
    3/22/2024Sold$435,450+0.5%$175/sqft
    Source: Baldwin Realtors #355212 Report a problem
    2/26/2024Pending sale$433,450$174/sqft
    Source: Baldwin Realtors #355212 Report a problem
    12/12/2023Listed for sale$433,450$174/sqft
    Source: Baldwin Realtors #355212 Report a problem

    Public tax history

    YearProperty taxesTax assessment
    2025$1,656 +148.2%$42,400 +192.4%
    2024$667 $14,500
    Find assessor info on the county website

    Neighborhood: 36526

    Nearby schools

    GreatSchools rating
    Schools provided by the listing agent
    • Elementary: Belforest Elementary School
    • Middle: Daphne Middle
    • High: Daphne High

    Source: Baldwin Realtors. This data may not be complete. We recommend contacting the local school district to confirm school assignments for this home.

    Get a cash offer in 3 minutes
    Find out how much your home could sell for in as little as 3 minutes with a no-obligation cash offer.
    Estimated market value
    $440,500
    Get a cash offer in 3 minutes
    Find out how much your home could sell for in as little as 3 minutes with a no-obligation cash offer.
    Estimated market value
    $440,500