Skip main navigation
Sold
  • $1,300,000

    11345 Great Blue Trce, Fishers, IN 46037

    5beds
    7,507sqft
    Residential, Single Family Residence
    Built in 2014
    0.46 Acres Lot
    $1,488,900 Zestimate®
    $173/sqft
    $5,346 Estimated rent

    Home value

    $1,488,900

    $1.41M - $1.59M

    $5,346/mo

    Zestimate® history
    Loading
    Loading...

    Owner options

    List your home for rent

    $5,346/mo

    Rent Zestimate®

    Find your next renter with Zillow Rental Manager. Plus, with online applications, you can quickly screen prospective tenants – for free.

    Learn more

    $5,346/mo

    Rent Zestimate®

    Refinance and save

    $8,916/mo

    Est. payment

    Refinancing to a lower rate could help reduce your monthly payments and save thousands over the life of the loan.

    See today's rates

    $8,916/mo

    Est. payment

    Explore your selling options

    Work with a Zillow partner agent

    Leverage their expertise and Zillow's premium Showcase listings to get your home seen by more buyers.

    Get started

    List with your own agent

    Get your home in front of millions of buyers by listing it on Zillow.

    Learn how to do it

    Sell it yourself

    Take full control of how buyers see your home on Zillow by listing For Sale by Owner (FSBO).

    List your home

    What's special

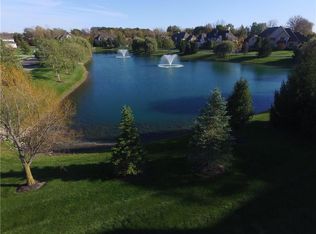
    Welcome to this stunning home situated on hole 2 in the highly sought after Hamilton Proper community. This residence's expansive layout boasts five bedrooms and a host of luxurios features. The inviting two-story great room features soaring coffered ceilings that flood the space with natural light. The gourmet kitchen is equipped with granite countertops, modern appliances, and a spacious island, perfect for meal preparation and casual dining. The cozy hearth room with a fireplace seamlessly flows to the covered patio, completing this exceptional residence. Retreat to the primary suite for ultimate relaxation, featuring a spa-like bath with an expansive shower and soaking tub, and a generous walk-in shower offering ample storage space. The sprawling lower level with a full bar, exercise room. huge bonus room and full bath offers even more space for entertainment and relaxation. Situated moments from Geist Reservior with convienient access to local restaurants and shops ensures this residence is never far from the vibrant pulse of the community. This home offers the epitome of luxury living.

    Zillow last checked:

    Listing updated:

    Listing Provided by:

    Noelle Hans-Daniels 317-506-7090,

    The Agency Indy

    Bought with:

    Noelle Hans-Daniels

    The Agency Indy

    Source: MIBOR as distributed by MLS GRID,MLS#: 21982298MLS Logo

    Facts & features

    Interior

    Bedrooms & bathrooms
    • Bedrooms: 5
    • Bathrooms: 6
    • Full bathrooms: 5
    • 1/2 bathrooms: 1
    • Main level bathrooms: 1
    Primary bedroom
    • Features: Carpet
    • Level: Upper
    • Area: 378 Square Feet
    • Dimensions: 21x18
    Bedroom 2
    • Features: Carpet
    • Level: Upper
    • Area: 208 Square Feet
    • Dimensions: 16x13
    Bedroom 3
    • Features: Carpet
    • Level: Upper
    • Area: 196 Square Feet
    • Dimensions: 14x14
    Bedroom 4
    • Features: Carpet
    • Level: Upper
    • Area: 208 Square Feet
    • Dimensions: 16x13
    Bedroom 5
    • Features: Carpet
    • Level: Upper
    • Area: 143 Square Feet
    • Dimensions: 13x11
    Bonus room
    • Features: Carpet
    • Level: Basement
    • Area: 247 Square Feet
    • Dimensions: 19x13
    Breakfast room
    • Features: Engineered Hardwood
    • Level: Main
    • Area: 143 Square Feet
    • Dimensions: 13x11
    Dining room
    • Features: Engineered Hardwood
    • Level: Main
    • Area: 208 Square Feet
    • Dimensions: 16x13
    Exercise room
    • Features: Laminate
    • Level: Basement
    • Area: 228 Square Feet
    • Dimensions: 19x12
    Great room
    • Features: Engineered Hardwood
    • Level: Main
    • Area: 418 Square Feet
    • Dimensions: 22x19
    Hearth room
    • Features: Engineered Hardwood
    • Level: Main
    • Area: 256 Square Feet
    • Dimensions: 16x16
    Kitchen
    • Features: Engineered Hardwood
    • Level: Main
    • Area: 210 Square Feet
    • Dimensions: 15x14
    Office
    • Features: Engineered Hardwood
    • Level: Main
    • Area: 168 Square Feet
    • Dimensions: 14x12
    Play room
    • Features: Carpet
    • Level: Basement
    • Area: 768 Square Feet
    • Dimensions: 32x24
    Sun room
    • Features: Carpet
    • Level: Main
    • Area: 368 Square Feet
    • Dimensions: 23x16
    Heating
    • Forced Air
    Cooling
    • Has cooling: Yes
    Appliances
    • Included: Gas Cooktop, Dishwasher, Dryer, Disposal, Oven, Double Oven, Refrigerator, Free-Standing Freezer, Washer, Water Heater, Water Softener Owned, Wine Cooler
    • Laundry: Main Level
    Features
    • Attic Access, High Ceilings, Kitchen Island, Wired for Data, Pantry, Walk-In Closet(s)
    • Windows: Screens, Windows Vinyl, Wood Work Stained
    • Basement: Ceiling - 9+ feet,Egress Window(s),Finished,Full,Storage Space
    • Attic: Access Only
    • Number of fireplaces: 2
    • Fireplace features: Family Room, Gas Log, Primary Bedroom
    Interior area
    • Total structure area: 7,507
    • Total interior livable area: 7,507 sqft
    • Finished area below ground: 2,195

    Property

    Parking
    • Total spaces: 4
    • Parking features: Attached
    • Attached garage spaces: 4
    Features
    • Levels: Two
    • Stories: 2
    • Patio & porch: Covered
    • Exterior features: Sprinkler System
    Lot
    • Size: 0.46 Acres
    Details
    • Parcel number: 291503030001000020
    • Horse amenities: None

    Construction

    Type & style
    • Home type: SingleFamily
    • Architectural style: Traditional
    • Property subtype: Residential, Single Family Residence
    Materials
    • Brick, Cement Siding, Stone
    • Foundation: Concrete Perimeter
    Condition
    • New construction: No
    • Year built: 2014

    Utilities & green energy

    • Water: Municipal/City

    Community & neighborhood

    Community
    • Community features: Golf Course
    Location
    • Region: Fishers
    • Subdivision: Horizon

    HOA & financial

    HOA
    • Has HOA: Yes
    • HOA fee: $891 quarterly
    • Amenities included: None, Landscaping, Maintenance Grounds
    • Services included: Entrance Common, Nature Area, Security, Snow Removal, Walking Trails

    Price history

    DateEventPrice
    6/27/2024Sold$1,300,000$173/sqft
    Source: MIBOR as distributed by MLS GRID #21982298 Report a problem
    5/30/2024Pending sale$1,300,000$173/sqft
    Source: MIBOR as distributed by MLS GRID #21982298 Report a problem
    5/30/2024Listed for sale$1,300,000+40.5%$173/sqft
    Source: MIBOR as distributed by MLS GRID #21982298 Report a problem
    3/27/2015Sold$925,000$123/sqft
    Source: MIBOR as distributed by MLS GRID #21314287 Report a problem

    Public tax history

    YearProperty taxesTax assessment
    2025$15,676 +13.9%$1,239,500 -6.3%
    2024$13,763 0%$1,323,100 +13.5%
    2023$13,767 +15%$1,166,100 +3.6%
    2022$11,975 -1.3%$1,125,200 +15.7%
    2021$12,130 -0.1%$972,100 -0.8%
    2020$12,146 +2.8%$980,300 -0.1%
    2019$11,811 -9.3%$981,500 +3.3%
    2018$13,027 -3.1%$949,700 -10.9%
    2017$13,442 +9.7%$1,065,600 -0.9%
    2016$12,259 +95670%$1,074,900 +179050%
    2014$13 -1.4%$600
    2013$13 -1.7%$600
    2012$13 +6.1%$600
    2011$12 +4.7%$600
    2010$12 +0.5%$600
    2009$12 -15.7%$600 -25%
    2007$14 +39.1%$800 +33.3%
    2006$10 $600
    2005-- $600

    Find assessor info on the county website

    Neighborhood: 46037

    Nearby schools

    GreatSchools rating
    Schools provided by the listing agent
    • Elementary: Hamilton Community Elementary Sch
    • High: Hamilton Community High School

    Source: MIBOR as distributed by MLS GRID. This data may not be complete. We recommend contacting the local school district to confirm school assignments for this home.

    Get a cash offer in 3 minutes
    Find out how much your home could sell for in as little as 3 minutes with a no-obligation cash offer.
    Estimated market value
    $1,488,900
    Get a cash offer in 3 minutes
    Find out how much your home could sell for in as little as 3 minutes with a no-obligation cash offer.
    Estimated market value
    $1,488,900