Skip main navigation
Sold
  • Price Unknown

    11345 Hampton Ct, Denham Springs, LA 70726

    3beds
    1,688sqft
    Single Family Residence, Residential
    Built in 2005
    8,276.4 Square Feet Lot
    $242,100 Zestimate®
    $--/sqft
    $1,775 Estimated rent

    Home value

    $242,100

    $230,000 - $254,000

    $1,775/mo

    Zestimate® history
    Loading
    Loading...

    Owner options

    List your home for rent

    $1,775/mo

    Rent Zestimate®

    Find your next renter with Zillow Rental Manager. Plus, with online applications, you can quickly screen prospective tenants – for free.

    Learn more

    $1,775/mo

    Rent Zestimate®

    Refinance and save

    $150/mo

    Est. payment

    Refinancing to a lower rate could help reduce your monthly payments and save thousands over the life of the loan.

    See today's rates

    $150/mo

    Est. payment

    Explore your selling options

    Work with a Zillow partner agent

    Leverage their expertise and Zillow's premium Showcase listings to get your home seen by more buyers.

    Get started

    List with your own agent

    Get your home in front of millions of buyers by listing it on Zillow.

    Learn how to do it

    Sell it yourself

    Take full control of how buyers see your home on Zillow by listing For Sale by Owner (FSBO).

    List your home

    What's special

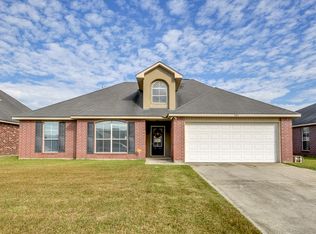
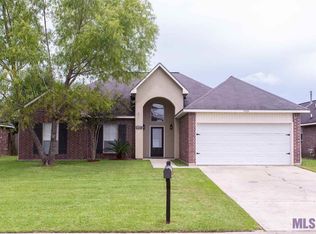
    Welcome to this 3-bedroom, 2-bathroom home boasting a freshly painted interior and an inviting open floor plan. As you enter through the grand foyer, you're greeted by a spacious family room seamlessly flowing into the dining area and kitchen. The kitchen features a convenient bar for extra seating, a corner pantry, and ample space for culinary creations. Enjoy the elegance of laminate wood and ceramic tile flooring throughout, adding both style and functionality to the living spaces. The primary suite is a retreat in itself, offering dual sinks, dual closets, a large soaking tub, and a separate shower for ultimate relaxation and convenience. Step outside to the fenced backyard, where you'll find a brand-new patio, perfect for entertaining guests or simply unwinding in the fresh air. With its desirable features and prime location, this home is ready to welcome you into a lifestyle of comfort and convenience. *Structure square footage nor lot dimensions warranted by Realtor.

    Zillow last checked:

    Listing updated:

    Listed by:

    Crystal Holland Aguillard,

    Covington & Associates Real Estate, LLC,

    Kyle Franklin,

    Covington & Associates Real Estate, LLC

    Bought with:

    Natasha Amaya Engle, 0099563967

    Keller Williams Realty Red Stick Partners

    Source: ROAM MLS,MLS#: 2024004940MLS Logo

    Facts & features

    Interior

    Bedrooms & bathrooms
    • Bedrooms: 3
    • Bathrooms: 2
    • Full bathrooms: 2
    Primary bedroom
    • Features: Ceiling 9ft Plus, Ceiling Fan(s)
    • Level: First
    • Area: 178.71
    • Width: 11.1
    Bedroom 1
    • Level: First
    • Area: 146.32
    • Width: 11.8
    Bedroom 2
    • Level: First
    • Area: 148.74
    • Width: 11.1
    Primary bathroom
    • Features: Dressing Area, Separate Shower, Walk-In Closet(s), Soaking Tub
    Dining room
    • Level: First
    • Area: 125.4
    • Width: 11
    Kitchen
    • Features: Tile Counters, Pantry
    • Level: First
    • Area: 172.7
    • Width: 11
    Living room
    • Level: First
    • Area: 313.65
    Heating
    • Central, Gas Heat
    Cooling
    • Central Air, Ceiling Fan(s)
    Appliances
    • Included: Elec Stove Con, Electric Cooktop, Dishwasher, Disposal, Range/Oven
    • Laundry: Electric Dryer Hookup, Washer Hookup, Inside, Laundry Room
    Features
    • Ceiling 9'+
    • Flooring: Carpet, Ceramic Tile, Laminate
    • Number of fireplaces: 1
    • Fireplace features: Gas Log
    Interior area
    • Total structure area: 2,093
    • Total interior livable area: 1,688 sqft

    Property

    Parking
    • Parking features: Garage
    • Has garage: Yes
    Features
    • Stories: 1
    • Patio & porch: Patio
    • Exterior features: Lighting
    • Fencing: Full,Wood
    Lot
    • Size: 8,276 sqft
    • Dimensions: 60 x 140
    Details
    • Parcel number: 0531202
    • Special conditions: Standard

    Construction

    Type & style
    • Home type: SingleFamily
    • Architectural style: French
    • Property subtype: Single Family Residence, Residential
    Materials
    • Brick Siding, Stucco Siding, Vinyl Siding, Frame
    • Foundation: Slab
    • Roof: Shingle
    Condition
    • New construction: No
    • Year built: 2005

    Utilities & green energy

    • Gas: Denham Springs Gas
    • Sewer: Comm. Sewer, Public Sewer

    Community & neighborhood

    Community
    • Community features: Playground
    Location
    • Region: Denham Springs
    • Subdivision: Westminister Estates

    HOA & financial

    HOA
    • Has HOA: Yes
    • HOA fee: $150 annually
    • Services included: Maint Subd Entry HOA

    Other

    Other facts
    • Listing terms: Cash,Conventional,FHA,FMHA/Rural Dev,VA Loan

    Price history

    DateEventPrice
    5/24/2024Sold--
    Source: ROAM MLS #2024004940 Report a problem
    4/24/2024Pending sale$234,900$139/sqft
    Source: ROAM MLS #2024004940 Report a problem
    4/18/2024Price change$234,900-2.1%$139/sqft
    Source: ROAM MLS #2024004940 Report a problem
    3/25/2024Listed for sale$239,900$142/sqft
    Source: ROAM MLS #2024004940 Report a problem
    12/2/2011Sold--
    Source: Public Record Report a problem
    9/29/2005Sold--
    Source: Public Record Report a problem

    Public tax history

    YearProperty taxesTax assessment
    2025$2,209 +1.3%$20,776
    2024$2,180 +141.1%$20,776 +40.5%
    2023$904 -0.7%$14,790
    2022$910 +13.3%$14,790
    2021$804 +0.5%$14,790
    2020$799 -16.2%$14,790 -7.7%
    2019$954 -3%$16,020
    2017$983 +3.6%$16,020 +3.2%
    2015$949 $15,520
    2014$949 +14.6%$15,520
    2013$828 +2.1%$15,520
    2012$811 +14.8%$15,520 +8.2%
    2011$707 -19.4%$14,350 -10.4%
    2010$877 -0.8%$16,020 -90%
    2009$883 -2.8%$160,200
    2008$909 +42.1%$160,200 +25.4%
    2007$640 -9.7%$127,800
    2006$709 $127,800

    Find assessor info on the county website

    Neighborhood: 70726

    Nearby schools

    GreatSchools rating
    Schools provided by the listing agent
    • District: Livingston Parish

    Source: ROAM MLS. This data may not be complete. We recommend contacting the local school district to confirm school assignments for this home.

    Get a cash offer in 3 minutes
    Find out how much your home could sell for in as little as 3 minutes with a no-obligation cash offer.
    Estimated market value
    $242,100
    Get a cash offer in 3 minutes
    Find out how much your home could sell for in as little as 3 minutes with a no-obligation cash offer.
    Estimated market value
    $242,100