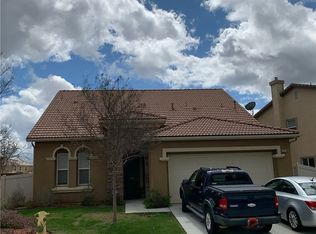
11345 Sanders St, Beaumont, CA
4 Bedrooms | 3 Bathrooms | 2,332 Sq. Ft. | 3-Car Tandem Garage | Fairway Canyon Community
Welcome to this stunning Fairway Canyon home, where bright, open living spaces meet modern comfort and thoughtful design. Step inside to find a full bedroom and bathroom perfect for guests or family.
Next, you’ll notice a formal dining room, ideal for family meals, special occasions, or even a home office or playroom area. The heart of the home is the spacious family room, complete with a cozy fireplace and seamlessly connected to the open-concept kitchen. This kitchen is designed for both everyday living and entertaining, featuring a large island, ample counter space, and a big pantry with plenty of storage.
Upstairs, the primary suite is a true retreat, boasting dual vanities, a soaking tub, separate shower, and generous walk-in closets. Additional bedrooms are versatile, perfect for family, a home office, or hobbies.
Step outside to enjoy the large covered patio and completely flat, usable backyard ideal for BBQs, entertaining friends, or letting kids and pets play safely. The attached 3-car tandem garage provides ample parking and storage throughout.
Living in Fairway Canyon offers resort-style amenities, including a pool, spa, golf course, parks, playgrounds, and community spaces—everything you need for the Southern California lifestyle.
This is a rare opportunity to own a move-in-ready home in one of Beaumont’s most desirable neighborhoods. Don’t miss it!
Sold for $560,000
Zillow last checked:
Listing updated:
Bought with:
Danny De La Torre, DRE #01514734
Ernest & Cooper Realty
Source: CRMLS,MLS#: SW25263047 Originating MLS: California Regional MLS
Originating MLS: California Regional MLSPrice history
| Date | Event | Price |
|---|---|---|
| 1/15/2026 | Sold | $560,000+1.8%$240/sqft |
Source:  CRMLS #SW25263047 Report a problem CRMLS #SW25263047 Report a problem | ||
| 12/12/2025 | Pending sale | $550,000$236/sqft |
Source: CRMLS #SW25263047 Report a problem | ||
| 12/12/2025 | Listed for sale | $550,000+80.3%$236/sqft |
Source: CRMLS #SW25263047 Report a problem | ||
| 4/10/2017 | Sold | $305,000-3.2%$131/sqft |
Source: Public Record Report a problem | ||
| 3/11/2017 | Pending sale | $315,000$135/sqft |
Source: RE/MAX ADVANTAGE #EV17033520 Report a problem | ||
| 2/17/2017 | Listed for sale | $315,000+90.9%$135/sqft |
Source: RE/MAX ADVANTAGE #EV17033520 Report a problem | ||
| 4/1/2012 | Listing removed | $165,000$71/sqft |
Source: Coldwell Banker Kivett Teeters #E11118339 Report a problem | ||
| 3/28/2012 | Sold | $165,000$71/sqft |
Source: Public Record Report a problem | ||
| 9/23/2011 | Listed for sale | $165,000-40.6%$71/sqft |
Source: Coldwell Banker Kivett Teeters #E11118339 Report a problem | ||
| 8/20/2008 | Sold | $278,000$119/sqft |
Source: Public Record Report a problem | ||

Get a cash offer in 3 minutes
Find out how much your home could sell for in as little as 3 minutes with a no-obligation cash offer.
Estimated market value
$565,700
