Skip main navigation
Sold for $1,080,000
  • $1,080,000

    11346 Alla Breve Circle, Lone Tree, CO 80134

    4beds
    3,884sqft
    Single Family Residence
    Built in 2026
    5,227 Square Feet Lot
    $1,079,400 Zestimate®
    $278/sqft
    $5,003 Estimated rent

    Home value

    $1,079,400

    $1.03M - $1.13M

    $5,003/mo

    Zestimate® history
    Loading
    Loading...

    Owner options

    List your home for rent

    $5,003/mo

    Rent Zestimate®

    Find your next renter with Zillow Rental Manager. Plus, with online applications, you can quickly screen prospective tenants – for free.

    Learn more

    $5,003/mo

    Rent Zestimate®

    Refinance and save

    $5,364/mo

    Est. payment

    Refinancing to a lower rate could help reduce your monthly payments and save thousands over the life of the loan.

    See today's rates

    $5,364/mo

    Est. payment

    Explore your selling options

    Work with a Zillow partner agent

    Leverage their expertise and Zillow's premium Showcase listings to get your home seen by more buyers.

    Get started

    List with your own agent

    Get your home in front of millions of buyers by listing it on Zillow.

    Learn how to do it

    Sell it yourself

    Take full control of how buyers see your home on Zillow by listing For Sale by Owner (FSBO).

    List your home

    What's special

    Airy loftTwo-story volumeSpacious laundry roomAbundance of natural lightUpgraded bosch appliancesWide-plank brushed oak floorsSpacious shower
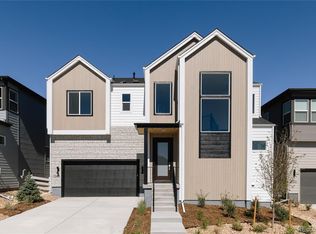
    Upon entering, Fusion Plan 1 welcomes with Infinity hallmarks of two-story volume and an abundance of natural light. Professionally designed by the award-winning Unscripted Interior Design, this home features nearly $300,000 in options and upgrades. The large chef’s kitchen boasts an 8’ island with white quartz counter tops, upgraded Bosch appliances and contemporary KitchenCraft cabinets all the way up to the ceiling. Wide-plank brushed oak floors adorn the generous main floor living space, and wide stairs present a luxurious entry to the second floor. The upper level is comprised of three bedrooms, a spacious laundry room and an airy loft. The primary bathroom is highlighted by a large dual vanity, spacious shower and sizable walk-in closet. The finished basement provides an ample retreat along with a fourth bedroom and additional bathroom. This home is located in Lone Tree's highly acclaimed Lyric at RidgeGate development, just steps away from the brand new community amenity center featuring a restaurant, fitness center and pool.

    Zillow last checked:

    Listing updated:

    Listed by:

    Jason Cummings 720-409-7330 Jason@JasonCummingsDenver.com,

    Serhant Colorado LLC

    Bought with:

    Kathleen Haas, 100087561

    Colorado Realty 4 Less, LLC

    Source: REcolorado as distributed by MLS GRID,MLS#: 4216307MLS Logo

    Facts & features

    Interior

    Bedrooms & bathrooms
    • Bedrooms: 4
    • Bathrooms: 5
    • Full bathrooms: 1
    • 3/4 bathrooms: 3
    • 1/2 bathrooms: 1
    • Main level bathrooms: 1
    Bedroom
    • Features: Primary Suite
    • Level: Upper
    • Area: 222.87 Square Feet
    • Dimensions: 13.11 x 17
    Bedroom
    • Level: Upper
    Bedroom
    • Level: Upper
    Bedroom
    • Level: Basement
    Bathroom
    • Features: Primary Suite
    • Level: Upper
    Bathroom
    • Level: Upper
    Bathroom
    • Level: Upper
    Bathroom
    • Level: Basement
    Bathroom
    • Level: Main
    Dining room
    • Level: Main
    • Area: 248.24 Square Feet
    • Dimensions: 10.7 x 23.2
    Great room
    • Level: Main
    • Area: 257.76 Square Feet
    • Dimensions: 16 x 16.11
    Kitchen
    • Level: Main
    • Area: 157.5 Square Feet
    • Dimensions: 9 x 17.5
    Loft
    • Level: Upper
    • Area: 124.73 Square Feet
    • Dimensions: 10.3 x 12.11
    Heating
    • Forced Air
    Cooling
    • Central Air
    Appliances
    • Included: Convection Oven, Cooktop, Dishwasher, Disposal, Freezer, Microwave, Range Hood, Refrigerator, Self Cleaning Oven, Tankless Water Heater
    Features
    • Eat-in Kitchen, Kitchen Island, Open Floorplan, Pantry, Primary Suite, Quartz Counters, Smart Thermostat, Walk-In Closet(s), Wired for Data
    • Flooring: Carpet, Tile, Vinyl
    • Windows: Double Pane Windows
    • Basement: Bath/Stubbed,Finished,Sump Pump
    • Number of fireplaces: 1
    • Fireplace features: Great Room
    Interior area
    • Total structure area: 3,884
    • Total interior livable area: 3,884 sqft
    • Finished area above ground: 2,706
    • Finished area below ground: 1,064

    Property

    Parking
    • Total spaces: 2
    • Parking features: Concrete, Dry Walled, Lighted
    • Attached garage spaces: 2
    Features
    • Levels: Two
    • Stories: 2
    • Patio & porch: Covered, Deck, Front Porch, Patio
    • Exterior features: Gas Valve, Private Yard, Rain Gutters
    Lot
    • Size: 5,227 Square Feet
    • Features: Irrigated, Landscaped, Master Planned
    • Residential vegetation: Grassed
    Details
    • Parcel number: 223123111010
    • Special conditions: Standard

    Construction

    Type & style
    • Home type: SingleFamily
    • Architectural style: Contemporary
    • Property subtype: Single Family Residence
    Materials
    • Other
    • Foundation: Slab
    • Roof: Composition
    Condition
    • New Construction
    • New construction: Yes
    • Year built: 2026
    Details
    • Builder model: Fusion Plan 1
    • Builder name: Infinity Homes
    • Warranty included: Yes

    Utilities & green energy

    • Electric: 220 Volts
    • Sewer: Public Sewer
    • Water: Public
    • Utilities for property: Cable Available, Electricity Connected, Internet Access (Wired), Natural Gas Connected, Phone Available

    Community & HOA

    Community
    • Security: Carbon Monoxide Detector(s), Security System, Smoke Detector(s)
    • Subdivision: Lyric At Ridgegate
    HOA
    • Has HOA: Yes
    • Amenities included: Clubhouse, Fitness Center, Park, Playground, Pool, Trail(s)
    • Services included: Maintenance Grounds
    • HOA fee: $240 monthly
    • HOA name: Lyric Owners Association, Inc.
    • HOA phone: 303-750-0994
    Location
    • Region: Lone Tree

    Financial & listing details

    • Price per square foot: $278/sqft
    • Tax assessed value: $108,912
    • Annual tax amount: $1,948
    • Date on market: 8/14/2026
    • Listing terms: Cash,Conventional,Jumbo
    • Exclusions: Personal Furniture And Staging Items
    • Ownership: Builder
    • Electric utility on property: Yes
    • Road surface type: Paved

    Price history

    DateEventPrice
    9/30/2026Sold$1,080,000-13.6%$278/sqft
    Source: REcolorado as distributed by MLS GRID #4216307 Report a problem
    9/14/2026Pending sale$1,249,968$322/sqft
    Source: REcolorado as distributed by MLS GRID #4216307 Report a problem
    8/14/2026Listed for sale$1,249,968$322/sqft
    Source: REcolorado as distributed by MLS GRID #4216307 Report a problem

    Public tax history

    YearProperty taxesTax assessment
    2025$4,853 -0.9%$29,410 -3.2%
    2024$4,899 +95.2%$30,390 -10%
    2023$2,510 $33,760 +98.1%
    2022-- $17,040
    2021-- --
    Find assessor info on the county website

    Neighborhood: 80134

    Nearby schools

    GreatSchools rating
    Schools provided by the listing agent
    • Elementary: Eagle Ridge
    • Middle: Cresthill
    • High: Highlands Ranch
    • District: Douglas RE-1

    Source: REcolorado as distributed by MLS GRID. This data may not be complete. We recommend contacting the local school district to confirm school assignments for this home.

    Get a cash offer in 3 minutes
    Find out how much your home could sell for in as little as 3 minutes with a no-obligation cash offer.
    Estimated market value
    $1,079,400
    Get a cash offer in 3 minutes
    Find out how much your home could sell for in as little as 3 minutes with a no-obligation cash offer.
    Estimated market value
    $1,079,400