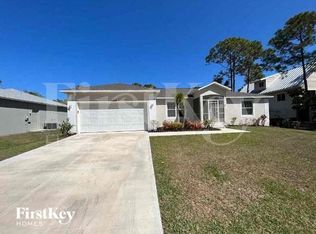
Welcome to your own private oasis on over 1/2 acre fenced yard for you and your boats, trailers, extra cars and pets. Flat yard for throwing football and games. Custom one of a kind Key West style home in excellent condition with tons of character. 3 yr old STANDING SEAopen plan with lots of windows for natural light in the living room dining room combo open to spacious kitchen with snack bar. 2 bedrooms and full bath are on this floor. Bonus study/office as well across from master suite. Master and study have lots of extra storage. Indoor laundry room. Quiet Short 1 block street. New disposal 12/23. Septic pumped in 2022. Additional 12 x 20 storage shed out back attached. Does not look like every house in town. Room Feature: Linen Closet In Bath (Primary Bedroom).
Sold for $375,000
$375,000
11346 CHALET AVENUE, ENGLEWOOD, FL 34224
3beds
1,900sqft
Single Family Residence
Built in 1989
0.52 Acres Lot
$322,500 Zestimate®
$197/sqft
$1,981 Estimated rent
Home value
$322,500
$300,000 - $345,000
$1,981/mo
Zestimate® history
Owner options
List your home for rent
$1,981/mo
Rent Zestimate®
Find your next renter with Zillow Rental Manager. Plus, with online applications, you can quickly screen prospective tenants – for free.
$1,981/mo
Rent Zestimate®
Refinance and save
$2,556/mo
Est. payment
Refinancing to a lower rate could help reduce your monthly payments and save thousands over the life of the loan.
$2,556/mo
Est. payment
Explore your selling options
Work with a Zillow partner agent
Leverage their expertise and Zillow's premium Showcase listings to get your home seen by more buyers.
Get startedList with your own agent
Get your home in front of millions of buyers by listing it on Zillow.
Learn how to do itSell it yourself
Take full control of how buyers see your home on Zillow by listing For Sale by Owner (FSBO).
List your homeWhat's special
Lots of windowsSolid wood cabinetsNatural lightDrill pressNice sized kitchenSpacious kitchenNew leaf covered gutters
Zillow last checked:
Listing updated:
Listed by:
Dan Hudson 941-214-0766,
HUDSON GROUP REALTORS 941-214-0766
Bought with:
Dan Hudson, 3211560
HUDSON GROUP REALTORS
Source: Stellar MLS,MLS#: D6133990 Originating MLS: Englewood
Originating MLS: Englewood
Facts & features
Interior
Bedrooms & bathrooms
- Bedrooms: 3
- Bathrooms: 2
- Full bathrooms: 2
Rooms
- Room types: Bonus Room, Great Room, Utility Room, Loft
Primary bedroom
- Features: Ceiling Fan(s), Dual Sinks, Tub With Shower, Walk-In Closet(s)
- Level: Third
- Dimensions: 21x19
Bedroom 2
- Features: Ceiling Fan(s), Built-in Closet
- Level: Second
- Dimensions: 10x14
Bedroom 3
- Features: Ceiling Fan(s), Built-in Closet
- Level: Second
- Dimensions: 10x12
Den
- Features: Window/Skylight in Bath
- Level: Third
- Dimensions: 12x8
Dining room
- Features: Breakfast Bar
- Level: Upper
- Dimensions: 12x13
Family room
- Level: First
- Dimensions: 21x24
Kitchen
- Features: Breakfast Bar, Pantry
- Level: Second
- Dimensions: 12x13
Living room
- Features: Ceiling Fan(s)
- Level: Second
- Dimensions: 15x13
Heating
- Central
Cooling
- Central Air, Wall/Window Unit(s)
Appliances
- Included: Dishwasher, Disposal, Dryer, Electric Water Heater, Microwave, Range, Refrigerator, Washer
- Laundry: Electric Dryer Hookup, Inside, Laundry Room, Washer Hookup
Features
- Cathedral Ceiling(s), Ceiling Fan(s), Kitchen/Family Room Combo, L Dining, Open Floorplan, Solid Surface Counters, Solid Wood Cabinets, Split Bedroom, Thermostat, Walk-In Closet(s)
- Flooring: Carpet, Ceramic Tile, Laminate
- Windows: Aluminum Frames, Blinds, Rods, Window Treatments
- Has fireplace: No
Interior area
- Total structure area: 2,200
- Total interior livable area: 1,900 sqft
Property
Parking
- Total spaces: 2
- Parking features: Curb Parking, Garage Faces Side, Off Street, On Street, Open, Oversized
- Garage spaces: 1
- Carport spaces: 1
- Covered spaces: 2
- Has uncovered spaces: Yes
Features
- Levels: Three Or More
- Stories: 3
- Patio & porch: Deck, Patio, Rear Porch
- Exterior features: Balcony, Rain Gutters, Storage
- Fencing: Chain Link
- Has view: Yes
- View description: Trees/Woods
Lot
- Size: 0.52 Acres
- Features: Landscaped, Level, Private
- Residential vegetation: Mature Landscaping, Trees/Landscaped, Wooded
Details
- Additional structures: Shed(s), Storage, Workshop
- Parcel number: 412001402018
- Zoning: RSF3.5
- Special conditions: None
Construction
Type & style
- Home type: SingleFamily
- Architectural style: Key West
- Property subtype: Single Family Residence
Materials
- HardiPlank Type, Wood Frame (FSC Certified)
- Foundation: Pillar/Post/Pier, Raised
- Roof: Metal
Condition
- New construction: No
- Year built: 1989
Utilities & green energy
- Sewer: Septic Tank
- Water: Public
- Utilities for property: Cable Connected, Electricity Connected, Water Connected
Community & HOA
Community
- Pet fee: $0 monthly
- Subdivision: PORT CHARLOTTE SEC 063
HOA
- Has HOA: No
Location
- Region: Englewood
Financial & listing details
- Price per square foot: $197/sqft
- Tax assessed value: $241,360
- Annual tax amount: $2,434
- Date on market: 1/5/2024
- Cumulative days on market: 32 days
- Listing terms: Cash,Conventional
- Ownership: Fee Simple
- Total actual rent: 0
- Electric utility on property: Yes
- Road surface type: Paved, Asphalt
Price history
| Date | Event | Price |
|---|---|---|
| 3/19/2024 | Sold | $375,000-6%$197/sqft |
Source:  Stellar MLS #D6133990 Report a problem Stellar MLS #D6133990 Report a problem | ||
| 2/6/2024 | Pending sale | $399,000$210/sqft |
Source: Stellar MLS #D6133990 Report a problem | ||
| 1/24/2024 | Price change | $399,000-6.1%$210/sqft |
Source: Stellar MLS #D6133990 Report a problem | ||
| 1/5/2024 | Listed for sale | $425,000+254.2%$224/sqft |
Source: Stellar MLS #D6133990 Report a problem | ||
| 6/14/2011 | Sold | $120,000-14.2%$63/sqft |
Source: Public Record Report a problem | ||
| 4/1/2011 | Price change | $139,900-6.7%$74/sqft |
Source: REALTY BY DALE THOMAS #C7018080 Report a problem | ||
| 3/15/2011 | Price change | $149,900-4.8%$79/sqft |
Source: REALTY BY DALE THOMAS #C7018080 Report a problem | ||
| 11/13/2010 | Price change | $157,500-3.1%$83/sqft |
Source: REALTY BY DALE THOMAS #C7018080 Report a problem | ||
| 10/16/2010 | Listed for sale | $162,500-13.8%$86/sqft |
Source: Realty by Dale Thomas #C7018080 Report a problem | ||
| 6/4/2010 | Listing removed | $188,500$99/sqft |
Source: FLORIDIAN REALTY SERVICES, LLC #C7002353 Report a problem | ||
| 2/3/2010 | Listed for sale | $188,500-9.8%$99/sqft |
Source: FLORIDIAN REALTY SERVICES, LLC #C7002353 Report a problem | ||
| 3/8/2009 | Listing removed | $209,000$110/sqft |
Source: Michael Saunders & Company #5762658 Report a problem | ||
| 9/10/2008 | Listed for sale | $209,000+67.2%$110/sqft |
Source: Michael Saunders & Company #5762658 Report a problem | ||
| 7/18/2002 | Sold | $125,000$66/sqft |
Source: Public Record Report a problem | ||
Public tax history
| Year | Property taxes | Tax assessment |
|---|---|---|
| 2025 | $4,917 +87.2% | $241,360 +65.6% |
| 2024 | $2,626 +7.9% | $145,762 +10.8% |
| 2023 | $2,434 +4.5% | $131,564 +3% |
| 2022 | $2,330 +1.2% | $127,732 +3% |
| 2021 | $2,301 +9.5% | $124,012 +1.4% |
| 2020 | $2,102 +4.7% | $122,300 +2.3% |
| 2019 | $2,009 +15.1% | $119,550 +1.9% |
| 2018 | $1,745 | $117,321 +2.1% |
| 2017 | $1,745 +1.3% | $114,908 +2.1% |
| 2016 | $1,722 +0.9% | $112,545 +0.7% |
| 2015 | $1,707 +1.1% | $111,763 +15.8% |
| 2014 | $1,689 +24.9% | $96,546 +22% |
| 2013 | $1,352 -0.7% | $79,160 -7.1% |
| 2012 | $1,361 +73.7% | $85,195 |
| 2011 | $783 -26.5% | $85,195 -15% |
| 2010 | $1,066 -15.4% | $100,212 -14.1% |
| 2009 | $1,260 | $116,655 -5.1% |
| 2007 | -- | $122,967 |
| 2006 | -- | $122,967 +7.2% |
| 2005 | -- | $114,714 +1.9% |
| 2004 | -- | $112,575 |
| 2003 | -- | $112,575 |
Find assessor info on the county website
Neighborhood: 34224
Nearby homes
- $21,001-- bd-- ba-- sqft11347 Rockwell Ave, Englewood, FL 34224Off Market
- $285,7003 bd2 ba1.6k sqft11338 Chalet Ave, Englewood, FL 34224Off Market
- $25,00010,018.8 Square Feet6389 Blueberry Dr, Englewood, FL 34224Sold

- $25,0009,999 Square Feet6389 Blueberry Dr #21, Englewood, FL 34224Sold

- $24,500-- bd-- ba-- sqft11355 Rockwell Ave, Englewood, FL 34224Off Market
- $220,9003 bd3 ba1.5k sqft11349 Chalet Ave, Englewood, FL 34224Off Market
- $365,7110.3 Acres6397 Blueberry Dr, Englewood, FL 34224Off Market
- $21,00110,001 Square Feet11337 Rockwell Ave, Englewood, FL 34224Off Market
Nearby schools
GreatSchools rating
- 6/10Myakka River Elementary SchoolGrades: PK-5Distance: 1.7 mi
- 7/10L. A. Ainger Middle SchoolGrades: 6-8Distance: 2.2 mi
- 5/10Lemon Bay High SchoolGrades: 9-12Distance: 4.4 mi
Get a cash offer in 3 minutes
Find out how much your home could sell for in as little as 3 minutes with a no-obligation cash offer.
Estimated market value
$322,500
Get a cash offer in 3 minutes
Find out how much your home could sell for in as little as 3 minutes with a no-obligation cash offer.
Estimated market value
$322,500
- Florida
- Charlotte County
- Englewood
- 34224
- 11346 CHALET AVENUE
Nearby cities
Nearby zip codes
Other Englewood Topics
