Skip main navigation
Sold for $580,000
  • $580,000

    11346 Destination Dr, Broomfield, CO 80021

    3beds
    2,334sqft
    Single Family Residence
    Built in 2013
    2,100 Square Feet Lot
    $567,300 Zestimate®
    $249/sqft
    $3,072 Estimated rent

    Home value

    $567,300

    $533,000 - $607,000

    $3,072/mo

    Zestimate® history
    Loading
    Loading...

    Owner options

    List your home for rent

    $3,072/mo

    Rent Zestimate®

    Find your next renter with Zillow Rental Manager. Plus, with online applications, you can quickly screen prospective tenants – for free.

    Learn more

    $3,072/mo

    Rent Zestimate®

    Refinance and save

    $2,882/mo

    Est. payment

    Refinancing to a lower rate could help reduce your monthly payments and save thousands over the life of the loan.

    See today's rates

    $2,882/mo

    Est. payment

    Explore your selling options

    Work with a Zillow partner agent

    Leverage their expertise and Zillow's premium Showcase listings to get your home seen by more buyers.

    Get started

    List with your own agent

    Get your home in front of millions of buyers by listing it on Zillow.

    Learn how to do it

    Sell it yourself

    Take full control of how buyers see your home on Zillow by listing For Sale by Owner (FSBO).

    List your home

    What's special

    Fenced side yardTrex deckHigh end tileStunning feature wallOpen floor planSpacious islandOutdoor living space
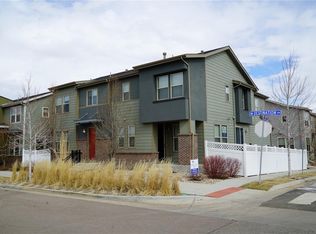
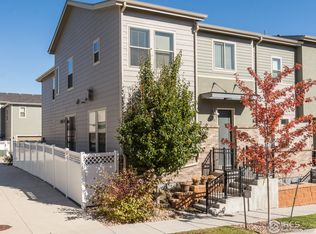
    Discover this completely upgraded 2334 sf 2 story home featuring 3 BRs and a loft--all conveniently located on the upper level. Located in the desirable Arista community, it's walkable to restaurants, shopping and best of all the RTD station for public transportation to Boulder and Denver. Its open floor plan features a spacious island that's ideal for entertaining and flows into outdoor living space. This unique property is technically a single family home: a double air wall that separates one side ensures minimal noise transfer. The original owners upgraded nearly everything with the builder in the largest floorplan available. High end tile was professionally installed after closing throughout the main level and bathrooms--including a stunning feature wall perfect for showcasing your entertainment system. The fenced side yard features a TREX deck for outdoor enjoyment and entertainment. Bring your EV as a Tesla GEN 3 charger (48 amps) is included for all your charging needs.

    Zillow last checked:

    Listing updated:

    Listed by:

    Carolyn Bleicher 303-219-1771,

    RE/MAX of Boulder, Inc

    Bought with:

    Jill Tennison, 100065795

    Redfin Corporation

    Source: IRES as distributed by MLS GRID,MLS#: 1013938MLS Logo

    Facts & features

    Interior

    Bedrooms & bathrooms
    • Bedrooms: 3
    • Bathrooms: 3
    • Full bathrooms: 2
    • 1/2 bathrooms: 1
    • Main level bathrooms: 1
    Primary bedroom
    • Description: Carpet
    • Features: 3/4 Primary Bath
    • Level: Upper
    • Area: 238 Square Feet
    • Dimensions: 14 x 17
    Bedroom 2
    • Description: Carpet
    • Level: Upper
    • Area: 132 Square Feet
    • Dimensions: 11 x 12
    Bedroom 3
    • Description: Carpet
    • Level: Upper
    • Area: 120 Square Feet
    • Dimensions: 10 x 12
    Dining room
    • Description: Tile
    • Level: Main
    • Area: 168 Square Feet
    • Dimensions: 14 x 12
    Kitchen
    • Description: Tile
    • Level: Main
    • Area: 162 Square Feet
    • Dimensions: 9 x 18
    Laundry
    • Level: Upper
    • Area: 20 Square Feet
    • Dimensions: 4 x 5
    Living room
    • Description: Tile
    • Level: Main
    • Area: 154 Square Feet
    • Dimensions: 11 x 14
    Recreation room
    • Description: Carpet
    • Level: Upper
    • Area: 208 Square Feet
    • Dimensions: 13 x 16
    Heating
    • Forced Air
    Cooling
    • Central Air
    Appliances
    • Included: Electric Range, Dishwasher, Refrigerator, Washer, Dryer, Microwave
    Features
    • Open Floorplan, Kitchen Island
    • Windows: Window Coverings
    • Basement: Full,Unfinished
    Interior area
    • Total structure area: 1,674
    • Total interior livable area: 2,334 sqft
    • Finished area above ground: 1,674

    Property

    Parking
    • Total spaces: 2
    • Parking features: Garage - Attached
    • Attached garage spaces: 2
    • Details: Attached
    Features
    • Levels: Two
    • Stories: 2
    • Patio & porch: Deck
    • Fencing: Partial
    Lot
    • Size: 2,100 sqft
    Details
    • Parcel number: R8868943
    • Zoning: PUD
    • Special conditions: Private Owner

    Construction

    Type & style
    • Home type: SingleFamily
    • Property subtype: Single Family Residence
    • Attached to another structure: Yes
    Materials
    • Frame
    • Roof: Composition
    Condition
    • New construction: No
    • Year built: 2013

    Utilities & green energy

    • Water: City
    • Utilities for property: Natural Gas Available

    Community & neighborhood

    Community
    • Community features: Park
    Location
    • Region: Broomfield
    • Subdivision: Villas at Arista

    HOA & financial

    HOA
    • Has HOA: Yes
    • HOA fee: $150 monthly
    • Services included: Trash, Snow Removal, Management
    • Association name: Integrity HOA
    • Second association name: Carolyn Bleicher
    • Second association phone: 303-219-1771

    Other

    Other facts
    • Listing terms: Cash,Conventional

    Price history

    DateEventPrice
    12/6/2024Sold$580,000-2.5%$249/sqft
    Source: IRES as distributed by MLS GRID #1013938 Report a problem
    11/4/2024Pending sale$595,000$255/sqft
    Source: REcolorado as distributed by MLS GRID #IR1013938 Report a problem
    10/9/2024Price change$595,000-2.4%$255/sqft
    Source: IRES as distributed by MLS GRID #1013938 Report a problem
    9/5/2024Price change$609,900-2.4%$261/sqft
    Source: IRES as distributed by MLS GRID #1013938 Report a problem
    7/11/2024Listed for sale$625,000+99.8%$268/sqft
    Source: IRES as distributed by MLS GRID #1013938 Report a problem
    10/31/2013Sold$312,799$134/sqft
    Source: Public Record Report a problem

    Public tax history

    YearProperty taxesTax assessment
    2025$6,253 0%$37,820 -6.7%
    2024$6,253 +18.5%$40,520 -3.6%
    2023$5,276 -2.6%$42,040 +32.8%
    2022$5,416 +1.4%$31,660
    2021$5,340 +0.1%$31,660 +2.2%
    2020$5,337 +12.2%$30,970 -0.7%
    2019$4,756 $31,190 +14.3%
    2018$4,756 +4%$27,280 -9.5%
    2017$4,571 +8.4%$30,160 +20%
    2016$4,217 -0.9%$25,140 +17.2%
    2015$4,254 +15.2%$21,450 +594.2%
    2014$3,692 $3,090

    Find assessor info on the county website

    Neighborhood: 80021

    Nearby schools

    GreatSchools rating
    Schools provided by the listing agent
    • Elementary: Ryan
    • Middle: Mandalay Jr.
    • High: Standley Lake

    Source: IRES as distributed by MLS GRID. This data may not be complete. We recommend contacting the local school district to confirm school assignments for this home.

    Get a cash offer in 3 minutes
    Find out how much your home could sell for in as little as 3 minutes with a no-obligation cash offer.
    Estimated market value
    $567,300
    Get a cash offer in 3 minutes
    Find out how much your home could sell for in as little as 3 minutes with a no-obligation cash offer.
    Estimated market value
    $567,300