Skip main navigation
Sold for $735,000
  • $735,000

    11346 E FOX Street, Mesa, AZ 85207

    5beds
    3baths
    3,281sqft
    Single Family Residence
    Built in 2005
    0.3 Acres Lot
    $728,500 Zestimate®
    $224/sqft
    $3,997 Estimated rent

    Home value

    $728,500

    $692,000 - $765,000

    $3,997/mo

    Zestimate® history
    Loading
    Loading...

    Owner options

    List your home for rent

    $3,997/mo

    Rent Zestimate®

    Find your next renter with Zillow Rental Manager. Plus, with online applications, you can quickly screen prospective tenants – for free.

    Learn more

    $3,997/mo

    Rent Zestimate®

    Refinance and save

    $4,481/mo

    Est. payment

    Refinancing to a lower rate could help reduce your monthly payments and save thousands over the life of the loan.

    See today's rates

    $4,481/mo

    Est. payment

    Explore your selling options

    Work with a Zillow partner agent

    Leverage their expertise and Zillow's premium Showcase listings to get your home seen by more buyers.

    Get started

    List with your own agent

    Get your home in front of millions of buyers by listing it on Zillow.

    Learn how to do it

    Sell it yourself

    Take full control of how buyers see your home on Zillow by listing For Sale by Owner (FSBO).

    List your home

    What's special

    Sparkling poolCovered patioTouch faucetIntricate stone accentsSplit floor planBuilt-in cabinetsPlenty of cabinets
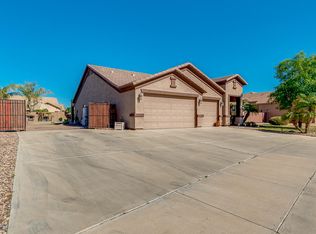
    Huge LOT!! PARK your RV on your property, bring your outdoor toys as there's plenty of space for them here. Save BIG $$ on RV storage fees! This home is absolutely amazing! You can be the proud owner of this FANTASTIC BASEMENT HOME on a huge lot with loads of space for all your STUFF. The house has a beautiful exterior with intricate stone accents, an extra deep 3 car epoxied garage w/ 8' high doors, built-in cabinets, and a workshop that is perfect for car enthusiasts or DIY hobbyists. Plus, there's a convenient 20' RV gate and parking area for those who love adventures on the open road. Step inside to an inviting interior with a neutral color scheme, 10' ceilings, recessed lighting, and tile floors in all the right places. The pre-wired surround sound system sets the perfect atmosphere for any occasion. The living/dining area has abundant natural light and offers wall niches and a versatile space that's great for family gatherings or cozy evenings. The well-designed kitchen is a dream come true for home cooks, featuring plenty of cabinets, granite counters, a center island, stainless steel appliances, touch faucet, including a double wall oven. The home is a split floor plan and the primary suite is enormous and has a private bathroom with dual sinks, a soaking tub, and a walk-in closet. The finished basement expands the living space and offers endless possibilities. It could be a media center, an exercise room, or whatever suits your lifestyle. There are two additional bedrooms and a jack and jill bathroom for added convenience. Outside, the expansive backyard features a covered patio, a dedicated play area, and a useful shed for extra storage. And let's not forget the sparkling pool and accompanying spa, perfect for relaxing on warm summer days or under the starlit sky. The pool also comes with a custom safety pool cover. There are so many added features to this home. You really need to come see it for yourself to truly appreciate it. This home is more than just a house, it's a lifestyle waiting for you to make it your own!

    Zillow last checked:

    Listing updated:

    Listed by:

    Hope A. Salas 480-720-4305,

    Keller Williams Integrity First

    Bought with:

    Jeanne Marie Lomastro, SA706510000

    HomeSmart

    Source: ARMLS,MLS#: 6577825MLS Logo

    Facts & features

    Interior

    Bedrooms & bathrooms
    • Bedrooms: 5
    • Bathrooms: 3
    Heating
    • Electric
    Cooling
    • Central Air, Ceiling Fan(s)
    Appliances
    • Included: Water Softener Rented, Electric Cooktop, Water Purifier
    Features
    • High Speed Internet, Granite Counters, Double Vanity, Eat-in Kitchen, 9+ Flat Ceilings, Kitchen Island, Pantry, Full Bth Master Bdrm, Separate Shwr & Tub
    • Flooring: Carpet, Tile
    • Windows: Solar Screens, Double Pane Windows
    • Basement: Finished,Full
    Interior area
    • Total structure area: 3,281
    • Total interior livable area: 3,281 sqft

    Property

    Parking
    • Total spaces: 6
    • Parking features: RV Access/Parking, RV Gate, Garage Door Opener, Extended Length Garage, Direct Access, Over Height Garage
    • Garage spaces: 3
    • Uncovered spaces: 3
    Features
    • Stories: 1
    • Patio & porch: Covered, Patio
    • Has private pool: Yes
    • Has spa: Yes
    • Spa features: Private
    • Fencing: Block
    Lot
    • Size: 0.3 Acres
    • Features: Sprinklers In Rear, Sprinklers In Front, Desert Back, Desert Front, Gravel/Stone Front, Gravel/Stone Back, Grass Back, Auto Timer H2O Front, Auto Timer H2O Back
    Details
    • Parcel number: 22008071
    • Other equipment: Intercom

    Construction

    Type & style
    • Home type: SingleFamily
    • Architectural style: Ranch
    • Property subtype: Single Family Residence
    Materials
    • Stucco, Wood Frame, Painted, Stone
    • Roof: Tile
    Condition
    • Year built: 2005
    Details
    • Builder name: Caliber Homes

    Utilities & green energy

    • Sewer: Public Sewer
    • Water: Pvt Water Company
    Green energy
    • Energy efficient items: Multi-Zones

    Community & HOA

    Community
    • Features: Playground
    • Subdivision: SALERNO RANCH
    HOA
    • Has HOA: Yes
    • Services included: Maintenance Grounds
    • HOA fee: $298 quarterly
    • HOA name: Salerno Ranch HOA
    • HOA phone: 480-422-0888
    Location
    • Region: Mesa

    Financial & listing details

    • Price per square foot: $224/sqft
    • Tax assessed value: $508,700
    • Annual tax amount: $2,578
    • Date on market: 7/10/2023
    • Cumulative days on market: 128 days
    • Listing terms: Cash,Conventional,FHA,VA Loan
    • Ownership: Fee Simple

    Price history

    DateEventPrice
    11/15/2023Sold$735,000$224/sqft
    Source: ARMLS #6577825 Report a problem
    10/12/2023Price change$735,000-2%$224/sqft
    Source: ARMLS #6577825 Report a problem
    9/9/2023Price change$749,900-0.7%$229/sqft
    Source: ARMLS #6577825 Report a problem
    9/1/2023Price change$755,000-1.3%$230/sqft
    Source: ARMLS #6577825 Report a problem
    8/5/2023Price change$764,999-0.1%$233/sqft
    Source: ARMLS #6577825 Report a problem
    7/10/2023Listed for sale$765,432+74%$233/sqft
    Source: ARMLS #6577825 Report a problem
    4/12/2018Sold$440,000$134/sqft
    Source: ARMLS #5713472 Report a problem
    1/24/2018Listed for sale$440,000+18.1%$134/sqft
    Source: DPR Realty LLC #5713472 Report a problem
    6/2/2006Sold$372,440$114/sqft
    Source: Public Record Report a problem

    Public tax history

    YearProperty taxesTax assessment
    2025$2,560 +0.1%$50,870 -12.4%
    2024$2,558 -1.2%$58,080 +106.5%
    2023$2,589 +0.4%$28,123 -28.2%
    2022$2,578 -1.2%$39,170 +5.7%
    2021$2,609 +3.7%$37,070 +5.4%
    2020$2,517 +5.3%$35,170 +1.7%
    2019$2,390 $34,580 +6.8%
    2018$2,390 +1.1%$32,370 +7.6%
    2017$2,364 +4.9%$30,070 +2.9%
    2016$2,254 +3.6%$29,210 +9.1%
    2015$2,176 $26,780 +42.2%
    2014-- $18,830 +14.3%
    2013-- $16,480 -7.2%
    2012-- $17,760 -6.2%
    2011-- $18,930 -22.5%
    2010-- $24,430 -18%
    2009-- $29,800 -16.3%
    2008-- $35,600 +16.3%
    2007-- $30,600 +181.3%
    2006-- $10,880 +43.2%
    2005-- $7,600
    2004-- $7,600
    Find assessor info on the county website

    Neighborhood: Salerno Ranch

    Nearby schools

    GreatSchools rating
    Schools provided by the listing agent
    • Elementary: Sousa Elementary School
    • Middle: Smith Junior High School
    • High: Skyline High School
    • District: Mesa Unified District

    Source: ARMLS. This data may not be complete. We recommend contacting the local school district to confirm school assignments for this home.

    Get a cash offer in 3 minutes
    Find out how much your home could sell for in as little as 3 minutes with a no-obligation cash offer.
    Estimated market value
    $728,500
    Get a cash offer in 3 minutes
    Find out how much your home could sell for in as little as 3 minutes with a no-obligation cash offer.
    Estimated market value
    $728,500