JACKPOT!! Well cared for 3 Bedroom 2 Bath home with large backyard. Large living room opens to Kitchen. New Granite Countertops, Gas Stove, Stainless steel appliances. Kitchen has pantry and lots of counter space and cabinets. Beautiful tile floors in living room and kitchen. Upstairs is a Large Master Bedroom w/ceiling fan, and large master bath, with large walk in closet. Also on 2nd floor, two secondary bedrooms, utility room, secondary full bath. Backyard has an Amazing Custom Built large covered patio. This covered back patio is perfect for entertaining all your guests, and it comes with a mounted flat screen TV. Backyard is large and includes a large custom built storage shed. Minutes from Grand Parkway and 249. Zoned to the Award Winning Klein ISD schools. Shopping, Grocery & Entertainment, minutes away.
For sale
$249,900
11346 Log Cabin Ln, Tomball, TX 77375
3beds
1,431sqft
Single Family Residence
Built in 2005
4,399 Square Feet Lot
$248,800 Zestimate®
$175/sqft
$33/mo HOA
What's special
Gas stoveLarge backyardStainless steel appliancesNew granite countertopsLarge master bathLarge walk in closetUtility room
- 9 days
- 146
- 15
Likely to sell faster than
Zillow last checked:
Listing updated:
Listed by:
George Huntoon TREC #0411592 713-870-9747,
eXp Realty LLC
Source: HAR,MLS#: 53993309
Facts & features
Interior
Bedrooms & bathrooms
- Bedrooms: 3
- Bathrooms: 3
- Full bathrooms: 2
- 1/2 bathrooms: 1
Rooms
- Room types: Family Room
Primary bedroom
- Level: Second
- Area: 182
- Dimensions: 14x13
Bedroom
- Level: Second
- Area: 121
- Dimensions: 11x11
Bedroom
- Level: Second
- Area: 121
- Dimensions: 11x11
Heating
- Natural Gas
Cooling
- Ceiling Fan(s), Electric
Appliances
- Included: Disposal, Electric Oven, Microwave, Gas Range, Dishwasher
- Laundry: Electric Dryer Hookup, Gas Dryer Hookup, Washer Hookup
Features
- All Bedrooms Up
- Flooring: Carpet, Tile
Interior area
- Total structure area: 1,431
- Total interior livable area: 1,431 sqft
Property
Parking
- Total spaces: 1
- Parking features: Attached
- Attached garage spaces: 1
Features
- Stories: 2
- Patio & porch: Covered, Patio/Deck
- Fencing: Back Yard
Lot
- Size: 4,399 Square Feet
- Features: Back Yard, Subdivided, 0 Up To 1/4 Acre
Details
- Additional structures: Shed(s)
- Parcel number: 1261850040011
Construction
Type & style
- Home type: SingleFamily
- Architectural style: Traditional
- Property subtype: Single Family Residence
Materials
- Cement Siding
- Foundation: Slab
- Roof: Composition
Condition
- New construction: No
- Year built: 2005
Utilities & green energy
- Sewer: Public Sewer
- Water: Public, Water District
Green energy
- Energy efficient items: Thermostat
Community & HOA
Community
- Subdivision: Northern Point Sec 2
HOA
- Has HOA: Yes
- HOA fee: $400 annually
Location
- Region: Tomball
Financial & listing details
- Price per square foot: $175/sqft
- Tax assessed value: $208,842
- Annual tax amount: $4,960
- Date on market: 8/24/2026
- Listing terms: Cash,Conventional,FHA,VA Loan
- Road surface type: Concrete
Estimated market value
$248,800
$236,000 - $261,000
$1,823/mo
Price history
| Date | Event | Price |
|---|---|---|
| 8/24/2026 | Listed for sale | $249,900+51.5%$175/sqft |
Source:  HAR #53993309 Report a problem HAR #53993309 Report a problem | ||
| 7/2/2020 | Listing removed | $164,999$115/sqft |
Source: Realty Associates #49851020 Report a problem | ||
| 7/2/2020 | Listed for sale | $164,999$115/sqft |
Source: Realty Associates #49851020 Report a problem | ||
| 6/6/2020 | Pending sale | $164,999$115/sqft |
Source: Realty Associates #49851020 Report a problem | ||
| 5/29/2020 | Listed for sale | $164,999+32%$115/sqft |
Source: Realty Associates #49851020 Report a problem | ||
| 3/7/2016 | Sold | -- |
Source: Public Record Report a problem | ||
| 1/18/2016 | Pending sale | $125,000$87/sqft |
Source: RE/MAX LEGENDS #19199143 Report a problem | ||
| 1/16/2016 | Price change | $125,000+4.2%$87/sqft |
Source: RE/MAX LEGENDS #19199143 Report a problem | ||
| 11/6/2015 | Pending sale | $120,000$84/sqft |
Source: RE/MAX Legends #19199143 Report a problem | ||
| 11/6/2015 | Listed for sale | $120,000$84/sqft |
Source: RE/MAX Legends #19199143 Report a problem | ||
| 10/8/2007 | Sold | -- |
Source: Public Record Report a problem | ||
Public tax history
| Year | Property taxes | Tax assessment |
|---|---|---|
| 2025 | $3,832 +0.1% | $208,842 -0.9% |
| 2024 | $3,829 | $210,806 -4.1% |
| 2023 | -- | $219,746 +14% |
| 2022 | $3,759 | $192,812 +21.1% |
| 2021 | -- | $159,153 +18.6% |
| 2020 | $2,861 +163.7% | $134,165 |
| 2019 | $1,085 -69% | $134,165 +13.4% |
| 2018 | $3,503 | $118,297 |
| 2017 | $3,503 +44.9% | $118,297 +4.4% |
| 2016 | $2,418 +10.9% | $113,269 +3.9% |
| 2015 | $2,180 | $108,986 +15.7% |
| 2014 | $2,180 | $94,161 +17.4% |
| 2013 | -- | $80,207 +20.4% |
| 2012 | -- | $66,626 -8% |
| 2011 | -- | $72,445 -9.2% |
| 2010 | -- | $79,811 -10.3% |
| 2009 | -- | $89,016 -11.8% |
| 2007 | -- | $100,982 +10.7% |
| 2006 | -- | $91,208 |
Find assessor info on the county website
Monthly payment
Est. payment
Payment breakdown
Explore the cost of this home by adjusting the details. Changes won't be saved.Climate risks
Neighborhood: Northern Point
Nearby schools
Schools provided by the listing agent
- Elementary: Kohrville Elementary School
- Middle: Ulrich Intermediate School
- High: Klein Cain High School
Source: HAR. This data may not be complete. We recommend contacting the local school district to confirm school assignments for this home.

Similar homes
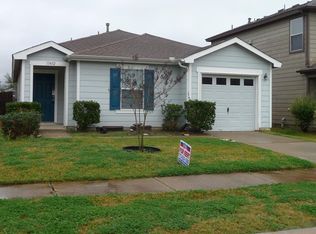
- $255,0003 bd2 ba1.4k sqft18926 Telford Way, Tomball, TX 77375For Sale
 MLS ID #18247266, Tai Dinh, Keller Williams Signature. HAR
 - $264,9003 bd2 ba1.4k sqft19031 Ashford Square St, Tomball, TX 77375For Sale
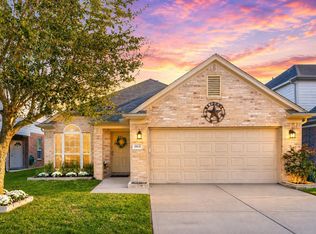 MLS ID #55826912, Frances Cecil, Walzel Properties - Corporate Office. HAR
 - $248,0003 bd2 ba1.4k sqft19346 Bold River Rd, Tomball, TX 77375For Sale
 MLS ID #73655746, Phat Dong, Keller Williams Signature. HAR
 - $249,0003 bd2 ba1.6k sqft19802 Rocky Shores Dr, Tomball, TX 77375For Sale
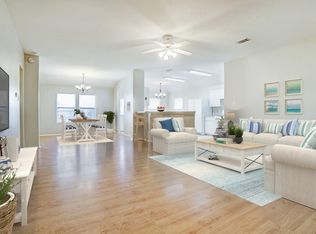 MLS ID #34047115, Ariana Shariatzadeh, Brick + Mortar Real Estate Co. HAR
