Lorien at Avignon | A Rare Frederick County Estate Once home to acclaimed author and Egyptologist Barbara Mertz—known worldwide through the pen names Elizabeth Peters and Barbara Michaels—Lorien at Avignon stands today as one of Frederick County’s most extraordinary historic estate offerings. Set on over 10.24 scenic acres along picturesque Linganore Creek, this distinguished three-story Georgian stone residence, circa 1820, is recognized by the Frederick County Landmarks Foundation and showcases enduring craftsmanship, locally sourced stone construction, and preserved period detailing. Thoughtfully restored and enhanced as a long-term residence, the property was never intended for resale and is now unexpectedly available due to a change in circumstances. Inside, soaring ceilings, abundant natural light, restored original floors, and four working fireplaces create interiors rich in warmth and character. A dramatic solarium overlooks the gardens, while the renovated kitchen features quartz countertops, updated systems, and refined finishes that bring modern comfort to this remarkable home. The estate offers rare everyday livability with three-zone central air conditioning, multiple heating sources, two wells, and infrastructure designed to support both home and grounds. Outdoors, Lorien unfolds as a private sanctuary of elegant and whimsical beauty. Mature perennial gardens bloom throughout the seasons, winding paths lead to water features and gathering spaces, and the grounds include a restored gazebo, orchard, apiary, and a half-acre vineyard of Bordeaux varietal grapes currently maintained by experienced caretakers. Two ponds joined by a waterfall, a reflecting pool inspired by Hadrian’s Villa, custom outdoor stone fireplace, and creek access just steps from the home create an atmosphere rarely found and nearly impossible to replicate. Whether envisioned as a full-time residence, luxurious weekend retreat, creative sanctuary, or hospitality-inspired opportunity (buyer to verify intended use), Lorien offers a lifestyle few properties can match. Optional furnishings available for a turnkey transition.. A curated selection of furnishings, décor, and functional elements is available separately, offering the opportunity for a seamless, turnkey transition. Thoughtfully chosen to reflect the character and rhythm of the estate, these pieces allow the next steward to step directly into the lifestyle Lorien has been designed to hold, where every space feels considered, cohesive, and ready to be lived in from day one. A property of history, beauty, stewardship, and soul—ready for its next steward.
Sold for $1,575,000
$1,575,000
11346 Lorien Ct, Frederick, MD 21701
5beds
4,490sqft
Single Family Residence
Built in 1820
10.24 Acres Lot
$1,570,900 Zestimate®
$351/sqft
$4,524 Estimated rent
Home value
$1,570,900
$1.46M - $1.68M
$4,524/mo
Zestimate® history
Owner options
List your home for rent
$4,524/mo
Rent Zestimate®
Find your next renter with Zillow Rental Manager. Plus, with online applications, you can quickly screen prospective tenants – for free.
$4,524/mo
Rent Zestimate®
Refinance and save
$10,145/mo
Est. payment
Refinancing to a lower rate could help reduce your monthly payments and save thousands over the life of the loan.
$10,145/mo
Est. payment
Explore your selling options
Work with a Zillow partner agent
Leverage their expertise and Zillow's premium Showcase listings to get your home seen by more buyers.
Get startedList with your own agent
Get your home in front of millions of buyers by listing it on Zillow.
Learn how to do itSell it yourself
Take full control of how buyers see your home on Zillow by listing For Sale by Owner (FSBO).
List your homeWhat's special
Three-story georgian stone residenceRestored original floorsThree-zone central air conditioningPicturesque linganore creekRestored gazeboSoaring ceilingsAbundant natural light
Zillow last checked:
Listing updated:
Listed by:
Lauren Olson 240-674-7744,
RE/MAX Results
Bought with:
Frederick Genau, 5003486
Iron Valley Real Estate Crossroads
Source: Bright MLS,MLS#: MDFR2080762
Facts & features
Interior
Bedrooms & bathrooms
- Bedrooms: 5
- Bathrooms: 4
- Full bathrooms: 2
- 1/2 bathrooms: 2
- Main level bathrooms: 1
Rooms
- Room types: Dining Room, Primary Bedroom, Bedroom 2, Bedroom 3, Bedroom 4, Bedroom 5, Kitchen, Library, Laundry, Solarium
Primary bedroom
- Features: Flooring - Solid Hardwood, Fireplace - Wood Burning
- Level: Upper
- Area: 285 Square Feet
- Dimensions: 15 X 19
Bedroom 2
- Features: Fireplace - Wood Burning, Flooring - Solid Hardwood, Flooring - HardWood
- Level: Upper
- Area: 247 Square Feet
- Dimensions: 13 X 19
Bedroom 3
- Features: Cathedral/Vaulted Ceiling, Flooring - HardWood
- Level: Upper
- Area: 240 Square Feet
- Dimensions: 12 X 20
Bedroom 4
- Features: Flooring - HardWood
- Level: Upper
- Area: 238 Square Feet
- Dimensions: 14 X 17
Bedroom 5
- Features: Flooring - HardWood
- Level: Upper
- Area: 221 Square Feet
- Dimensions: 13 X 17
Dining room
- Features: Flooring - HardWood, Fireplace - Wood Burning
- Level: Main
- Area: 285 Square Feet
- Dimensions: 15 X 19
Kitchen
- Features: Built-in Features, Countertop(s) - Quartz, Kitchen - Gas Cooking
- Level: Main
- Area: 338 Square Feet
- Dimensions: 13 X 26
Laundry
- Level: Main
Library
- Features: Fireplace - Wood Burning, Flooring - HardWood, Built-in Features
- Level: Main
- Area: 304 Square Feet
- Dimensions: 16 X 19
Other
- Features: Flooring - Slate, Wood Stove
- Level: Main
- Area: 551 Square Feet
- Dimensions: 19 X 29
Heating
- Heat Pump, Radiator, Zoned, Wood Stove, Electric, Oil, Wood
Cooling
- Ceiling Fan(s), Central Air, Heat Pump, Zoned, Electric
Appliances
- Included: Range, Dishwasher, Disposal, Dryer, Microwave, Self Cleaning Oven, Oven, Oven/Range - Electric, Oven/Range - Gas, Range Hood, Refrigerator, Six Burner Stove, Stainless Steel Appliance(s), Washer, Water Conditioner - Owned, Water Heater, Electric Water Heater
- Laundry: Main Level, Laundry Room
Features
- Soaking Tub, Bathroom - Tub Shower, Built-in Features, Ceiling Fan(s), Chair Railings, Crown Molding, Curved Staircase, Exposed Beams, Family Room Off Kitchen, Floor Plan - Traditional, Formal/Separate Dining Room, Pantry, Spiral Staircase, Upgraded Countertops, Wine Storage, Dining Area, 2 Story Ceilings, 9'+ Ceilings, Beamed Ceilings, Cathedral Ceiling(s), Plaster Walls, Vaulted Ceiling(s)
- Flooring: Slate, Stone, Wood
- Doors: Six Panel, Storm Door(s)
- Windows: Double Hung, Screens, Storm Window(s), Wood Frames, Window Treatments
- Basement: Connecting Stairway,Drain,Drainage System,Full,Interior Entry,Exterior Entry,Concrete,Shelving,Side Entrance,Sump Pump,Unfinished,Walk-Out Access
- Number of fireplaces: 4
- Fireplace features: Brick, Flue for Stove, Free Standing, Mantel(s), Stone, Wood Burning, Wood Burning Stove
Interior area
- Total structure area: 4,490
- Total interior livable area: 4,490 sqft
- Finished area above ground: 4,490
- Finished area below ground: 0
Property
Parking
- Parking features: Circular Driveway, Driveway
- Has uncovered spaces: Yes
Accessibility
- Accessibility features: None
Features
- Levels: Four
- Stories: 4
- Patio & porch: Patio
- Exterior features: Bump-outs, Chimney Cap(s), Extensive Hardscape, Lighting, Flood Lights, Rain Gutters, Lawn Sprinkler, Play Area, Satellite Dish, Storage, Stone Retaining Walls, Underground Lawn Sprinkler, Water Falls
- Pool features: None
- Fencing: Decorative,Wire,Wood,Aluminum
- Has view: Yes
- View description: Creek/Stream, Garden, Pasture, Scenic Vista, Trees/Woods
- Has water view: Yes
- Water view: Creek/Stream
- Waterfront features: Private Access
- Body of water: Linganore Creek
Lot
- Size: 10.24 Acres
- Features: Backs to Trees, Fishing Available, Flood Plain, Landscaped, No Thru Street, Not In Development, Wooded, Premium, Private, Subdivision Possible, Stream/Creek, Rural
Details
- Additional structures: Above Grade, Below Grade, Outbuilding
- Parcel number: 1113297991
- Zoning: A
- Zoning description: Subdivision Potential
- Special conditions: Standard
- Other equipment: Negotiable
Construction
Type & style
- Home type: SingleFamily
- Architectural style: Georgian
- Property subtype: Single Family Residence
Materials
- Stone
- Foundation: Stone
- Roof: Metal
Condition
- Very Good
- New construction: No
- Year built: 1820
- Major remodel year: 2023
Utilities & green energy
- Electric: 120/240V, Circuit Breakers, Generator
- Sewer: Septic Exists
- Water: Well
Community & HOA
Community
- Security: Carbon Monoxide Detector(s), Fire Alarm, Security System, Smoke Detector(s)
- Subdivision: None Available
HOA
- Has HOA: No
Location
- Region: Frederick
Financial & listing details
- Price per square foot: $351/sqft
- Tax assessed value: $612,033
- Annual tax amount: $6,814
- Date on market: 4/29/2026
- Listing agreement: Exclusive Right To Sell
- Ownership: Fee Simple
Price history
| Date | Event | Price |
|---|---|---|
| 6/12/2026 | Sold | $1,575,000$351/sqft |
Source:  Bright MLS #MDFR2080762 Report a problem Bright MLS #MDFR2080762 Report a problem | ||
| 5/12/2026 | Pending sale | $1,575,000$351/sqft |
Source: Bright MLS #MDFR2080762 Report a problem | ||
| 4/29/2026 | Listed for sale | $1,575,000+29.1%$351/sqft |
Source: Bright MLS #MDFR2080762 Report a problem | ||
| 6/28/2023 | Sold | $1,220,000-6.2%$272/sqft |
Source: Bright MLS #MDFR2033896 Report a problem | ||
| 5/18/2023 | Contingent | $1,300,000$290/sqft |
Source: Bright MLS #MDFR2033896 Report a problem | ||
| 5/10/2023 | Listed for sale | $1,300,000+85.7%$290/sqft |
Source: Bright MLS #MDFR2033896 Report a problem | ||
| 5/2/2016 | Sold | $700,000$156/sqft |
Source: Public Record Report a problem | ||
Public tax history
| Year | Property taxes | Tax assessment |
|---|---|---|
| 2026 | $8,432 +3.4% | $677,867 +3.5% |
| 2025 | $8,153 +6.6% | $655,100 +4.6% |
| 2024 | $7,650 +6% | $626,033 +1.6% |
| 2023 | $7,220 +6% | $616,033 +6% |
| 2022 | $6,814 +1.4% | $581,400 +1.4% |
| 2021 | $6,719 +1.4% | $573,267 |
| 2020 | $6,623 +1.5% | -- |
| 2019 | $6,528 +3.9% | $557,000 +3.9% |
| 2018 | $6,285 -3.7% | $536,233 -3.7% |
| 2017 | $6,528 +22.1% | $557,000 +12.6% |
| 2016 | $5,346 | $494,700 +3.1% |
| 2015 | $5,346 | $479,867 +3.2% |
| 2014 | $5,346 | $465,033 +3.3% |
| 2013 | -- | $450,200 |
| 2012 | -- | $450,200 |
| 2011 | -- | $450,200 -18.1% |
| 2010 | -- | $549,980 +3.1% |
| 2009 | -- | $533,442 +3.2% |
| 2008 | -- | $516,906 +3.3% |
| 2007 | -- | $500,370 +14.8% |
| 2006 | -- | $435,712 +17.4% |
| 2005 | -- | $371,056 +21.1% |
| 2004 | -- | $306,400 +3.8% |
| 2003 | -- | $295,110 +4% |
| 2002 | -- | $283,820 +4.1% |
| 2001 | -- | $272,530 |
Find assessor info on the county website
Neighborhood: 21701
Nearby homes
- $730,0003 bd2 ba1.9k sqft11505 Old Annapolis Rd, Frederick, MD 21701Sold

- $532,900-- bd1 ba3.6k sqft11548 Old Annapolis Rd, Frederick, MD 21701Off Market
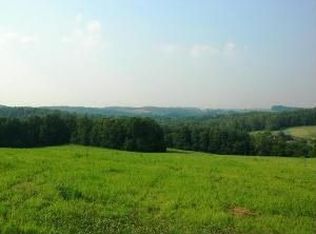
- $1,310,5005 bd5 ba4.7k sqft11503 Old Annapolis Rd, Frederick, MD 21701Off Market
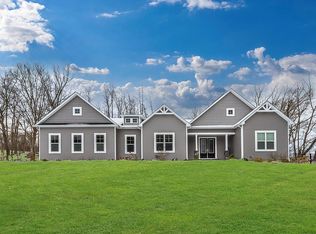
- $1,917,900-- bd5 ba5.2k sqft7190 Central Church Rd, New Market, MD 21774Off Market
- $840,400-- bd4 ba2.9k sqft11242 Old Annapolis Rd, Frederick, MD 21701Off Market
- $1,164,500-- bd1 ba2.3k sqft7224 Central Church Rd, New Market, MD 21774Off Market
- $998,900-- bd3 ba3.9k sqft11236 Old Annapolis Rd, Frederick, MD 21701Off Market
- $1,813,600-- bd6 ba8.3k sqft11518 Old Annapolis Rd, Old, MD 21701Off Market
Nearby schools
GreatSchools rating
- 10/10New Market Elementary SchoolGrades: PK-5Distance: 4 mi
- 7/10New Market Middle SchoolGrades: 6-8Distance: 3.9 mi
- 8/10Linganore High SchoolGrades: 9-12Distance: 1.5 mi
Schools provided by the listing agent
- District: Frederick County Public Schools
Source: Bright MLS. This data may not be complete. We recommend contacting the local school district to confirm school assignments for this home.
Get a cash offer in 3 minutes
Find out how much your home could sell for in as little as 3 minutes with a no-obligation cash offer.
Estimated market value
$1,570,900
Get a cash offer in 3 minutes
Find out how much your home could sell for in as little as 3 minutes with a no-obligation cash offer.
Estimated market value
$1,570,900
- Maryland
- Frederick County
- Frederick
- 21701
- 11346 Lorien Ct
