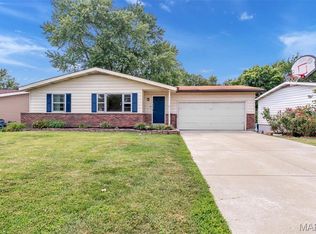
Looking for a move-in ready ranch in the highly sought-after Lindbergh School District? This beautifully updated 3-bedroom, 2-bath home combines modern updates, flexible living space, and major system improvements in a location that’s hard to beat. Step inside to a bright, open living room filled with natural light and beautiful hardwood floors that flow throughout the main level. The fully remodeled kitchen has been thoughtfully redesigned to create a more open floor plan, seamlessly connecting the kitchen and living spaces. Featuring custom cabinetry, butcher block countertops, stainless steel appliances, and a peninsula with breakfast bar seating, it’s the perfect place for everyday living and entertaining. Three comfortable bedrooms and an updated full bath complete the main level, while the partially finished lower level adds valuable living space with a spacious family room, bonus room ideal for a home office, gym, or guest space, and a beautifully updated full bathroom. Outside, enjoy a level, fenced backyard with a patio perfect for relaxing or entertaining, along with the convenience of a two-car tandem carport. Recent improvements provide added peace of mind, including a newer roof (2022), newer RUUD furnace and central air (2025), remodeled kitchen, finished lower level with full bath, and numerous interior updates throughout. Offering stylish finishes, expanded living space, and an exceptional location close to parks, shopping, restaurants, and major highways, this move-in-ready home is an outstanding opportunity in one of South County’s most desirable school districts.
Pending
Listed by: RedKey Realty Leaders Circa • Dan Brassil • 314-452-8211
$280,000
11346 Ranger Dr, Saint Louis, MO 63128
3beds
1,470sqft
:
Get pre-qualified$1,883/mo
Single Family Residence
Built in 1954
10,071 Square Feet Lot
$-- Zestimate®
$190/sqft
$-- HOA
What's special
Expanded living spaceTwo-car tandem carportNumerous interior updates throughoutStylish finishesStainless steel appliancesFully remodeled kitchenSpacious family room
- 14 days |
- 1,137 |
- 82 |
Likely to sell faster than
Zillow last checked:
Listing updated:
Listed by:
Dan Brassil 314-452-8211,
RedKey Realty Leaders Circa
Source: MARIS,MLS#: 26048714 Originating MLS: St. Louis Association of REALTORS
Originating MLS: St. Louis Association of REALTORSFacts & features
Interior
Bedrooms & bathrooms
- Bedrooms: 3
- Bathrooms: 2
- Full bathrooms: 2
- Main level bathrooms: 1
- Main level bedrooms: 3
Bedroom
- Features: Floor Covering: Wood
- Level: Main
- Area: 130
- Dimensions: 13x10
Bedroom
- Features: Floor Covering: Wood
- Level: Main
- Area: 117
- Dimensions: 13x9
Bedroom
- Features: Floor Covering: Wood
- Level: Main
- Area: 110
- Dimensions: 11x10
Bonus room
- Features: Floor Covering: Luxury Vinyl Plank
- Level: Lower
- Area: 72
- Dimensions: 9x8
Dining room
- Features: Floor Covering: Luxury Vinyl Plank
- Level: Main
- Area: 56
- Dimensions: 8x7
Family room
- Features: Floor Covering: Luxury Vinyl Plank
- Level: Lower
- Area: 240
- Dimensions: 16x15
Kitchen
- Features: Floor Covering: Luxury Vinyl Plank
- Level: Main
- Area: 96
- Dimensions: 12x8
Living room
- Features: Floor Covering: Wood
- Level: Main
- Area: 240
- Dimensions: 15x16
Heating
- Forced Air, Natural Gas
Cooling
- Ceiling Fan(s), Central Air
Appliances
- Included: Dishwasher, Microwave, Free-Standing Gas Range, Refrigerator, Water Heater
- Laundry: In Basement
Features
- Breakfast Bar, Pantry
- Flooring: Luxury Vinyl, Wood
- Basement: Partially Finished,Full,Sleeping Area
- Has fireplace: No
Interior area
- Total structure area: 1,470
- Total interior livable area: 1,470 sqft
- Finished area above ground: 1,073
- Finished area below ground: 397
Property
Parking
- Total spaces: 2
- Parking features: Attached, Carport
- Carport spaces: 2
Features
- Levels: One
- Fencing: Back Yard,Partial
Lot
- Size: 10,071 Square Feet
- Features: Back Yard, Front Yard, Level, Near Public Transit
Details
- Parcel number: 28K520371
- Special conditions: Standard
Construction
Type & style
- Home type: SingleFamily
- Architectural style: Ranch
- Property subtype: Single Family Residence
Materials
- Cement Siding, Wood Siding
- Foundation: Concrete Perimeter
Condition
- Year built: 1954
Utilities & green energy
- Electric: Ameren
- Sewer: Public Sewer
- Water: Public
- Utilities for property: Electricity Connected, Natural Gas Connected, Sewer Connected, Water Connected
Community & HOA
Community
- Subdivision: Concord Square
HOA
- Has HOA: No
Location
- Region: Saint Louis
Financial & listing details
- Price per square foot: $190/sqft
- Tax assessed value: $241,600
- Annual tax amount: $2,930
- Date on market: 7/29/2026
- Cumulative days on market: 14 days
- Listing terms: Cash,Conventional,FHA,VA Loan
- Electric utility on property: Yes
Estimated market value
Not available
Estimated sales range
Not available
Not available
Price history
| Date | Event | Price |
|---|---|---|
| 8/3/2026 | Pending sale | $280,000$190/sqft |
Source:  MARIS #26048714 Report a problem MARIS #26048714 Report a problem | ||
| 7/29/2026 | Listed for sale | $280,000+36.6%$190/sqft |
Source: MARIS #26048714 Report a problem | ||
| 7/26/2023 | Sold | -- |
Source: MARIS #23034449 Report a problem | ||
| 6/27/2023 | Pending sale | $205,000$139/sqft |
Source: MARIS #23034449 Report a problem | ||
| 6/21/2023 | Listed for sale | $205,000+46.4%$139/sqft |
Source: MARIS #23034449 Report a problem | ||
| 11/21/2018 | Sold | -- |
Source: MARIS #18062235 Report a problem | ||
| 10/8/2018 | Pending sale | $140,000$95/sqft |
Source: Dynamic Real Estate #18062235 Report a problem | ||
| 10/3/2018 | Price change | $140,000-3.4%$95/sqft |
Source: Dynamic Real Estate #18062235 Report a problem | ||
| 9/26/2018 | Listed for sale | $145,000$99/sqft |
Source: Dynamic Real Estate #18062235 Report a problem | ||
| 9/23/2018 | Pending sale | $145,000$99/sqft |
Source: Dynamic Real Estate #18062235 Report a problem | ||
| 9/6/2018 | Listed for sale | $145,000$99/sqft |
Source: Dynamic Real Estate #18062235 Report a problem | ||
| 8/31/2018 | Pending sale | $145,000$99/sqft |
Source: Dynamic Real Estate #18062235 Report a problem | ||
| 8/21/2018 | Price change | $145,000-3.3%$99/sqft |
Source: Dynamic Real Estate #18062235 Report a problem | ||
| 8/3/2018 | Listed for sale | $149,900+76.4%$102/sqft |
Source: Dynamic Real Estate #18062235 Report a problem | ||
| 4/8/2013 | Sold | -- |
Source: Public Record Report a problem | ||
| 1/16/2013 | Listed for sale | $85,000$58/sqft |
Source: Golden Realty Inc. #13002617 Report a problem | ||
| 7/17/2012 | Sold | -- |
Source: Public Record Report a problem | ||
Public tax history
| Year | Property taxes | Tax assessment |
|---|---|---|
| 2025 | $2,930 +9.7% | $45,910 +13.1% |
| 2024 | $2,672 +9.6% | $40,580 +9.4% |
| 2023 | $2,438 +6.1% | $37,090 +19.5% |
| 2022 | $2,299 +12.8% | $31,050 |
| 2021 | $2,038 +4.3% | $31,050 +8.2% |
| 2020 | $1,954 +8.7% | $28,710 |
| 2019 | $1,797 | $28,710 +19.4% |
| 2018 | $1,797 | $24,050 |
| 2017 | $1,797 +1.1% | $24,050 +20.3% |
| 2016 | $1,778 +14% | $19,990 |
| 2015 | $1,560 | $19,990 +4.9% |
| 2014 | $1,560 +3.4% | $19,060 |
| 2013 | $1,509 | $19,060 -4.2% |
| 2012 | -- | $19,900 |
| 2011 | -- | $19,900 -16.4% |
| 2010 | $1,468 +5.1% | $23,810 |
| 2009 | $1,396 -4.8% | $23,810 -3.3% |
| 2008 | $1,467 +33.6% | $24,630 |
| 2007 | $1,098 | $24,630 +36.4% |
| 2006 | $1,098 -3.6% | $18,060 |
| 2005 | $1,139 | $18,060 +11% |
| 2003 | -- | $16,270 +0.1% |
| 2002 | $997 +31% | $16,260 |
| 2001 | $761 | $16,260 |
Find assessor info on the county website
Monthly payment
Est. payment
Payment breakdown
Explore the cost of this home by adjusting the details. Changes won't be saved.Climate risks
Neighborhood: 63128
Nearby schools
GreatSchools rating
- 7/10Dressel Elementary SchoolGrades: K-5Distance: 0.7 mi
- 7/10Robert H. Sperreng Middle SchoolGrades: 6-8Distance: 1.1 mi
- 9/10Lindbergh Sr. High SchoolGrades: 9-12Distance: 1.7 mi
Schools provided by the listing agent
- Elementary: Sappington Elem.
- Middle: Robert H. Sperreng Middle
- High: Lindbergh Sr. High
Source: MARIS. This data may not be complete. We recommend contacting the local school district to confirm school assignments for this home.
- $229,4003 bd1 ba864 sqft11350 Ranger Dr, Saint Louis, MO 63128Off Market
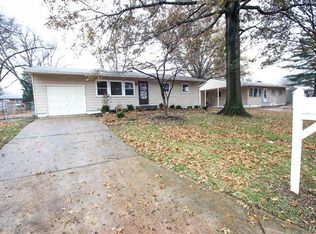
- $218,4002 bd1 ba1k sqft11338 Ranger Dr, Saint Louis, MO 63128Off Market
- $--3 bd1 ba864 sqft11345 Revere Ln, Saint Louis, MO 63128Sold
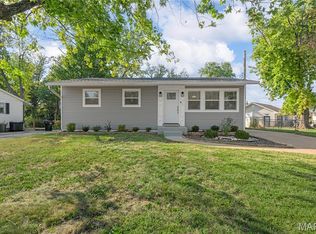
- $272,4003 bd2 ba1.3k sqft11358 Ranger Dr, Saint Louis, MO 63128Off Market
- $190,8003 bd1 ba864 sqft11353 Revere Ln, Saint Louis, MO 63128Off Market
- $232,6003 bd1 ba864 sqft11337 Ranger Dr, Saint Louis, MO 63128Off Market
- $228,2003 bd1 ba1k sqft11335 Revere Ln, Saint Louis, MO 63128Off Market
- $202,7003 bd1 ba864 sqft11343 Ranger Dr, Saint Louis, MO 63128Off Market
A local agent can set up tours, give advice and negotiate with sellers.
A local lender can help you make sure your offer is ready when you are.
Similar homes
- $280,0003 bd2 ba1.5k sqft5221 Butler Hill Estates Dr, Saint Louis, MO 63128For Sale
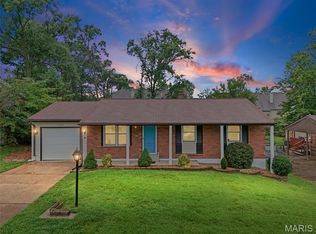
 MLS ID #26049762, Brittany N Carter, Nettwork Global. MARIS
 - $289,9903 bd2 ba1.5k sqft6334 Hurstgreen Ln, Saint Louis, MO 63123For Sale
 MLS ID #26049801, Lin K Staum, EXP Realty, LLC. MARIS
 - $275,0003 bd1 ba940 sqft10954 Vargas Dr, Saint Louis, MO 63123For Sale
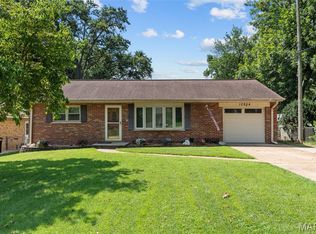 MLS ID #26037931, David Nations, Keller Williams Realty St. Louis. MARIS
 - $225,0003 bd2 ba1.1k sqft5537 Valleyside Ln, Saint Louis, MO 63128For Sale
 MLS ID #26045686, Anne V Valenza, Keller Williams Realty St. Louis. MARIS
 - $275,0002 bd2 ba1.8k sqft9828 Whitcomb Ln, Saint Louis, MO 63123For SaleMLS ID #26050442, Heather Bockhoff, Realty Executives of St. Louis. MARIS
- $337,0003 bd3 ba1.3k sqft4712 Tonga Dr, Saint Louis, MO 63128For SaleMLS ID #26044136, Jenny A Wisniewski, Landmark Realty. MARIS
- $315,0003 bd1 ba1.1k sqft907 Edgar Rd, Saint Louis, MO 63119For SaleMLS ID #26051735, Joe Geary, Nettwork Global. MARIS
- $274,9003 bd2 ba1.3k sqft3858 Loughborough Ave, Saint Louis, MO 63116For SaleMLS ID #26050778, Brian J Collins, Hero Realty, LLC. MARIS
- $269,0003 bd1 ba1.4k sqft7210 Shellburne Dr, Saint Louis, MO 63123For SaleMLS ID #26046778, Todd Schowalter, Keller Williams Realty St. Louis. MARIS
- $270,0003 bd1 ba1.2k sqft8706 Valcour Ave, Saint Louis, MO 63123For SaleMLS ID #26038668, Jim Manning, Three Doors LLC. MARIS
- $299,9003 bd2 ba1.6k sqft5830 Falcon View Ln, Saint Louis, MO 63129For SaleMLS ID #26018491, Allen Brake, Allen Brake Real Estate. MARIS
- $285,0004 bd3 ba1.7k sqft2825 Gettysburg Estates Dr, Saint Louis, MO 63129For SaleMLS ID #26046794, Heather T Lewis, Gateway Real Estate. MARIS
- $298,5003 bd2 ba1.2k sqft25 Brookwood Dr, Fenton, MO 63026For SaleMLS ID #26050043, Leslie Nichols, ReeceNichols Real Estate. MARIS
- $289,9003 bd2 ba1.4k sqft713 Vanderville Dr, Fenton, MO 63026For SaleMLS ID #26049383, Kenny Reinhold, Coldwell Banker Realty - Gundaker. MARIS
- $299,9003 bd3 ba1.2k sqft317 Vasel Dr, Fenton, MO 63026For SaleMLS ID #26047593, Alyssa Waterkotte, Hearth 2 Home LLC. MARIS
- $319,0003 bd2 ba1.2k sqft6272 Treeridge Trl, Saint Louis, MO 63129For SaleMLS ID #26031188, Christine Mudd, SCHNEIDER Real Estate. MARIS
- $250,0003 bd2 ba1.8k sqft3256 Adie Rd, Saint Ann, MO 63074For SaleMLS ID #26050713, Tyler L Crowley, DRG - Delhougne Realty Group. MARIS
- $282,0003 bd2 ba1.2k sqft1439 Meadowside Dr, Saint Louis, MO 63146For SaleMLS ID #26044648, Dede Dooley, RedKey Realty Leaders. MARIS
- $235,0003 bd2 ba1.7k sqft701 Avenue H, Saint Louis, MO 63125For SaleMLS ID #26032206, John Powel Walsh, Equity Missouri LLC. MARIS
- $298,9003 bd2 ba1.6k sqft7958 Glenside Pl, Saint Louis, MO 63130For SaleMLS ID #25075816, Joan Newton, BHHS Select Properties. MARIS
