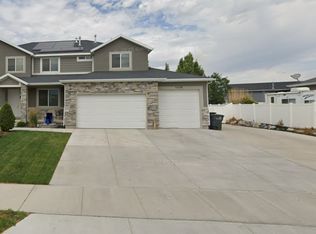
Skip main navigation
Off market
  • $408,500

    11346 S Willow Walk Dr S, South Jordan, UT 84009

    3beds
    1,713sqft
    Townhouse
    Built in ----
    -- sqft lot
    $408,500 Zestimate®
    $238/sqft
    $2,348 Estimated rent

    Home value

    $408,500

    $380,000 - $437,000

    $2,348/mo

    Zestimate® history
    Loading
    Loading...

    Owner options

    List your home for rent

    $2,348/mo

    Rent Zestimate®

    Find your next renter with Zillow Rental Manager. Plus, with online applications, you can quickly screen prospective tenants – for free.

    Learn more

    $2,348/mo

    Rent Zestimate®

    Refinance and save

    $2,402/mo

    Est. payment

    Refinancing to a lower rate could help reduce your monthly payments and save thousands over the life of the loan.

    See today's rates

    $2,402/mo

    Est. payment

    Explore your selling options

    Work with a Zillow partner agent

    Leverage their expertise and Zillow's premium Showcase listings to get your home seen by more buyers.

    Get started

    List with your own agent

    Get your home in front of millions of buyers by listing it on Zillow.

    Learn how to do it

    Sell it yourself

    Take full control of how buyers see your home on Zillow by listing For Sale by Owner (FSBO).

    List your home

    What's special

    Loft-like spacious feelAmple kitchen cabinetsFinished oversized garageModern open kitchenStainless lg appliances

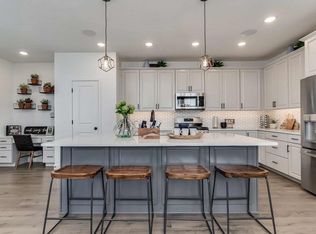
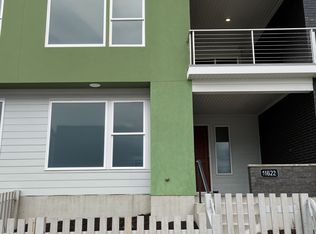
    $2450 monthly rent INCLUDES: HOA fees and HOA amenities, internet, water, garbage, and sewer. Welcome to this beautiful, bright, well-maintained 3 bedroom, 3 bath home, nestled in a quiet spot in the heart of the Daybreak upper villages community. 9 foot ceilings and tall doors on the main living floor give it a loft-like, spacious feel. The entire main level has upgraded, actual white oak hardwood flooring (not laminate or vinyl!) adding warmth and an upscale feel to the heart of the home. The modern open kitchen features ample kitchen cabinets and a large, functional island with quartz countertops, and stainless LG appliances. All three bedrooms and laundry are on the top level. The primary bedroom features an attached bathroom with a shower and walk-in closet. All bedrooms have sleek stainless ceiling fans. Bathrooms feature upgraded shower heads and fixtures, and quartz counters. The finished, oversized garage is already equipped with a convenient 220 V plug for your EV, and has one side that is extra deep for storage or a large truck. A tankless water heater is a bonus for energy efficiency. Smart home features include Ecobee thermostat and MyQ Garage functionality. There is plenty of storage throughout the townhome, including a pantry and separate storage closet on the main floor, and an extra wide coat closet on the entry level. Aspen Elementary is walking distance for your kiddos. Rent includes access to Daybreak amenities, like the Daybreak Community Center, nearby Watercourse, Oquirrh Lake, parks, and the community pools. Note that townhome is unfurnished. Minimum 12 month lease. Base rent INCLUDES: HOA fees, internet, water, garbage, and sewer. First month rent ($2450) plus $2450 refundable deposit, due at signing. Tenant is responsible for gas and electricity. Tenant is required to have renters insurance. Tenant is required to abide by the Daybreak HOA rules. 1 (one) dog under 40 lbs is allowed, with a $300 one-time non-refundable deposit. Pet rent is $25 per month. Strictly no smoking, vaping, or drug use.

    This property is not currently displayed as for sale or rent on Zillow. This may be different from what's on other websites or public sources.
    Zillow last checked:

    Listing updated:

    Source: Zillow Rentals

    Facts & features

    Interior

    Bedrooms & bathrooms
    • Bedrooms: 3
    • Bathrooms: 3
    • Full bathrooms: 3
    Heating
    • Forced Air
    Cooling
    • Central Air
    Appliances
    • Included: Dishwasher, Dryer, Microwave, Oven, Refrigerator, Washer
    • Laundry: In Unit
    Features
    • Walk In Closet
    • Flooring: Carpet, Hardwood
    Interior area
    • Total interior livable area: 1,713 sqft

    Property

    Parking
    • Parking features: Attached
    • Has attached garage: Yes
    • Details: Contact manager
    Features
    • Exterior features: Electric Vehicle Charging Station, Electricity not included in rent, Gas not included in rent, Heating system: Forced Air, Walk In Closet

    Construction

    Type & style
    • Home type: Townhouse
    • Property subtype: Townhouse

    Community & HOA

    Community
    • Deposit fee: $2,450
    Location
    • Region: South Jordan

    Financial & listing details

    • Price per square foot: $238/sqft
    • Date on market: 1/17/2026
    • Date available: 01/17/2026
    • Lease term: 1 Year

    Price history

    Price history is unavailable.

    Public tax history

    Tax history is unavailable.

    Neighborhood: 84009

    Nearby schools

    GreatSchools rating
    Get a cash offer in 3 minutes
    Find out how much your home could sell for in as little as 3 minutes with a no-obligation cash offer.
    Estimated market value
    $408,500
    Get a cash offer in 3 minutes
    Find out how much your home could sell for in as little as 3 minutes with a no-obligation cash offer.
    Estimated market value
    $408,500