MLS# 283790 Welcome to this stunning and well-appointed home offering the perfect blend of luxury, functionality, and privacy. Boasting 3 spacious bedrooms, 2 full bathrooms, and 2 half-baths, this residence is packed with high-end features inside and out.The master bathroom is a true retreat, featuring three shower heads, his and her private toilet rooms, and a luxurious air-jetted bathtub. Throughout the home, you’ll find laminate flooring in the main living areas and tile in all bathrooms, combining elegance with easy maintenance. Entertain with ease in the expansive sunroom, featuring three sliding doors and walk-through access to the in-ground liner pool with an automatic cover—perfect for relaxing or hosting. The chef’s kitchen is a dream, equipped with a 48-inch gas stove, 48-inch stainless steel sink, a large double fridge/freezer, and over 100 built-in cabinets for incredible storage. Enjoy year-round comfort and convenience with two fireplaces, automatic outdoor lighting, and pre-wired outdoor security. The home is also equipped with a full indoor surround sound system and indoor security cameras throughout. The fully finished garage and a separate shop with a 16-foot bay for RV parking and a built-in storage room provide ample space for vehicles, hobbies, and storage. Outdoor enthusiasts will love the large garden area with raised beds, all within a fully enclosed block wall fence for maximum privacy. Don’t miss this rare opportunity to own a one-of-a-kind property that offers the best of luxury living and everyday practicality!
Sold for $1,490,000
$1,490,000
11346 Steeplechase Dr, Kennewick, WA 99338
3beds
4,118sqft
Single Family Residence
Built in 2022
1.04 Acres Lot
$1,493,700 Zestimate®
$362/sqft
$6,358 Estimated rent
Home value
$1,493,700
$1.39M - $1.60M
$6,358/mo
Zestimate® history
Owner options
List your home for rent
$6,358/mo
Rent Zestimate®
Find your next renter with Zillow Rental Manager. Plus, with online applications, you can quickly screen prospective tenants – for free.
$6,358/mo
Rent Zestimate®
Refinance and save
$8,997/mo
Est. payment
Refinancing to a lower rate could help reduce your monthly payments and save thousands over the life of the loan.
$8,997/mo
Est. payment
Explore your selling options
Work with a Zillow partner agent
Leverage their expertise and Zillow's premium Showcase listings to get your home seen by more buyers.
Get startedList with your own agent
Get your home in front of millions of buyers by listing it on Zillow.
Learn how to do itSell it yourself
Take full control of how buyers see your home on Zillow by listing For Sale by Owner (FSBO).
List your homeWhat's special
Rv parkingRaised bedsFinished garageMaster bathroomBuilt-in cabinetsIn-ground liner poolLarge garden area
Zillow last checked:
Listing updated:
Listed by:
Chris Nye 253-460-1900,
MLS4owners.com
Bought with:
April Connors, 21037746
Windermere Group One/Tri-Cities
Source: PACMLS,MLS#: 283790
Facts & features
Interior
Bedrooms & bathrooms
- Bedrooms: 3
- Bathrooms: 4
- Full bathrooms: 2
- 1/2 bathrooms: 2
Heating
- Heat Pump
Cooling
- Central Air, Heat Pump
Appliances
- Included: Dishwasher, Dryer, Disposal, Microwave, Oven, Range/Oven, Refrigerator, Washer, Water Softener Owned, Freezer, Range, Wine Cooler
- Laundry: Sink
Features
- Vaulted Ceiling(s), Wired for Sound, Ceiling Fan(s)
- Flooring: Laminate, Tile, Vinyl
- Doors: French Doors
- Windows: Windows - Vinyl, Drapes/Curtains/Blinds
- Basement: None
- Number of fireplaces: 2
- Fireplace features: 2, FP - "0" Clear, Propane Tank Leased, Family Room, Propane, Living Room
Interior area
- Total structure area: 4,118
- Total interior livable area: 4,118 sqft
Property
Parking
- Total spaces: 6
- Parking features: Attached, Garage Door Opener, Finished, Off Street, RV Parking - Covered, Workshop, 3 car
- Has attached garage: Yes
Features
- Levels: 1 Story
- Stories: 1
- Patio & porch: Deck/Open, Deck/Covered, Patio/Covered, Patio/Open, Porch
- Exterior features: Water Feature, Irrigation
- Has private pool: Yes
- Pool features: Heated Other, In Ground, Vinyl Liner
- Has spa: Yes
- Spa features: Exterior Hot Tub
- Fencing: Fenced
Lot
- Size: 1.04 Acres
- Features: Located in County, No Manuf Homes, Garden, Corner Lot, Plat Map - Approved
Details
- Additional structures: Shop, Cabana/Gazebo
- Parcel number: 109884050000022
- Zoning description: Residential
Construction
Type & style
- Home type: SingleFamily
- Property subtype: Single Family Residence
Materials
- Wood Siding, Wood Frame
- Foundation: Concrete, Crawl Space
- Roof: Comp Shingle,Metal
Condition
- Existing Construction (Not New)
- New construction: No
- Year built: 2022
Utilities & green energy
- Sewer: Septic - Installed
- Water: Public
Community & HOA
Community
- Security: Security System
- Subdivision: Steeplechase
HOA
- Has HOA: Yes
Location
- Region: Kennewick
Financial & listing details
- Price per square foot: $362/sqft
- Tax assessed value: $1,006,230
- Annual tax amount: $8,487
- Date on market: 7/7/2025
- Listing terms: Cash,Conventional
- Electric utility on property: Yes
- Road surface type: Paved
Price history
| Date | Event | Price |
|---|---|---|
| 6/30/2025 | Sold | $1,490,000$362/sqft |
Source:  PACMLS #283790 Report a problem PACMLS #283790 Report a problem | ||
| 5/1/2025 | Listed for sale | $1,490,000-0.3%$362/sqft |
Source: PACMLS #283790 Report a problem | ||
| 4/30/2025 | Listing removed | -- |
Source: Owner Report a problem | ||
| 4/23/2025 | Listed for sale | $1,495,000+754.3%$363/sqft |
Source: Owner Report a problem | ||
| 11/3/2020 | Sold | $175,000$42/sqft |
Source: Public Record Report a problem | ||
Public tax history
| Year | Property taxes | Tax assessment |
|---|---|---|
| 2024 | $9,058 +6.7% | $1,006,230 +6.2% |
| 2023 | $8,487 +42.1% | $947,330 +30.2% |
| 2022 | $5,972 +222.4% | $727,460 +327.9% |
| 2021 | $1,853 -2.1% | $170,000 |
| 2020 | $1,893 | $170,000 |
Find assessor info on the county website
Neighborhood: 99338
Nearby homes
- $890,700-- bd-- ba-- sqft12206 Canter Ct, Kennewick, WA 99338Off Market
- $1,031,1005 bd4 ba3.8k sqft11902 Canter, Kennewick, WA 99338Off Market

- $--1 AcresLOT 5 Steeplechase, Kennewick, WA 99338Off Market
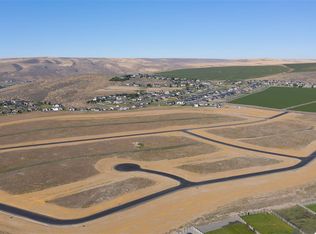
- $1,173,500-- bd-- ba2.9k sqft11247 S Steeplechase Dr, Kennewick, WA 99338Off Market
- $1,063,500-- bd-- ba2.5k sqft11907 S Gallop Ln, Kennewick, WA 99338Off Market
- $815,0003 bd2 ba2.8k sqft11443 S Steeplechase Dr, Kennewick, WA 99338Sold
- $1,262,500-- bd-- ba3.4k sqft11412 S Gallop Ln, Kennewick, WA 99338Off Market
- $848,9004 bd3 ba2.4k sqft12031 Steeplechase Dr, Kennewick, WA 99338Off Market
Nearby schools
GreatSchools rating
- 8/10Cottonwood Elementary SchoolGrades: K-5Distance: 1.8 mi
- 6/10Desert Hills Middle SchoolGrades: 6-8Distance: 2.9 mi
- 7/10Kamiakin High SchoolGrades: 9-12Distance: 6.1 mi
Schools provided by the listing agent
- District: Kennewick
Source: PACMLS. This data may not be complete. We recommend contacting the local school district to confirm school assignments for this home.


Get pre-qualified for a loan
At Zillow Home Loans, we can pre-qualify you in as little as 5 minutes with no impact to your credit score.An equal housing lender. NMLS #10287.
Sell for more on Zillow
Get a Zillow Showcase℠ listing at no additional cost and you could sell for .
$1,493,700
2% more
+$29,874
With Zillow Showcase(estimated)
$1,523,574
- Washington
- Benton County
- Kennewick
- 99338
- 11346 Steeplechase Dr
Nearby cities
Nearby zip codes
Other Kennewick Topics
