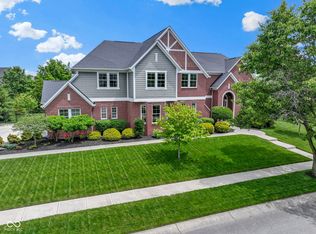
Move In Ready and Designed to Impress! From the moment you step inside this stunning 5-6 bedroom home welcomes you with a dramatic entryway. An open layout with an abundance of natural light and elegant designer finishes, including beamed and coffered ceilings. The light filled great room with floor to ceiling windows and lovely fireplace, creates an inviting space perfect for hosting gatherings or enjoying quiet evenings at home. At the heart of the home, the gourmet kitchen is made for everyday living and entertaining, Featuring an oversized stone island, double oven, breakfast room and an exceptional walk-in pantry. Retreat to the main level primary suite where a private sitting area with a cozy two-sided fireplace sets the tone for relaxation. The spa inspired bath offers dual vanities and a beautifully tiled walk-in shower for a true retreat experience. Upstairs, spacious secondary bedrooms are thoughtfully connected by two jack & Jill bathrooms. Bonus room is perfect space for playroom, media room or impressive 6th bedroom. Finished lower level is entertainer's dream complete with wet bar, theater room, pool table and private 5th bedroom. Step outside to an exceptional outdoor living space, featuring an outdoor kitchen, patio, pergola and ample room to add a pool. Whether entertaining friends or unwinding with family, this home offers the perfect blend of comfort, luxury and lifestyle.
Sold
Zillow last checked:
Listing updated:
Bought with:
Lori Ann Meyer
Highgarden Real Estate
Source: MIBOR as distributed by MLS GRID,MLS#: 22064885
Price history
| Date | Event | Price |
|---|---|---|
| 4/10/2026 | Sold | $1,375,000-6.8%$158/sqft |
Source:  MIBOR as distributed by MLS GRID #22064885 Report a problem MIBOR as distributed by MLS GRID #22064885 Report a problem | ||
| 3/4/2026 | Pending sale | $1,475,000$170/sqft |
Source: MIBOR as distributed by MLS GRID #22064885 Report a problem | ||
| 1/8/2026 | Price change | $1,475,000-1.7%$170/sqft |
Source: MIBOR as distributed by MLS GRID #22064885 Report a problem | ||
| 11/17/2025 | Price change | $1,500,000-3.2%$172/sqft |
Source: MIBOR as distributed by MLS GRID #22064885 Report a problem | ||
| 10/10/2025 | Listed for sale | $1,549,999+78.4%$178/sqft |
Source: MIBOR as distributed by MLS GRID #22064885 Report a problem | ||
| 1/1/2019 | Listing removed | $869,000$100/sqft |
Source: Keller Williams Realty Indy Metro Northeast #21552891 Report a problem | ||
| 10/23/2018 | Price change | $869,000-1.7%$100/sqft |
Source: Keller Williams Realty Indy Metro Northeast #21552891 Report a problem | ||
| 10/1/2018 | Price change | $884,000-1.7%$102/sqft |
Source: Keller Williams Realty Indy Metro Northeast #21552891 Report a problem | ||
| 8/25/2018 | Price change | $899,000-1.1%$103/sqft |
Source: Keller Williams Realty Indy Metro Northeast #21552891 Report a problem | ||
| 6/29/2018 | Price change | $909,000-4.3%$104/sqft |
Source: Keller Williams Realty Indy Metro Northeast #21552891 Report a problem | ||
| 5/23/2018 | Price change | $949,900-3.1%$109/sqft |
Source: Keller Williams Realty Indy Metro Northeast #21552891 Report a problem | ||
| 4/27/2018 | Listed for sale | $979,900+737.5%$113/sqft |
Source: Keller Williams Indy Metro NE #21552891 Report a problem | ||
| 2/28/2014 | Sold | $117,000$13/sqft |
Source: Public Record Report a problem | ||
Get a cash offer in 3 minutes
Find out how much your home could sell for in as little as 3 minutes with a no-obligation cash offer.
Estimated market value
$1,397,100
