Welcome to Garden Lakes Community where a gorgeous fountain, mountain views and lake awaits you at the entrance! The current homeowner has resided in this residence since its construction in 1992 (31+ years!), thus the home exudes pride of ownership! This charming home has 4 bedrooms, a loft, and 2.5 baths. It has undergone major renovation in the past two years, including newly designed kitchen with premium white cabinets with view glass on top, quartz countertops, an island, highe end stainless steel appliances including a gas stove plus a walk-in pantry. Downstairs flooring has been upgraded to wood-look tiles, the stairs and loft were just redone in December 2023. The updated bathrooms feature vanities, double sinks, upgraded cabinets/lighting/plumbing fixtures, and custom tile surround. The hall bathroom also features a luxurious oversized tub. Upstairs, vaulted ceilings offer plant shelves and abundant natural light. Bedroom 2 features a queen-size Murphy Bed with bookshelves. The spacious and lush backyard is adorned with mature trees including Mexican lime and lemon trees, artificial turf, and a full-length covered patio. Additional features include: newer HVAC system, added electrical sub-panel to accomodate an EV charger and mini split system to heat and cool the garage which is also insulated. This property is in an unbeatable location - within minutes of I-10 and Loop 101 Freeways, Glendale/Cardinals Sports Complex, Banner Estrella Hospital, 20-30 min drive Downtown Phoenix, Sky Harbor Airport, Biltmore Shopping District and more!
Sold for $535,000
$535,000
11346 W CRIMSON Lane, Avondale, AZ 85392
4beds
2,962sqft
Single Family Residence
Built in 1992
7,492 Square Feet Lot
$503,200 Zestimate®
$181/sqft
$2,492 Estimated rent
Home value
$503,200
$478,000 - $528,000
$2,492/mo
Zestimate® history
Owner options
List your home for rent
$2,492/mo
Rent Zestimate®
Find your next renter with Zillow Rental Manager. Plus, with online applications, you can quickly screen prospective tenants – for free.
$2,492/mo
Rent Zestimate®
Refinance and save
$3,556/mo
Est. payment
Refinancing to a lower rate could help reduce your monthly payments and save thousands over the life of the loan.
$3,556/mo
Est. payment
Explore your selling options
Work with a Zillow partner agent
Leverage their expertise and Zillow's premium Showcase listings to get your home seen by more buyers.
Get startedList with your own agent
Get your home in front of millions of buyers by listing it on Zillow.
Learn how to do itSell it yourself
Take full control of how buyers see your home on Zillow by listing For Sale by Owner (FSBO).
List your homeWhat's special
Mountain viewsGas stoveNewly designed kitchenView glassMexican limeSky harbor airportUpdated bathrooms
Zillow last checked:
Listing updated:
Listed by:
Jessie Collier 602-780-1888,
West USA Realty
Bought with:
Nancy Montano Bran, SA702173000
HomeSmart
Source: ARMLS,MLS#: 6695488
Facts & features
Interior
Bedrooms & bathrooms
- Bedrooms: 4
- Bathrooms: 3
- Full bathrooms: 2
- 1/2 bathrooms: 1
Heating
- Natural Gas
Cooling
- Central Air, Ceiling Fan(s), Mini Split, Programmable Thmstat
Appliances
- Included: Dryer, Washer, Water Softener Owned, Built-in Microwave, Dishwasher, Disposal, Gas Range, Gas Oven, Water Purifier
- Laundry: Inside
Features
- Pantry, High Speed Internet, Granite Counters, Double Vanity, Upstairs, Eat-in Kitchen, 9+ Flat Ceilings, Vaulted Ceiling(s), Kitchen Island, 3/4 Bath Master Bdrm
- Flooring: Carpet, Tile
- Windows: Double Pane Windows
- Has basement: No
- Has fireplace: No
Interior area
- Total structure area: 2,962
- Total interior livable area: 2,962 sqft
Property
Parking
- Total spaces: 4
- Parking features: Garage Door Opener, Storage, Electric Vehicle Charging Station(s)
- Garage spaces: 2
- Uncovered spaces: 2
Features
- Stories: 2
- Patio & porch: Covered, Patio
- Exterior features: Playground
- Pool features: None
- Spa features: None
- Fencing: Block
- Has view: Yes
- View description: Mountain(s)
Lot
- Size: 7,492 Square Feet
- Features: North/South Exposure, Sprinklers In Rear, Sprinklers In Front, Desert Back, Desert Front, Synthetic Grass Back, Auto Timer H2O Front, Auto Timer H2O Back
Details
- Parcel number: 10228885
Construction
Type & style
- Home type: SingleFamily
- Property subtype: Single Family Residence
Materials
- Stucco, Wood Frame, Painted
- Roof: Tile
Condition
- Year built: 1992
Details
- Builder name: US HOME CORP
Utilities & green energy
- Sewer: Public Sewer
- Water: City Water
Community & HOA
Community
- Features: Lake, Playground, Biking/Walking Path
- Security: Security System Owned
- Subdivision: GARDEN LAKES PARCEL 9 LOT 1-144 TR A-F
HOA
- Has HOA: Yes
- Services included: Maintenance Grounds
- HOA fee: $426 semi-annually
- HOA name: The Garden Lakes HOA
- HOA phone: 480-921-7500
Location
- Region: Avondale
Financial & listing details
- Price per square foot: $181/sqft
- Tax assessed value: $384,000
- Annual tax amount: $2,462
- Date on market: 2/26/2026
- Cumulative days on market: 25 days
- Listing terms: Cash,Conventional,FHA,VA Loan
- Ownership: Fee Simple
Price history
| Date | Event | Price |
|---|---|---|
| 5/20/2024 | Sold | $535,000+1.9%$181/sqft |
Source:  ARMLS #6695488 Report a problem ARMLS #6695488 Report a problem | ||
| 4/28/2024 | Listed for sale | $525,000$177/sqft |
Source: ARMLS #6695488 Report a problem | ||
| 4/25/2024 | Pending sale | $525,000$177/sqft |
Source: ARMLS #6695488 Report a problem | ||
| 4/23/2024 | Listed for sale | $525,000$177/sqft |
Source: ARMLS #6695488 Report a problem | ||
| 3/2/2024 | Listing removed | $525,000$177/sqft |
Source: ARMLS #6652725 Report a problem | ||
| 1/19/2024 | Listed for sale | $525,000$177/sqft |
Source: ARMLS #6652725 Report a problem | ||
Public tax history
| Year | Property taxes | Tax assessment |
|---|---|---|
| 2025 | $2,689 +13% | $38,400 -5.5% |
| 2024 | $2,381 -2% | $40,620 +130% |
| 2023 | $2,430 +2.2% | $17,662 -29.6% |
| 2022 | $2,378 +8.2% | $25,100 +5.2% |
| 2021 | $2,198 -1% | $23,870 +5.1% |
| 2020 | $2,219 +5.9% | $22,710 +8.6% |
| 2019 | $2,095 | $20,910 +6.1% |
| 2018 | $2,095 +8.7% | $19,710 +9.3% |
| 2017 | $1,928 +8.6% | $18,030 +6.2% |
| 2016 | $1,775 -3.2% | $16,980 +6.1% |
| 2015 | $1,834 | $16,000 +32.1% |
| 2014 | -- | $12,110 +17% |
| 2013 | -- | $10,350 -1.6% |
| 2012 | -- | $10,520 -10.2% |
| 2011 | -- | $11,720 -15.6% |
| 2010 | -- | $13,880 -38.8% |
| 2009 | -- | $22,680 -17.1% |
| 2008 | -- | $27,350 +13.5% |
| 2007 | -- | $24,100 +54% |
| 2006 | -- | $15,650 |
| 2005 | -- | $15,650 +4.7% |
| 2004 | -- | $14,950 |
| 2003 | -- | $14,950 +11.6% |
| 2002 | -- | $13,400 |
Find assessor info on the county website
Neighborhood: Garden Lakes
Nearby homes
- $480,800-- bd4 ba3.2k sqft11350 W Crimson Ln, Avondale, AZ 85392Off Market
- $492,6004 bd2 ba3.2k sqft11342 W Crimson Ln, Avondale, AZ 85392Off Market

- $497,5004 bd3 ba2.9k sqft11343 W Primrose Ln, Avondale, AZ 85392Off Market
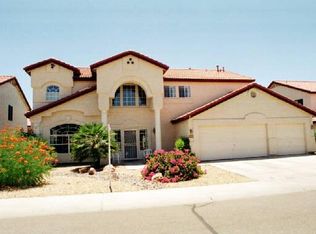
- $519,7004 bd3 ba2.9k sqft11343 W Primrose Dr, Avondale, AZ 85392Off Market

- $522,2005 bd3 ba3.2k sqft11347 W Primrose Dr, Avondale, AZ 85392Off Market
- $480,200-- bd4 ba3.2k sqft11402 W Crimson Ln, Avondale, AZ 85392Off Market
- $413,100-- bd3 ba2.5k sqft11338 W Crimson Ln, Avondale, AZ 85392Off Market
- $486,2004 bd2 ba3.2k sqft11339 W Primrose Dr, Avondale, AZ 85392Off Market
Nearby schools
GreatSchools rating
- 5/10Garden Lakes Elementary SchoolGrades: PK-8Distance: 0.7 mi
- 4/10Westview High SchoolGrades: 9-12Distance: 0.7 mi
Schools provided by the listing agent
- Elementary: Garden Lakes Elementary School
- Middle: Garden Lakes Elementary School
- High: Westview High School
- District: Pendergast Elementary District
Source: ARMLS. This data may not be complete. We recommend contacting the local school district to confirm school assignments for this home.
Get a cash offer in 3 minutes
Find out how much your home could sell for in as little as 3 minutes with a no-obligation cash offer.
Estimated market value
$503,200
Get a cash offer in 3 minutes
Find out how much your home could sell for in as little as 3 minutes with a no-obligation cash offer.
Estimated market value
$503,200
- Arizona
- Maricopa County
- Avondale
- 85392
- Garden Lakes
- 11346 W CRIMSON Lane
Nearby cities
Nearby neighborhoods
Nearby zip codes
Other Avondale Topics
