Skip main navigation
Sold for $416,500
  • $416,500

    11346 W Rosewood Drive, Avondale, AZ 85392

    3beds
    3baths
    2,178sqft
    Single Family Residence
    Built in 1994
    7,148 Square Feet Lot
    $430,700 Zestimate®
    $191/sqft
    $2,189 Estimated rent

    Home value

    $430,700

    $409,000 - $452,000

    $2,189/mo

    Zestimate® history
    Loading
    Loading...

    Owner options

    List your home for rent

    $2,189/mo

    Rent Zestimate®

    Find your next renter with Zillow Rental Manager. Plus, with online applications, you can quickly screen prospective tenants – for free.

    Learn more

    $2,189/mo

    Rent Zestimate®

    Refinance and save

    $2,847/mo

    Est. payment

    Refinancing to a lower rate could help reduce your monthly payments and save thousands over the life of the loan.

    See today's rates

    $2,847/mo

    Est. payment

    Explore your selling options

    Work with a Zillow partner agent

    Leverage their expertise and Zillow's premium Showcase listings to get your home seen by more buyers.

    Get started

    List with your own agent

    Get your home in front of millions of buyers by listing it on Zillow.

    Learn how to do it

    Sell it yourself

    Take full control of how buyers see your home on Zillow by listing For Sale by Owner (FSBO).

    List your home

    What's special

    New kitchenNew gray cabinetryPrimary suite bathsQuartz vanitiesSpacious backyard

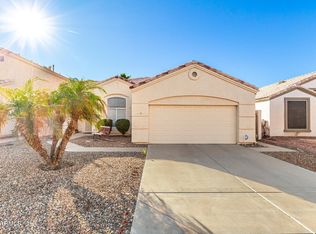
    Spectacular remodeled 3 bedroom + den home with 2 primary suites! Located in a lakes community close to I10 & Loop 101. Interior & exterior freshly painted. Stunning all new kitchen with waterfall quartz island. New gray cabinetry & hardware.. Stainless farm sink. Stainless appliances. Attractive washer and dryer. Eating area with sliding patio doors. All new diagonal wood plank vinyl throughout. Both primary suite baths have new gray cabinetry, quartz vanities & smoked glass showers with beautiful surrounds. Half bath for guests also remodeled. Spacious backyard with 2 covered patios. Nicely designed front yard with turf and palms leading to front door . Impress your friends and famiy. Take a look today!

    Zillow last checked:

    Listing updated:

    Listed by:

    Michael Drefs 623-693-1505,

    Keller Williams Realty Elite,

    Brett Drefs 623-694-6993,

    Keller Williams Realty Elite

    Bought with:

    Christina Wheeler, SA679786000

    eXp Realty

    Source: ARMLS,MLS#: 6669796MLS Logo

    Facts & features

    Interior

    Bedrooms & bathrooms
    • Bedrooms: 3
    • Bathrooms: 3
    Heating
    • Electric
    Cooling
    • Central Air
    Appliances
    • Included: Electric Cooktop
    Features
    • High Speed Internet, Double Vanity, Eat-in Kitchen, Vaulted Ceiling(s), Kitchen Island, Pantry, 2 Master Baths, Full Bth Master Bdrm, Separate Shwr & Tub
    • Flooring: Carpet, Vinyl
    • Windows: Double Pane Windows
    • Has basement: No
    Interior area
    • Total structure area: 2,178
    • Total interior livable area: 2,178 sqft

    Property

    Parking
    • Total spaces: 4
    • Parking features: Garage Door Opener, Direct Access
    • Garage spaces: 2
    • Uncovered spaces: 2
    Features
    • Stories: 1
    • Patio & porch: Covered
    • Pool features: None
    • Spa features: None
    • Fencing: Block
    Lot
    • Size: 7,148 Square Feet
    • Features: Desert Back, Desert Front, Synthetic Grass Frnt, Auto Timer H2O Front
    Details
    • Parcel number: 10228825

    Construction

    Type & style
    • Home type: SingleFamily
    • Architectural style: Ranch
    • Property subtype: Single Family Residence
    Materials
    • Stucco, Wood Frame, Painted
    • Roof: Tile
    Condition
    • Year built: 1994
    Details
    • Builder name: US Homes

    Utilities & green energy

    • Sewer: Public Sewer
    • Water: City Water

    Community & HOA

    Community
    • Features: Lake, Playground, Biking/Walking Path
    • Subdivision: Garden Lakes
    HOA
    • Has HOA: Yes
    • Services included: Maintenance Grounds
    • HOA fee: $426 semi-annually
    • HOA name: Garden Lakes HOA
    • HOA phone: 480-921-7500
    Location
    • Region: Avondale

    Financial & listing details

    • Price per square foot: $191/sqft
    • Tax assessed value: $357,500
    • Annual tax amount: $2,496
    • Date on market: 10/13/2025
    • Cumulative days on market: 44 days
    • Listing terms: Cash,Conventional,FHA,VA Loan
    • Ownership: Fee Simple

    Price history

    DateEventPrice
    5/16/2024Sold$416,500-7.2%$191/sqft
    Source: ARMLS #6669796 Report a problem
    4/23/2024Pending sale$449,000$206/sqft
    Source: ARMLS #6669796 Report a problem
    4/16/2024Price change$449,000-2.6%$206/sqft
    Source: ARMLS #6669796 Report a problem
    4/5/2024Pending sale$461,000$212/sqft
    Source: ARMLS #6669796 Report a problem
    3/14/2024Price change$461,000-2.9%$212/sqft
    Source: ARMLS #6669796 Report a problem
    2/28/2024Listed for sale$475,000+309.5%$218/sqft
    Source: ARMLS #6669796 Report a problem
    8/26/2011Sold$116,000+0.9%$53/sqft
    Source: ARMLS #4618275 Report a problem
    7/20/2011Listed for sale$115,000-1.6%$53/sqft
    Source: Keller Williams Lifestyle Realty #4618275 Report a problem
    2/28/1994Sold$116,820$54/sqft
    Source: Public Record Report a problem

    Public tax history

    YearProperty taxesTax assessment
    2025$2,437 +13%$35,750 -5.8%
    2024$2,157 -12.6%$37,960 +137.1%
    2023$2,467 +2.1%$16,007 -31.9%
    2022$2,416 +8.3%$23,510 +5.3%
    2021$2,231 -0.7%$22,330 +6%
    2020$2,247 +5.4%$21,060 +9.4%
    2019$2,132 $19,250 +6.6%
    2018$2,132 +7.9%$18,050 +10.3%
    2017$1,975 +9%$16,360 +6.1%
    2016$1,813 -1.6%$15,420 +8.4%
    2015$1,842 $14,220 +30.9%
    2014-- $10,860 +15.8%
    2013-- $9,380 -1.9%
    2012-- $9,560 -9.4%
    2011-- $10,550 -15%
    2010-- $12,410 -36.5%
    2009-- $19,530 -17.4%
    2008-- $23,650 +14%
    2007-- $20,750 +53.7%
    2006-- $13,500
    2005-- $13,500 +6.7%
    2004-- $12,650
    2003-- $12,650 +11%
    2002-- $11,400
    Find assessor info on the county website

    Neighborhood: Garden Lakes

    Nearby schools

    GreatSchools rating
    Schools provided by the listing agent
    • Elementary: Garden Lakes Elementary School
    • Middle: Garden Lakes Elementary School
    • High: Westview High School
    • District: Pendergast Elementary District

    Source: ARMLS. This data may not be complete. We recommend contacting the local school district to confirm school assignments for this home.

    Get a cash offer in 3 minutes
    Find out how much your home could sell for in as little as 3 minutes with a no-obligation cash offer.
    Estimated market value
    $430,700
    Get a cash offer in 3 minutes
    Find out how much your home could sell for in as little as 3 minutes with a no-obligation cash offer.
    Estimated market value
    $430,700