Skip main navigation
Sold for $600,000
  • $600,000

    11347 Alvin Ln, Culpeper, VA 22701

    4beds
    3,036sqft
    Single Family Residence
    Built in 2020
    5.1 Acres Lot
    $600,800 Zestimate®
    $198/sqft
    $3,306 Estimated rent

    Home value

    $600,800

    $517,000 - $703,000

    $3,306/mo

    Zestimate® history
    Loading
    Loading...

    Owner options

    List your home for rent

    $3,306/mo

    Rent Zestimate®

    Find your next renter with Zillow Rental Manager. Plus, with online applications, you can quickly screen prospective tenants – for free.

    Learn more

    $3,306/mo

    Rent Zestimate®

    Refinance and save

    $3,460/mo

    Est. payment

    Refinancing to a lower rate could help reduce your monthly payments and save thousands over the life of the loan.

    See today's rates

    $3,460/mo

    Est. payment

    Explore your selling options

    Work with a Zillow partner agent

    Leverage their expertise and Zillow's premium Showcase listings to get your home seen by more buyers.

    Get started

    List with your own agent

    Get your home in front of millions of buyers by listing it on Zillow.

    Learn how to do it

    Sell it yourself

    Take full control of how buyers see your home on Zillow by listing For Sale by Owner (FSBO).

    List your home

    What's special

    Well-appointed hall bathFully finished lower levelMain-level livingOpen airy layoutLarge flex roomAmple parkingAbundance of natural light
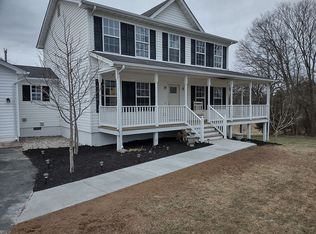
    Welcome to 11347 Alvin Ln!!! Set on 5 picturesque acres, this beautifully designed contemporary ranch offers the perfect combination of refined finishes, main-level living, and the kind of space that invites you to truly settle in and enjoy home. Thoughtfully designed for both everyday comfort and memorable entertaining, this 4-bedroom, 3-bath home is more than a roof over your head, it’s a lifestyle. Inside, an abundance of natural light and an open, airy layout create an immediate sense of warmth and welcome. The main living area is anchored by a stunning family room with a vaulted ceiling, adding both character and a spacious, open feel. Wide plank flooring extends through the kitchen, dining area, foyer, family room, and hallway, while recessed lighting and modern fixtures add a clean, upscale touch throughout. At the center of the home, the kitchen is both tastefully designed and functional — created to bring people together. Bright white shaker cabinetry, stainless steel appliances, granite countertops, a large island, and a pantry make this space equally suited for busy mornings, casual evenings, and hosting family and friends with ease. The main level features three bedrooms, including a serene primary suite that feels like a private retreat. With its vaulted ceiling, walk-in closets, and spa-inspired bath, the owner’s suite offers the perfect place to begin and end each day. Enjoy a soaking tub, separate shower, double bowl vanity, and custom tile flooring, tub surround, and shower walls that elevate the space with a luxurious feel. Two additional bedrooms and a well-appointed hall bath provide comfort and convenience for family or guests, while the main-level laundry room with storage cabinets adds everyday practicality. The fully finished lower level expands the home’s possibilities in all the right ways. A large flex room offers the ideal space for a fourth bedroom, office, or fitness room, while the expansive recreation room is ready to become your media space, game room, or ultimate entertaining area. With a full bath featuring custom tile floors, a double bowl vanity, and a beautifully tiled walk-in shower, plus plumbing in place for a future wet bar, this level is perfectly suited for both relaxation and entertaining. Outside, the setting is just as impressive. Surrounded by the beauty of open green space, there is room to create the outdoor lifestyle you’ve been dreaming of — whether that means quiet evenings under the stars, space to play, or simply enjoying the peace of your own land. An attached 2-car garage and ample parking complete the package. Elegant yet inviting, spacious yet comfortable, just think... this could be your new home!! Minutes to shopping, restaurants & so much more. Schedule your tour today!!

    Zillow last checked:

    Listing updated:

    Listed by:

    Ryan C Frey 540-940-7249,

    Keller Williams Capital Properties,

    Co-Listing Agent: Jamallia Sherie Petway 910-382-1880,

    Keller Williams Capital Properties

    Bought with:

    Coleen Christian Hendricks, 0225256509va

    EXP Realty, LLC

    Source: Bright MLS,MLS#: VACU2012900MLS Logo

    Facts & features

    Interior

    Bedrooms & bathrooms
    • Bedrooms: 4
    • Bathrooms: 3
    • Full bathrooms: 3
    • Main level bathrooms: 2
    • Main level bedrooms: 3
    Dining room
    • Level: Main
    Family room
    • Level: Main
    Kitchen
    • Level: Main
    Laundry
    • Level: Main
    Recreation room
    • Level: Lower
    Heating
    • Heat Pump, Electric
    Cooling
    • Central Air, Electric
    Appliances
    • Included: Microwave, Dishwasher, Dryer, Oven/Range - Gas, Refrigerator, Stainless Steel Appliance(s), Washer, Water Heater, Electric Water Heater
    • Laundry: Main Level, Laundry Room
    Features
    • Ceiling Fan(s), Dining Area, Entry Level Bedroom, Family Room Off Kitchen, Open Floorplan, Kitchen - Gourmet, Pantry, Primary Bath(s), Recessed Lighting, Upgraded Countertops, Walk-In Closet(s), Kitchen Island, Vaulted Ceiling(s), Dry Wall
    • Basement: Finished,Exterior Entry,Interior Entry
    • Has fireplace: No
    Interior area
    • Total structure area: 3,036
    • Total interior livable area: 3,036 sqft
    • Finished area above ground: 1,518
    • Finished area below ground: 1,518

    Property

    Parking
    • Total spaces: 2
    • Parking features: Garage Faces Side, Gravel, Attached
    • Attached garage spaces: 2
    • Has uncovered spaces: Yes
    Accessibility
    • Accessibility features: None
    Features
    • Levels: Two
    • Stories: 2
    • Pool features: None
    Lot
    • Size: 5.10 Acres
    • Features: Landscaped, Open Lot
    Details
    • Additional structures: Above Grade, Below Grade
    • Parcel number: 30 1 2A
    • Zoning: RA
    • Special conditions: Standard

    Construction

    Type & style
    • Home type: SingleFamily
    • Architectural style: Contemporary
    • Property subtype: Single Family Residence
    Materials
    • Frame
    • Foundation: Slab
    • Roof: Architectural Shingle
    Condition
    • Excellent
    • New construction: No
    • Year built: 2020

    Utilities & green energy

    • Sewer: On Site Septic
    • Water: Well

    Community & neighborhood

    Location
    • Region: Culpeper
    • Subdivision: None Available

    Other

    Other facts
    • Listing agreement: Exclusive Right To Sell
    • Ownership: Fee Simple

    Price history

    DateEventPrice
    5/8/2026Sold$600,000$198/sqft
    Source: Bright MLS #VACU2012900 Report a problem
    4/11/2026Pending sale$600,000$198/sqft
    Source: Bright MLS #VACU2012900 Report a problem
    4/4/2026Listed for sale$600,000$198/sqft
    Source: Bright MLS #VACU2012900 Report a problem
    3/31/2026Pending sale$600,000$198/sqft
    Source: Bright MLS #VACU2012900 Report a problem
    3/27/2026Listed for sale$600,000+11.1%$198/sqft
    Source: Bright MLS #VACU2012900 Report a problem
    11/17/2023Sold$540,000-2.7%$178/sqft
    Source: Bright MLS #VACU2006098 Report a problem
    10/15/2023Pending sale$554,900$183/sqft
    Source: Bright MLS #VACU2006098 Report a problem
    10/12/2023Price change$554,900-1.8%$183/sqft
    Source: Bright MLS #VACU2006098 Report a problem
    9/7/2023Listed for sale$565,000+5.6%$186/sqft
    Source: Bright MLS #VACU2006098 Report a problem
    3/31/2023Sold$535,000-2.7%$176/sqft
    Source: Bright MLS #VACU2004280 Report a problem
    3/15/2023Pending sale$550,000$181/sqft
    Source: Bright MLS #VACU2004280 Report a problem
    3/10/2023Listed for sale$550,000+32.3%$181/sqft
    Source: Bright MLS #VACU2004280 Report a problem
    12/8/2020Sold$415,775$137/sqft
    Source: Public Record Report a problem

    Public tax history

    YearProperty taxesTax assessment
    2024$2,534 +2.2%$539,100
    2023$2,480 +24.6%$539,100 +48.9%
    2022$1,991 $362,000
    2021$1,991 $362,000 +353.6%
    2020-- $79,800 +43.5%
    2019-- $55,600 +1693.5%
    2018-- $3,100
    2017$18 $3,100 +24%
    2016$18 $2,500
    2015$18 +37.4%$2,500 -93.6%
    2014$13 $39,000 -32.3%
    2012-- $57,600
    2011-- $57,600 -28.4%
    2010-- $80,500
    2009-- $80,500
    2008-- $80,500
    2006-- $80,500 +51.9%
    2005-- $53,000

    Find assessor info on the county website

    Neighborhood: 22701

    Nearby schools

    GreatSchools rating
    Schools provided by the listing agent
    • District: Culpeper County Public Schools

    Source: Bright MLS. This data may not be complete. We recommend contacting the local school district to confirm school assignments for this home.

    Get a cash offer in 3 minutes
    Find out how much your home could sell for in as little as 3 minutes with a no-obligation cash offer.
    Estimated market value
    $600,800
    Get a cash offer in 3 minutes
    Find out how much your home could sell for in as little as 3 minutes with a no-obligation cash offer.
    Estimated market value
    $600,800