Ranch home in the neighborhood of River Run in Commerce City offers a good floorplan with main floor living and a finished basement if extra space is desired. Situated amidst the scenic landscapes and dynamic urban amenities of the region, this four-bedroom home is near parks, restaurants, shopping centers, entertainment venues, and right around the corner from open space. This home welcomes you in starting with the the living room, then flows to the kitchen and family room. Relax and retreat to the main floor primary bedroom with beautiful bathroom that includes dual sinks, custom shelving, and the updated shower. The main floor also features two more secondary bedrooms, a full bathroom, and laundry room. Head to the basement to find a recreational space, office, bedroom, and bathroom. Enjoy the outdoor space in the hot tub located next to the back patio in the fully fence private backyard. Near all major routes perfect for commuting to Denver or DIA. With its unbeatable location and charming appeal, this home presents a unique opportunity to experience some of the great amenities Colorado has to offer!
Sold for $515,000
$515,000
11347 E 116th Avenue, Commerce City, CO 80640
4beds
2,586sqft
Single Family Residence
Built in 1999
5,928 Square Feet Lot
$527,600 Zestimate®
$199/sqft
$3,133 Estimated rent
Home value
$527,600
$501,000 - $554,000
$3,133/mo
Zestimate® history
Owner options
List your home for rent
$3,133/mo
Rent Zestimate®
Find your next renter with Zillow Rental Manager. Plus, with online applications, you can quickly screen prospective tenants – for free.
$3,133/mo
Rent Zestimate®
Refinance and save
$3,188/mo
Est. payment
Refinancing to a lower rate could help reduce your monthly payments and save thousands over the life of the loan.
$3,188/mo
Est. payment
Explore your selling options
Work with a Zillow partner agent
Leverage their expertise and Zillow's premium Showcase listings to get your home seen by more buyers.
Get startedList with your own agent
Get your home in front of millions of buyers by listing it on Zillow.
Learn how to do itSell it yourself
Take full control of how buyers see your home on Zillow by listing For Sale by Owner (FSBO).
List your homeWhat's special
Zillow last checked:
Listing updated:
Listed by:
Team Lassen 303-668-7007 info@teamlassen.com,
MB Team Lassen
Bought with:
Diane Ibarra, 100094505
Keller Williams Realty Downtown LLC
Source: REcolorado as distributed by MLS GRID,MLS#: 9332433
Facts & features
Interior
Bedrooms & bathrooms
- Bedrooms: 4
- Bathrooms: 3
- Full bathrooms: 1
- 3/4 bathrooms: 2
- Main level bathrooms: 2
- Main level bedrooms: 3
Primary bedroom
- Description: Primary Bedroom With Private Bathroom On Main
- Level: Main
Bedroom
- Description: Second Bedroom On Mian
- Level: Main
Bedroom
- Description: Third Bedroom On Main
- Level: Main
Bedroom
- Description: Fourth Bedroom In Basement
- Level: Basement
Primary bathroom
- Description: Primary Bathroom With Dual Sinks, Custom Lighting And Shelving, And Upgraded Shower
- Level: Main
Bathroom
- Description: Full Bath With Shower/Tub Combo On Main
- Level: Main
Bathroom
- Description: Bathroom In Basement
- Level: Basement
Bonus room
- Description: Recreational Room In Basement
- Level: Basement
Family room
- Description: Family Room On Main
- Level: Main
Kitchen
- Description: Eat-In Kitchen With Pantry On Main
- Level: Main
Laundry
- Description: Laundry On Main
- Level: Main
Living room
- Description: Living Room With Bay Window On Main
- Level: Main
Office
- Description: Office Space In Basement
- Level: Basement
Heating
- Forced Air
Cooling
- Central Air
Appliances
- Included: Dishwasher, Disposal, Microwave, Water Softener
- Laundry: In Unit
Features
- Ceiling Fan(s), Eat-in Kitchen, High Ceilings, Pantry
- Flooring: Carpet, Tile, Vinyl
- Windows: Window Coverings
- Basement: Finished
Interior area
- Total structure area: 2,586
- Total interior livable area: 2,586 sqft
- Finished area above ground: 1,702
- Finished area below ground: 884
Property
Parking
- Total spaces: 2
- Parking features: Garage - Attached
- Attached garage spaces: 2
Features
- Levels: One
- Stories: 1
- Patio & porch: Patio
- Has spa: Yes
- Spa features: Spa/Hot Tub
- Fencing: Full
Lot
- Size: 5,928 Square Feet
- Residential vegetation: Grassed
Details
- Parcel number: R0118277
- Special conditions: Standard
Construction
Type & style
- Home type: SingleFamily
- Property subtype: Single Family Residence
Materials
- Frame
- Roof: Composition
Condition
- Year built: 1999
Utilities & green energy
- Sewer: Public Sewer
- Water: Public
- Utilities for property: Cable Available, Internet Access (Wired)
Community & HOA
Community
- Subdivision: River Run
HOA
- Has HOA: Yes
- Services included: Recycling, Trash
- HOA fee: $99 quarterly
- HOA name: River Run HOA
- HOA phone: 303-420-4433
Location
- Region: Commerce City
Financial & listing details
- Price per square foot: $199/sqft
- Tax assessed value: $543,000
- Annual tax amount: $3,993
- Date on market: 4/25/2024
- Listing terms: Cash,Conventional,VA Loan
- Exclusions: None
- Ownership: Agent Owner
Price history
| Date | Event | Price |
|---|---|---|
| 5/24/2024 | Sold | $515,000+3%$199/sqft |
Source:  REcolorado as distributed by MLS GRID #9332433 Report a problem REcolorado as distributed by MLS GRID #9332433 Report a problem | ||
| 4/29/2024 | Pending sale | $500,000$193/sqft |
Source: REcolorado as distributed by MLS GRID #9332433 Report a problem | ||
| 4/25/2024 | Listed for sale | $500,000+57.7%$193/sqft |
Source: REcolorado as distributed by MLS GRID #9332433 Report a problem | ||
| 3/1/2016 | Sold | $317,000+32.6%$123/sqft |
Source: Public Record Report a problem | ||
| 7/2/2007 | Sold | $239,000+34.9%$92/sqft |
Source: Public Record Report a problem | ||
| 2/16/2000 | Sold | $177,150$69/sqft |
Source: Public Record Report a problem | ||
Public tax history
| Year | Property taxes | Tax assessment |
|---|---|---|
| 2025 | $4,020 +0.7% | $33,940 -11.8% |
| 2024 | $3,993 +17.1% | $38,500 |
| 2023 | $3,408 -2.6% | $38,500 +39.2% |
| 2022 | $3,500 | $27,660 -2.8% |
| 2021 | -- | $28,460 +10% |
| 2020 | $3,140 | $25,870 -0.2% |
| 2019 | $3,140 +5.9% | $25,910 +13.3% |
| 2018 | $2,966 | $22,860 |
| 2017 | $2,966 | $22,860 +18.8% |
| 2016 | -- | $19,240 |
| 2015 | $2,420 | $19,240 +18.9% |
| 2014 | -- | $16,180 |
| 2013 | -- | $16,180 -2.6% |
| 2012 | -- | $16,620 |
| 2011 | -- | $16,620 -4.6% |
| 2010 | -- | $17,420 |
| 2009 | -- | $17,420 +0.5% |
| 2008 | -- | $17,330 |
| 2007 | -- | $17,330 -2.4% |
| 2006 | -- | $17,750 |
| 2005 | -- | $17,750 +5.5% |
| 2004 | -- | $16,830 |
| 2003 | $1,989 +4% | $16,830 -0.8% |
| 2002 | $1,914 +23% | $16,960 +34.5% |
| 2001 | $1,556 | $12,610 |
Find assessor info on the county website
Neighborhood: 80640
Nearby homes
- $532,4004 bd3 ba3.2k sqft11357 E 116th Ave, Commerce City, CO 80640Off Market
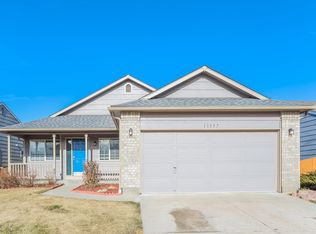
- $478,9004 bd2 ba1.6k sqft11337 E 116th Ave, Commerce City, CO 80640Off Market
- $497,4004 bd3 ba1.7k sqft11367 E 116th Ave, Commerce City, CO 80640Off Market
- $468,8003 bd3 ba1.9k sqft11327 E 116th Ave, Commerce City, CO 80640Off Market

- $523,3004 bd3 ba2.5k sqft11370 E 116th Dr, Commerce City, CO 80640Off Market
- $454,3003 bd4 ba1.6k sqft11360 E 116th Dr, Commerce City, CO 80640Off Market
- $465,3003 bd3 ba2k sqft11350 E 116th Dr, Commerce City, CO 80640Off Market
- $457,7003 bd2 ba1.4k sqft11354 E 116th Ave, Commerce City, CO 80640Off Market
Nearby schools
GreatSchools rating
- 4/10John W Thimmig Elementary SchoolGrades: PK-5Distance: 0.3 mi
- 4/10Prairie View Middle SchoolGrades: 6-8Distance: 1.3 mi
- 5/10Prairie View High SchoolGrades: 9-12Distance: 1 mi
Schools provided by the listing agent
- Elementary: Thimmig
- Middle: Prairie View
- High: Prairie View
- District: School District 27-J
Source: REcolorado as distributed by MLS GRID. This data may not be complete. We recommend contacting the local school district to confirm school assignments for this home.
Get a cash offer in 3 minutes
Find out how much your home could sell for in as little as 3 minutes with a no-obligation cash offer.
Estimated market value
$527,600
Get a cash offer in 3 minutes
Find out how much your home could sell for in as little as 3 minutes with a no-obligation cash offer.
Estimated market value
$527,600
- Colorado
- Adams County
- Commerce City
- 80640
- 11347 E 116th Avenue
Nearby cities
Nearby zip codes
Other Commerce City Topics
