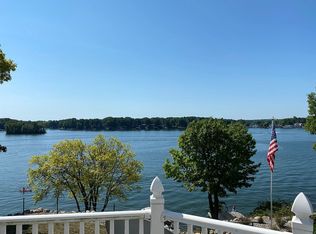
JUST IN TIME FOR SUMMER! Light, airy & open custom built almost 4000 sq ft beauty on Lake Leann! Fabulous entry way welcomes you to main floor great room adjacent to formal dining & kitchen. Kitchen features breakfast bar, dining area, island & marble counters framed by custom built cabinets. Off the kitchen, a 3 seasons room awaits you w/ jaw dropping lake views. Spacious main floor owners suite features lake views & a bathroom with jacuzzi tub. Main floor laundry & additional full bath. 3 more bedrooms & 2 baths on the lower level that open up to stamped concrete patio. Lovely family room w/ custom walnut bar. 600 sq ft bonus room above the garage. Hickory hardwood floors throughout. ~160 ft of lake frontage w/ 2 docks & stamped patio. Steel seawall & extraordinary retaining walls.
Sold
$1,099,900
11347 Highland Hills Dr, Jerome, MI 49249
4beds
3,474sqft
Single Family Residence
Built in 2018
0.37 Acres Lot
$1,172,800 Zestimate®
$317/sqft
$3,414 Estimated rent
Home value
$1,172,800
$1.08M - $1.28M
$3,414/mo
Zestimate® history
Owner options
List your home for rent
$3,414/mo
Rent Zestimate®
Find your next renter with Zillow Rental Manager. Plus, with online applications, you can quickly screen prospective tenants – for free.
$3,414/mo
Rent Zestimate®
Refinance and save
$5,830/mo
Est. payment
Refinancing to a lower rate could help reduce your monthly payments and save thousands over the life of the loan.
$5,830/mo
Est. payment
Explore your selling options
Work with a Zillow partner agent
Leverage their expertise and Zillow's premium Showcase listings to get your home seen by more buyers.
Get startedList with your own agent
Get your home in front of millions of buyers by listing it on Zillow.
Learn how to do itSell it yourself
Take full control of how buyers see your home on Zillow by listing For Sale by Owner (FSBO).
List your homeWhat's special
Lovely family roomExtraordinary retaining wallsBreakfast barStamped patioMarble countersCustom walnut barGreat room
Zillow last checked:
Listing updated:
Listed by:
SHARON A. NORTON 517-789-9945,
RE/MAX MID-MICHIGAN R.E.
Bought with:
TRACEY J CONNORS, 6501284448
ERA REARDON REALTY, L.L.C.
Source: MichRIC,MLS#: 23018153
Facts & features
Interior
Bedrooms & bathrooms
- Bedrooms: 4
- Bathrooms: 4
- Full bathrooms: 4
- Main level bedrooms: 1
Primary bedroom
- Level: Main
- Area: 180
- Dimensions: 15.00 x 12.00
Bedroom 2
- Level: Lower
- Area: 120
- Dimensions: 12.00 x 10.00
Bedroom 3
- Level: Lower
- Area: 144
- Dimensions: 12.00 x 12.00
Bedroom 4
- Level: Lower
- Area: 144
- Dimensions: 12.00 x 12.00
Primary bathroom
- Level: Main
- Area: 108
- Dimensions: 9.00 x 12.00
Bonus room
- Level: Upper
- Area: 588
- Dimensions: 28.00 x 21.00
Dining area
- Level: Main
- Area: 143
- Dimensions: 11.00 x 13.00
Dining room
- Level: Main
- Area: 168
- Dimensions: 14.00 x 12.00
Family room
- Level: Lower
- Area: 560
- Dimensions: 20.00 x 28.00
Great room
- Level: Main
- Area: 289
- Dimensions: 17.00 x 17.00
Kitchen
- Level: Main
- Area: 208
- Dimensions: 16.00 x 13.00
Laundry
- Level: Main
- Area: 63
- Dimensions: 7.00 x 9.00
Other
- Description: Three Seasons Room
- Level: Main
- Area: 154
- Dimensions: 14.00 x 11.00
Other
- Description: Wine Cellar
- Level: Lower
- Area: 64
- Dimensions: 8.00 x 8.00
Utility room
- Level: Lower
- Area: 300
- Dimensions: 20.00 x 15.00
Heating
- Forced Air
Cooling
- Central Air
Appliances
- Included: Dishwasher, Microwave, Oven, Range, Refrigerator, Water Softener Owned
Features
- Ceiling Fan(s), Wet Bar, Center Island, Eat-in Kitchen
- Flooring: Stone, Wood
- Windows: Insulated Windows
- Basement: Full
- Number of fireplaces: 1
- Fireplace features: Family Room
Interior area
- Total structure area: 1,737
- Total interior livable area: 3,474 sqft
- Finished area below ground: 1,737
Property
Parking
- Total spaces: 2
- Parking features: Attached, Garage Door Opener
- Garage spaces: 2
Features
- Stories: 1
- Patio & porch: Scrn Porch
- Exterior features: Balcony
- On waterfront: Yes
- Waterfront features: Lake
- Body of water: Lake Leann
Lot
- Size: 0.37 Acres
- Dimensions: 158 x 152 x 43 x 139
- Features: Cul-De-Sac
Details
- Parcel number: 04065001057
Construction
Type & style
- Home type: SingleFamily
- Architectural style: Contemporary
- Property subtype: Single Family Residence
Materials
- Stone, Vinyl Siding
Condition
- New construction: No
- Year built: 2018
Utilities & green energy
- Sewer: Septic Tank
- Water: Well
- Utilities for property: Phone Connected, Natural Gas Connected
Community & HOA
HOA
- Has HOA: Yes
- Services included: None
- HOA fee: $300 annually
Location
- Region: Jerome
Financial & listing details
- Price per square foot: $317/sqft
- Tax assessed value: $263,675
- Annual tax amount: $7,439
- Date on market: 7/24/2023
- Listing terms: Cash,Conventional
Price history
| Date | Event | Price |
|---|---|---|
| 8/28/2023 | Sold | $1,099,900$317/sqft |
Source:  MichRIC #23018153 Report a problem MichRIC #23018153 Report a problem | ||
| 8/1/2023 | Pending sale | $1,099,900$317/sqft |
Source:  RE/MAX of Michigan #23018153 Report a problem RE/MAX of Michigan #23018153 Report a problem | ||
| 8/1/2023 | Contingent | $1,099,900$317/sqft |
Source: MichRIC #23018153 Report a problem | ||
| 7/24/2023 | Listed for sale | $1,099,900$317/sqft |
Source: MichRIC #23018153 Report a problem | ||
| 7/18/2023 | Pending sale | $1,099,900$317/sqft |
Source: MichRIC #23018153 Report a problem | ||
| 6/26/2023 | Price change | $1,099,900-8.3%$317/sqft |
Source: MichRIC #23018153 Report a problem | ||
| 5/31/2023 | Listed for sale | $1,200,000$345/sqft |
Source: MichRIC #23018153 Report a problem | ||
| 11/15/2022 | Listing removed | -- |
Source: RE/MAX of Michigan Report a problem | ||
| 8/29/2022 | Listed for sale | $1,200,000+990.9%$345/sqft |
Source: MichRIC #22037259 Report a problem | ||
| 8/11/2015 | Sold | $110,000$32/sqft |
Source: Public Record Report a problem | ||
Public tax history
| Year | Property taxes | Tax assessment |
|---|---|---|
| 2025 | $13,914 +80.2% | $551,480 +10.1% |
| 2024 | $7,721 +4.9% | $501,040 +11.6% |
| 2023 | $7,360 | $449,070 +44% |
| 2022 | -- | $311,920 +4.7% |
| 2021 | $7,145 -38% | $297,890 +11.8% |
| 2020 | $11,525 +70.4% | $266,520 +0.2% |
| 2019 | $6,762 +277% | $265,870 +81% |
| 2018 | $1,793 -0.1% | $146,900 +198.9% |
| 2017 | $1,795 +341.6% | $49,140 +40.4% |
| 2016 | $407 | $34,990 |
| 2015 | $407 +3.2% | $34,990 +1.9% |
| 2013 | $394 +3.3% | $34,350 -7.1% |
| 2012 | $381 +1.7% | $36,990 -10.1% |
| 2011 | $375 +1.7% | $41,140 -7.6% |
| 2010 | $369 | $44,540 |
Find assessor info on the county website
Neighborhood: 49249
Nearby homes
- $607,4005 bd4 ba2.5k sqft11357 Highland Hills Dr, Jerome, MI 49249Off Market
- $425,700-- bd1 ba960 sqft11337 Highland Hills Dr, Jerome, MI 49249Off Market
- $607,3003 bd2 ba2.3k sqft11367 Highland Hills Dr, Jerome, MI 49249Off Market
- $443,2003 bd3 ba1.4k sqft11320 Highland Hills, Somerset, MI 49249Off Market
- $436,8003 bd1 ba1.1k sqft11377 Highland Hills Dr, Jerome, MI 49249Off Market
- $490,4003 bd2 ba1.4k sqft11330 Highland Hills Dr, Jerome, MI 49249Off Market
- $317,1003 bd2 ba720 sqft11330 Highland, Somerset, MI 49249Off Market
- $507,1002 bd2 ba1.5k sqft11387 Highland Hills Dr, Jerome, MI 49249Off Market
Nearby schools
GreatSchools rating
- 5/10Hanover-Horton Elementary SchoolGrades: PK-5Distance: 6.2 mi
- 5/10Hanover-Horton Middle SchoolGrades: 6-8Distance: 5.2 mi
- 8/10Hanover-Horton High SchoolGrades: 9-12Distance: 5.2 mi
Get a cash offer in 3 minutes
Find out how much your home could sell for in as little as 3 minutes with a no-obligation cash offer.
Estimated market value
$1,172,800
Get a cash offer in 3 minutes
Find out how much your home could sell for in as little as 3 minutes with a no-obligation cash offer.
Estimated market value
$1,172,800
- Michigan
- Hillsdale County
- Jerome
- 49249
- 11347 Highland Hills Dr
Nearby cities
Nearby zip codes
Other Jerome Topics
