Under contract-accepting backup offers. Turn-key farm! Everything that you need to start your Ocala Horse farm journey! This lovely well maintained farm is located in the country but not far from WEC, HITS, Gainesville and Ocala! A trainer has been living here so it’s set up quite perfectly with nice riding and training options. They are moving back to CA but otherwise would never be selling…they love the farm! Things that they love is the quiet neighborhood, the ease of training on this property. Some equipment is negotiable, including the round pen.
Accepting backups
$895,000
11347 NW 160TH STREET, REDDICK, FL 32686
3beds
1,822sqft
Single Family Residence
Built in 2005
10 Acres Lot
$876,000 Zestimate®
$491/sqft
$75/mo HOA
What's special
Located in the country
- 10 days
- 263
- 23
Likely to sell faster than
Zillow last checked:
Listing updated:
Listed by:
Barb Stanley 845-853-5400,
OAK & SAGE REALTY LLC 352-648-9777
Source: Stellar MLS,MLS#: OM733368 Originating MLS: Ocala - Marion
Facts & features
Interior
Bedrooms & bathrooms
- Bedrooms: 3
- Bathrooms: 2
- Full bathrooms: 2
Primary bedroom
- Features: Walk-In Closet(s)
- Level: First
- Area: 216 Square Feet
- Dimensions: 12x18
Kitchen
- Features: Walk-In Closet(s)
- Level: First
- Area: 207.5 Square Feet
- Dimensions: 16.6x12.5
Living room
- Level: First
- Area: 506 Square Feet
- Dimensions: 22x23
Heating
- Central, Electric
Cooling
- Central Air
Appliances
- Included: Cooktop, Dishwasher, Dryer, Electric Water Heater, Exhaust Fan, Microwave, Range, Refrigerator, Washer
- Laundry: Inside, Laundry Room
Features
- Ceiling Fan(s), High Ceilings, Primary Bedroom Main Floor, Solid Surface Counters, Solid Wood Cabinets, Split Bedroom, Thermostat, Walk-In Closet(s)
- Flooring: Ceramic Tile, Laminate, Tile
- Doors: Sliding Doors
- Has fireplace: No
Interior area
- Total structure area: 2,290
- Total interior livable area: 1,822 sqft
Video & virtual tour
Property
Parking
- Parking features: Garage - Attached
- Has attached garage: Yes
Features
- Levels: One
- Stories: 1
- Patio & porch: Covered, Rear Porch
- Exterior features: Garden, Rain Gutters, Sidewalk
- Fencing: Board,Cross Fenced
Lot
- Size: 10 Acres
- Dimensions: 584 x 746
- Features: Cleared, Farm, Level
- Residential vegetation: Mature Landscaping
Details
- Additional structures: Barn(s), Corral(s), Shed(s)
- Parcel number: 0585000041
- Zoning: A1
- Special conditions: None
- Horse amenities: Stable(s)
Construction
Type & style
- Home type: SingleFamily
- Architectural style: Traditional
- Property subtype: Single Family Residence
Materials
- Block, Stucco
- Foundation: Slab
- Roof: Shingle
Condition
- Completed
- New construction: No
- Year built: 2005
Utilities & green energy
- Sewer: Septic Tank
- Water: Well
- Utilities for property: Electricity Connected, Underground Utilities
Community & HOA
Community
- Security: Fire Alarm, Security Lights, Security System, Smoke Detector(s)
- Pet fee: $0 monthly
- Subdivision: LONG POND PLANTATION
HOA
- Has HOA: Yes
- HOA fee: $75 monthly
- HOA name: Lyn Scheibly
- HOA phone: 352-843-5125
- Second HOA name: Long Pond
Location
- Region: Reddick
Financial & listing details
- Price per square foot: $491/sqft
- Tax assessed value: $370,463
- Annual tax amount: $6,225
- Date on market: 10/8/2026
- Cumulative days on market: 10 days
- Ownership: Fee Simple
- Total actual rent: 0
- Electric utility on property: Yes
- Road surface type: Asphalt, Paved
Estimated market value
$876,000
$832,000 - $920,000
$2,429/mo
Price history
| Date | Event | Price |
|---|---|---|
| 10/8/2026 | Listed for sale | $895,000+8.5%$491/sqft |
Source:  Stellar MLS #OM733368 Report a problem | ||
| 2/16/2024 | Sold | $825,000$453/sqft |
Source: Stellar MLS #OM669517 Report a problem | ||
| 12/29/2023 | Pending sale | $825,000$453/sqft |
Source: Stellar MLS #OM669517 Report a problem | ||
| 12/16/2023 | Listed for sale | $825,000+227.4%$453/sqft |
Source: Stellar MLS #OM669517 Report a problem | ||
| 12/30/2013 | Sold | $252,000+384.6%$138/sqft |
Source: Stellar MLS #OM395975 Report a problem | ||
| 9/9/2002 | Sold | $52,000$29/sqft |
Source: Public Record Report a problem | ||
Public tax history
| Year | Property taxes | Tax assessment |
|---|---|---|
| 2025 | $6,225 +239.1% | $370,463 +183.1% |
| 2024 | $1,836 +1.8% | $130,843 +3.2% |
| 2023 | $1,803 +2.1% | $126,809 +3% |
| 2022 | $1,767 -1.1% | $123,152 +2.8% |
| 2021 | $1,787 +0.3% | $119,764 +1.3% |
| 2020 | $1,782 +0.7% | $118,262 +2.1% |
| 2019 | $1,769 | $115,786 +2.1% |
| 2018 | $1,769 +6.5% | $113,408 +1.9% |
| 2017 | $1,660 +0.6% | $111,248 +1.9% |
| 2016 | $1,651 | $109,135 +0.6% |
| 2015 | $1,651 +5.5% | $108,453 +1.1% |
| 2014 | $1,565 -19.9% | $107,304 -0.7% |
| 2013 | $1,953 +0.5% | $108,011 +0.1% |
| 2012 | $1,944 -10.3% | $107,874 -11.6% |
| 2011 | $2,168 -13.5% | $122,001 -14.8% |
| 2010 | $2,506 -8% | $143,252 -41.5% |
| 2009 | $2,724 +0.5% | $244,975 -14.7% |
| 2008 | $2,710 -9% | $287,268 -13.6% |
| 2007 | $2,978 +2.4% | $332,350 +12.9% |
| 2006 | $2,907 | $294,391 |
Find assessor info on the county website
Monthly payment
Est. payment
Payment breakdown
Explore the cost of this home by adjusting the details. Changes won't be saved.Climate risks
Neighborhood: 32686
Nearby schools
Schools provided by the listing agent
- Middle: North Marion Middle School
- High: North Marion High School
Source: Stellar MLS. This data may not be complete. We recommend contacting the local school district to confirm school assignments for this home.


Similar homes
- $879,9003 bd3 ba2.4k sqft19785 NW 123RD COURT, MICANOPY, FL 32667For Sale
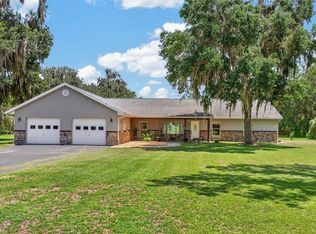
 MLS ID #OM730383, Scott Coldwell, COLDWELL REALTY SOLD GUARANTEE. Stellar MLS
- $1,100,0003 bd2 ba2.4k sqft19040 NW 88TH AVENUE ROAD, REDDICK, FL 32686For Sale
 MLS ID #G5115590, Jenna Werner, OLYMPUS EXECUTIVE REALTY INC. Stellar MLS
- $995,0003 bd2 ba1.6k sqft12615 NW GAINESVILLE ROAD, REDDICK, FL 32686For Sale
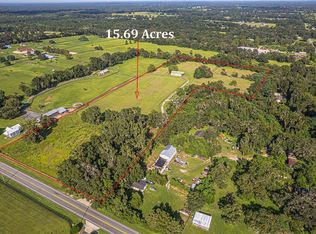 MLS ID #OM709619, Donna Knox, RE/MAX FOXFIRE - HWY 40. Stellar MLS
- $975,0004 bd3 ba2.1k sqft14810 NW 185 STREET, WILLISTON, FL 32696For Sale
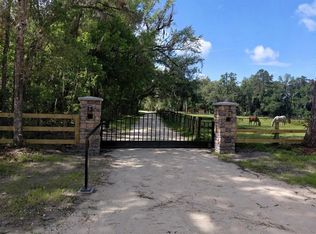 MLS ID #OM726746, Alex Patino, LEXICO REALTY INC.. Stellar MLS
- $899,9003 bd2 ba2k sqft12501 N US HIGHWAY 27, OCALA, FL 34482For SaleMLS ID #OM716524, Cynthia Wojciechowski, OAK & SAGE REALTY LLC. Stellar MLS
- $899,0003 bd2 ba1.5k sqft16242 NW 130TH STREET, WILLISTON, FL 32696For SaleMLS ID #GC538121, Jessica Vance, UNITED COUNTRY SMITH & ASSOCIATES - NEWBERRY. Stellar MLS
- $745,3002 bd2 ba1.2k sqft19566 NW 123RD COURT, MICANOPY, FL 32667For SaleMLS ID #OM733385, Mary Carter, HORSE GATE REAL ESTATE LLC. Stellar MLS
- $950,0003 bd2 ba2.4k sqftArnold Acres, Ocala, FL 34482For Sale
 MLS ID #A12074188, Christopher Borchetta PA, Luxe Properties. MIAMI
- $689,0004 bd4 ba2.3k sqft18251 NW 141ST AVENUE, WILLISTON, FL 32696For SaleMLS ID #OM728983, Cheri Jenkins, COOKIE KING REAL ESTATE, INC. Stellar MLS
- $1,049,9003 bd2 ba2.3k sqft2556 NE 120TH STREET, ANTHONY, FL 32617For SaleMLS ID #OM733524, Melissa Townsend, IT'S ALL ABOUT YOU...REAL ESTA. Stellar MLS
- $949,9003 bd2 ba2.4k sqft7368 NW 14TH STREET, OCALA, FL 34482For SaleMLS ID #OM732268, Katie Moon, GOLDEN OCALA REAL ESTATE INC. Stellar MLS
- $479,9003 bd2 ba1.4k sqft20944 NW 100TH AVENUE ROAD, MICANOPY, FL 32667For SaleMLS ID #GC543885, Tiffany Moen, THURMOND REALTY LLC - BRANCH OFFICE. Stellar MLS
- $569,0002 bd2 ba2.1k sqft18451 NW 141ST AVENUE, WILLISTON, FL 32696For SaleMLS ID #OM727276, Cheri Jenkins, COOKIE KING REAL ESTATE, INC. Stellar MLS
- $699,9003 bd2 ba1.7k sqft19630 SE 15TH PLACE, MORRISTON, FL 32668For SaleMLS ID #OM726164, Dustin Hiers, HIERS REALTY GROUP LLC. Stellar MLS
- $995,0003 bd2 ba2.2k sqft1098 NW 165TH COURT ROAD, DUNNELLON, FL 34432For SaleMLS ID #OM725088, Scott Coldwell, COLDWELL REALTY SOLD GUARANTEE. Stellar MLS
- $724,9993 bd3 ba2.2k sqft2015 NW 35TH STREET, OCALA, FL 34475For SaleMLS ID #OM728357, Karli Raney, CRYSTAL SNOOK REAL ESTATE. Stellar MLS
- $729,9003 bd2 ba2k sqft16 LAKESIDE DRIVE, OCALA, FL 34482For SaleMLS ID #GC543277, Whitney Johnson Perkins, KELLER WILLIAMS GAINESVILLE REALTY PARTNERS. Stellar MLS
- $975,0004 bd2 ba1.8k sqft18350 SE 42ND PLACE, MORRISTON, FL 32668For SaleMLS ID #OM724058, Steven Saumell, DOUGLAS ELLIMAN. Stellar MLS
- $847,5002 bd3 ba1.5k sqft15020 W HIGHWAY 328, OCALA, FL 34482For SaleMLS ID #OM728319, Jodi Molzof, ENGEL & VOLKERS OCALA. Stellar MLS
