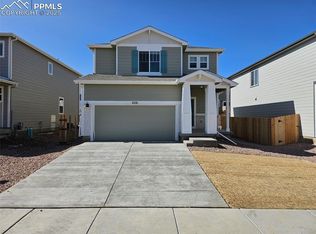
Welcome to The Timberline, a beautifully crafted home, where design meets functionality. As you enter, you'll be greeted by an open foyer that creates a distinct separation between your daily routines and the tranquility of home life. This versatile space offers endless opportunities for personalization—envision it as a cozy sitting area, a stylish gallery wall, or even a practical spot for lockers to suit your busy lifestyle. With approximately 2,212 square feet, The Timberline features four bedrooms and two-and-a-half bathrooms, providing ample space for the entire family. The thoughtful design of this two-story home ensures that each area flows seamlessly into the next, creating a harmonious living environment. A two-bay garage offers plenty of room for vehicles and additional storage. is known for its quality construction and commitment to energy efficiency, including advanced spray foam insulation that keeps your home comfortable while lowering energy costs. The Timberline’s all-inclusive pricing covers designer finishes and move-in-ready options, making it easy to start enjoying your new home right away. Photos are representative only and are not of the actual home. Actual finishes, elevation, and features may vary. Home ready in October.
Sold for $437,990
$437,990
11347 Saugeye St, Colorado Springs, CO 80925
4beds
2,212sqft
Single Family Residence
Built in 2024
4,726 Square Feet Lot
$428,400 Zestimate®
$198/sqft
$2,576 Estimated rent
Home value
$428,400
$407,000 - $450,000
$2,576/mo
Zestimate® history
Owner options
List your home for rent
$2,576/mo
Rent Zestimate®
Find your next renter with Zillow Rental Manager. Plus, with online applications, you can quickly screen prospective tenants – for free.
$2,576/mo
Rent Zestimate®
Refinance and save
$2,560/mo
Est. payment
Refinancing to a lower rate could help reduce your monthly payments and save thousands over the life of the loan.
$2,560/mo
Est. payment
Explore your selling options
Work with a Zillow partner agent
Leverage their expertise and Zillow's premium Showcase listings to get your home seen by more buyers.
Get startedList with your own agent
Get your home in front of millions of buyers by listing it on Zillow.
Learn how to do itSell it yourself
Take full control of how buyers see your home on Zillow by listing For Sale by Owner (FSBO).
List your homeWhat's special
Two-bay garageThoughtful designTwo-and-a-half bathroomsFour bedroomsCozy sitting areaHarmonious living environmentStylish gallery wall
Zillow last checked:
Listing updated:
Listed by:
Kerrie Young 303-357-3011,
Kerrie Ann Young
Bought with:
Sheena Crompton ABR CLHMS MRP
Exp Realty LLC
Source: elevateMLS,MLS#: 1457991
Facts & features
Interior
Bedrooms & bathrooms
- Bedrooms: 4
- Bathrooms: 3
- Full bathrooms: 2
- 1/2 bathrooms: 1
Other
- Level: Upper
Heating
- Electric
Cooling
- Central Air
Appliances
- Included: 220v in Kitchen, Dishwasher, Disposal, Dryer, Gas in Kitchen, Exhaust Fan, Microwave, Oven, Range, Refrigerator, Self Cleaning Oven, Washer
- Laundry: Upper Level
Features
- Flooring: Carpet, Ceramic Tile, Luxury Vinyl
- Has basement: No
Interior area
- Total structure area: 2,212
- Total interior livable area: 2,212 sqft
- Finished area above ground: 2,212
- Finished area below ground: 0
Property
Parking
- Total spaces: 2
- Parking features: Attached, Garage Door Opener, Concrete Driveway
- Attached garage spaces: 2
Features
- Levels: Two
- Stories: 2
- Fencing: Other
Lot
- Size: 4,726 Square Feet
- Features: Level, Near Public Transit, Landscaped
Details
- Parcel number: 5524214026
Construction
Type & style
- Home type: SingleFamily
- Property subtype: Single Family Residence
Materials
- Fiber Cement, Concrete, Framed on Lot, Frame
- Foundation: Crawl Space
- Roof: Composite Shingle
Condition
- New Construction
- New construction: Yes
- Year built: 2024
Details
- Builder model: Timberline
- Builder name: Meritage
Utilities & green energy
- Water: Municipal
- Utilities for property: Cable Available, Electricity Connected, Natural Gas Connected
Green energy
- Green verification: ENERGY STAR Certified Homes
Community & HOA
Location
- Region: Colorado Springs
Financial & listing details
- Price per square foot: $198/sqft
- Tax assessed value: $63,451
- Annual tax amount: $4,899
- Date on market: 7/28/2025
- Listing terms: Cash,Conventional,FHA,VA Loan
- Electric utility on property: Yes
Price history
| Date | Event | Price |
|---|---|---|
| 11/25/2025 | Sold | $437,990+0.1%$198/sqft |
Source:  elevateMLS #1457991 Report a problem elevateMLS #1457991 Report a problem | ||
| 10/20/2025 | Listed for sale | $437,490$198/sqft |
Source:  Meritage Homes Report a problem Meritage Homes Report a problem | ||
| 10/20/2025 | Pending sale | $437,490$198/sqft |
Source: elevateMLS #1457991 Report a problem | ||
| 10/15/2025 | Price change | $437,490-0.1%$198/sqft |
Source: elevateMLS #1457991 Report a problem | ||
| 10/1/2025 | Price change | $437,990+0.1%$198/sqft |
Source: elevateMLS #1457991 Report a problem | ||
| 9/30/2025 | Price change | $437,490-3.8%$198/sqft |
Source: Meritage Homes Report a problem | ||
| 9/16/2025 | Price change | $454,990-2.2%$206/sqft |
Source: Meritage Homes Report a problem | ||
| 7/29/2025 | Price change | $464,990-3.1%$210/sqft |
Source: Meritage Homes Report a problem | ||
| 7/17/2025 | Listed for sale | $479,990$217/sqft |
Source: Meritage Homes Report a problem | ||
Public tax history
| Year | Property taxes | Tax assessment |
|---|---|---|
| 2024 | $5,533 +1275.5% | $17,700 |
| 2023 | $402 | $17,700 +553.1% |
| 2022 | -- | $2,710 |
Find assessor info on the county website
Neighborhood: 80925
Nearby homes
- $444,990-- bd-- ba-- sqft11355 Saugeye St, Colorado Springs, CO 80925Sold
- $439,490-- bd-- ba-- sqft11339 Saugeye St, Colorado Springs, CO 80925Sold
- $459,0004 bd3 ba2.2k sqft11363 Saugeye St, Colorado Springs, CO 80925Sold

- $419,9903 bd3 ba1.6k sqft11331 Saugeye St, Colorado Springs, CO 80925Sold
- $492,4904 bd3 ba2.4k sqft11366 Pikeminnow Pl, Colorado Springs, CO 80925Sold
- $459,9903 bd3 ba2k sqft11327 Splake St, Colorado Springs, CO 80925Sold
- $440,9902 bd3 ba3.6k sqft11360 Pikeminnow Pl, Colorado Springs, CO 80925Sold
- $501,9904 bd3 ba2.2k sqft11372 Pikeminnow Pl, Colorado Springs, CO 80925Sold
Nearby schools
GreatSchools rating
- 5/10Grand Mountain SchoolGrades: PK-8Distance: 0.4 mi
- 5/10Mesa Ridge High SchoolGrades: 9-12Distance: 4.9 mi
Schools provided by the listing agent
- District: Widefield-3
Source: elevateMLS. This data may not be complete. We recommend contacting the local school district to confirm school assignments for this home.
Get a cash offer in 3 minutes
Find out how much your home could sell for in as little as 3 minutes with a no-obligation cash offer.
Estimated market value
$428,400
Get a cash offer in 3 minutes
Find out how much your home could sell for in as little as 3 minutes with a no-obligation cash offer.
Estimated market value
$428,400
- Colorado
- El Paso County
- Colorado Springs
- 80925
- 11347 Saugeye St
Nearby cities
Nearby neighborhoods
- Briargate Real estate
- Central Colorado Springs Real estate
- Cimarron Hills Real estate
- East Colorado Springs Real estate
- Northeast Colorado Springs Real estate
- Northwest Colorado Springs Real estate
- Old Colorado City Real estate
- Powers Real estate
- Southeast Colorado Springs Real estate
- Southwest Colorado Springs Real estate
Nearby zip codes
Other Colorado Springs Topics
- Apartments for Rent in 80925
- Houses for Sale in 80925
- Houses for Rent in 80925
- 80925 Real Estate
- Colorado Springs Condos
- Houses for Sale in Colorado Springs
- Newest Listings in Colorado Springs
- Colorado Springs Home Values
- Colorado Springs Real Estate Agents
- Colorado Springs Refinance
- Colorado Springs Mortgage Rates
