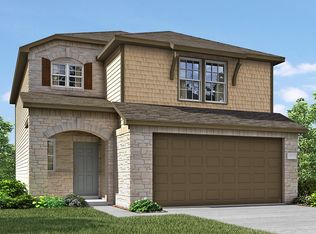
Welcome to this move-in ready home boasting 4 bedrooms and 2.5 bathrooms, offering ample space and comfort for modern living. Smart features throughout the home add convenience and efficiency. With stunning curb appeal, the main level features a versatile bedroom that could double as an office. The kitchen is a focal point, showcasing a large island overlooking the inviting living room, flooded with natural light. Upstairs, all bedrooms are generously sized, complemented by an additional loft area, ideal for relaxation or entertainment. Outside, the backyard oasis awaits with a covered patio featuring a fan, surrounded by lush drought-resistant landscaping along the fence, plus an irrigation system to keep it looking its best. A new AC unit installed in Spring 2023 ensures year-round comfort. This active community offers amenities for everyone to enjoy, including a pool, park/playground, basketball court, and picnic pavilion. Don't miss the opportunity to experience the comfort and convenience of this wonderful home.
Sold
Price Unknown
11347 UNBRIDLED, San Antonio, TX 78245
4beds
2,090sqft
Single Family Residence
Built in 2015
5,401 Square Feet Lot
$274,600 Zestimate®
$--/sqft
$1,906 Estimated rent
Home value
$274,600
$261,000 - $288,000
$1,906/mo
Zestimate® history
Owner options
List your home for rent
$1,906/mo
Rent Zestimate®
Find your next renter with Zillow Rental Manager. Plus, with online applications, you can quickly screen prospective tenants – for free.
$1,906/mo
Rent Zestimate®
Refinance and save
$87/mo
Est. payment
Refinancing to a lower rate could help reduce your monthly payments and save thousands over the life of the loan.
$87/mo
Est. payment
Explore your selling options
Work with a Zillow partner agent
Leverage their expertise and Zillow's premium Showcase listings to get your home seen by more buyers.
Get startedList with your own agent
Get your home in front of millions of buyers by listing it on Zillow.
Learn how to do itSell it yourself
Take full control of how buyers see your home on Zillow by listing For Sale by Owner (FSBO).
List your homeWhat's special
Basketball courtNew ac unitBackyard oasisAmple spaceNatural lightCovered patioLarge island
Zillow last checked:
Listing updated:
Listed by:
Shane Neal TREC #608871 (888) 519-7431,
Keller Williams City-View
Source: LERA MLS,MLS#: 1771475
Facts & features
Interior
Bedrooms & bathrooms
- Bedrooms: 4
- Bathrooms: 3
- Full bathrooms: 2
- 1/2 bathrooms: 1
Primary bedroom
- Level: Upper
- Area: 208
- Dimensions: 13 x 16
Bedroom 2
- Area: 110
- Dimensions: 11 x 10
Bedroom 3
- Area: 100
- Dimensions: 10 x 10
Bedroom 4
- Area: 120
- Dimensions: 10 x 12
Primary bathroom
- Features: Shower Only, Double Vanity
- Area: 72
- Dimensions: 9 x 8
Dining room
- Area: 144
- Dimensions: 16 x 9
Kitchen
- Area: 144
- Dimensions: 16 x 9
Living room
- Area: 272
- Dimensions: 17 x 16
Office
- Area: 120
- Dimensions: 10 x 12
Heating
- Central, Electric
Cooling
- 13-15 SEER AX, Ceiling Fan(s), Central Air, Attic Fan
Appliances
- Included: Self Cleaning Oven, Microwave, Range, Disposal, Dishwasher, Plumbed For Ice Maker, Water Softener Owned, Vented Exhaust Fan, Electric Water Heater, Plumb for Water Softener, Electric Cooktop, ENERGY STAR Qualified Appliances
- Laundry: Upper Level, Washer Hookup, Dryer Connection
Features
- Two Living Area, Liv/Din Combo, Eat-in Kitchen, Kitchen Island, Study/Library, Loft, Utility Room Inside, All Bedrooms Upstairs, Secondary Bedroom Down, High Speed Internet, Telephone, Walk-In Closet(s), Master Downstairs, Ceiling Fan(s), Chandelier, Solid Counter Tops, Programmable Thermostat
- Flooring: Carpet, Ceramic Tile
- Windows: Double Pane Windows
- Has basement: No
- Has fireplace: No
- Fireplace features: Not Applicable
Interior area
- Total structure area: 2,090
- Total interior livable area: 2,090 sqft
Property
Parking
- Total spaces: 2
- Parking features: Two Car Garage, Garage Door Opener
- Garage spaces: 2
Features
- Levels: Two
- Stories: 2
- Patio & porch: Covered
- Exterior features: Partial Sprinkler System
- Pool features: None, Community
- Fencing: Privacy
Lot
- Size: 5,401 Square Feet
- Features: Curbs, Street Gutters, Sidewalks, Streetlights, Fire Hydrant w/in 500'
Details
- Parcel number: 043342350120
Construction
Type & style
- Home type: SingleFamily
- Property subtype: Single Family Residence
Materials
- Brick, Stone, Siding
- Foundation: Slab
- Roof: Composition
Condition
- Pre-Owned
- New construction: No
- Year built: 2015
Utilities & green energy
- Sewer: Sewer System
- Water: Water System
- Utilities for property: Cable Available, City Garbage service
Green energy
- Green verification: ENERGY STAR Certified Homes
Community & HOA
Community
- Features: Clubhouse, Playground, Sports Court, BBQ/Grill, Basketball Court
- Security: Smoke Detector(s), Security System Owned, Prewired, Carbon Monoxide Detector(s)
- Subdivision: Champions Park
HOA
- Has HOA: Yes
- HOA fee: $88 quarterly
- HOA name: SA CHAMPIONS PARK HOMEOWNERS ASSOCATION, INC.
Location
- Region: San Antonio
Financial & listing details
- Tax assessed value: $275,430
- Annual tax amount: $6,061
- Date on market: 9/11/2025
- Cumulative days on market: 14 days
- Listing terms: Conventional,FHA,VA Loan,TX Vet,Cash
- Road surface type: Paved
Price history
| Date | Event | Price |
|---|---|---|
| 6/4/2024 | Sold | -- |
Source:  LERA MLS #1771475 Report a problem LERA MLS #1771475 Report a problem | ||
| 5/16/2024 | Pending sale | $292,000$140/sqft |
Source: LERA MLS #1771475 Report a problem | ||
| 5/9/2024 | Contingent | $292,000$140/sqft |
Source: LERA MLS #1771475 Report a problem | ||
| 5/2/2024 | Listed for sale | $292,000+33.3%$140/sqft |
Source: LERA MLS #1771475 Report a problem | ||
| 9/1/2020 | Sold | -- |
Source: LERA MLS #1473083 Report a problem | ||
| 8/7/2020 | Pending sale | $219,000$105/sqft |
Source: BHHS Penfed Realty #1473083 Report a problem | ||
| 7/28/2020 | Listed for sale | $219,000$105/sqft |
Source: BHHS Penfed Realty #1473083 Report a problem | ||
| 8/11/2015 | Sold | -- |
Source: LERA MLS #1116056 Report a problem | ||
Public tax history
| Year | Property taxes | Tax assessment |
|---|---|---|
| 2025 | $1,972 -3.8% | $275,430 -4% |
| 2024 | $2,049 +3.3% | $286,820 +7.4% |
| 2023 | $1,984 +6.4% | $267,023 +10% |
| 2022 | $1,865 +6.3% | $242,748 +10% |
| 2021 | $1,754 | $220,680 +7% |
| 2020 | $1,754 +1.9% | $206,280 +2% |
| 2019 | $1,721 | $202,280 +4.2% |
| 2018 | $1,721 +6.9% | $194,140 +2.9% |
| 2017 | $1,610 +2.6% | $188,760 +3.2% |
| 2016 | $1,570 | $182,970 +553.5% |
| 2015 | -- | $28,000 |
Find assessor info on the county website
Neighborhood: 78245
Nearby homes
- $288,9004 bd2 ba2.6k sqft11351 Unbridled, San Antonio, TX 78245Off Market
- $265,4003 bd3 ba2k sqft11343 Unbridled, San Antonio, TX 78245Off Market
- $260,3003 bd3 ba2k sqft11355 Unbridled, San Antonio, TX 78245Off Market
- $234,6003 bd2 ba1.4k sqft11339 Unbridled, San Antonio, TX 78245Off Market
- $311,7005 bd3 ba3.6k sqft11310 Fort Smith, San Antonio, TX 78245Off Market
- $243,5004 bd2 ba1.9k sqft11306 Fort Smith, San Antonio, TX 78245Off Market
- $245,7004 bd2 ba1.9k sqft11314 Fort Smith, San Antonio, TX 78245Off Market
- $296,2004 bd2 ba2.6k sqft11335 Unbridled, San Antonio, TX 78245Off Market
Nearby schools
GreatSchools rating
- 5/10Luckey Ranch Elementary SchoolGrades: PK-5Distance: 3.2 mi
- 6/10Medina Valley Loma Alta MiddleGrades: 6-8Distance: 6.2 mi
- 5/10Medina Valley High SchoolGrades: 9-12Distance: 8.4 mi
Schools provided by the listing agent
- Elementary: Lucky Ranch
- Middle: Loma Alta
- High: Medina Valley
- District: Medina Valley I.S.D.
Source: LERA MLS. This data may not be complete. We recommend contacting the local school district to confirm school assignments for this home.
Get a cash offer in 3 minutes
Find out how much your home could sell for in as little as 3 minutes with a no-obligation cash offer.
Estimated market value
$274,600
Get a cash offer in 3 minutes
Find out how much your home could sell for in as little as 3 minutes with a no-obligation cash offer.
Estimated market value
$274,600
- Texas
- Bexar County
- San Antonio
- 78245
- 11347 UNBRIDLED
Nearby cities
Nearby neighborhoods
Nearby zip codes
Other San Antonio Topics
