Skip main navigation
Sold
Street View
  • $240,000

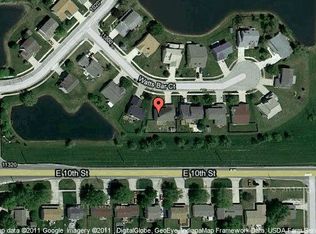
    11347 Watts Bar Ct, Indianapolis, IN 46229

    3beds
    1,776sqft
    Residential, Single Family Residence
    Built in 1993
    7,405 Square Feet Lot
    $248,000 Zestimate®
    $135/sqft
    $1,743 Estimated rent

    Home value

    $248,000

    $228,000 - $270,000

    $1,743/mo

    Zestimate® history
    Loading
    Loading...

    Owner options

    List your home for rent

    $1,743/mo

    Rent Zestimate®

    Find your next renter with Zillow Rental Manager. Plus, with online applications, you can quickly screen prospective tenants – for free.

    Learn more

    $1,743/mo

    Rent Zestimate®

    Refinance and save

    $1,820/mo

    Est. payment

    Refinancing to a lower rate could help reduce your monthly payments and save thousands over the life of the loan.

    See today's rates

    $1,820/mo

    Est. payment

    Explore your selling options

    Work with a Zillow partner agent

    Leverage their expertise and Zillow's premium Showcase listings to get your home seen by more buyers.

    Get started

    List with your own agent

    Get your home in front of millions of buyers by listing it on Zillow.

    Learn how to do it

    Sell it yourself

    Take full control of how buyers see your home on Zillow by listing For Sale by Owner (FSBO).

    List your home

    What's special

    Large deckFenced backyardLuxurious marble countertopsSpacious primary suiteQuiet cul-de-sacStunning pond viewsRenovated kitchen
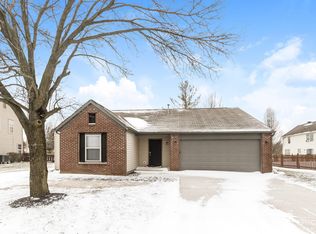
    Discover the perfect blend of charm, convenience, and modern living in this meticulously maintained former model home, nestled on a quiet cul-de-sac in the highly sought-after Cumberland Estates. Boasting stunning pond views and countless updates, this 3-bedroom, 2.5-bath property is a true gem. Step inside to find a beautifully renovated kitchen with luxurious marble countertops, stainless steel appliances, and ample space for cooking and entertaining. Relax in not one but two cozy living areas, each featuring its own fireplace, perfect for chilly evenings. The spacious primary suite offers a tranquil retreat with an updated spa-like shower, while the fenced backyard is an entertainer's dream. Enjoy summer evenings on the large deck under the pergola (complete with netting, a top cover, and carpet), or unwind in the sauna conveniently located in the garage. A storage shed adds practicality to this already incredible outdoor space. Conveniently located just minutes from schools and a variety of shopping and dining options, this home offers easy access to everything you need. Recent updates include newer siding, 2-layer roof, 5-inch gutters, a heat pump/furnace, fresh carpet, and a recently painted deck. Plus, enjoy peace of mind with a lifetime warranty on the garage door and opener. As an added bonus, all mounted TVs and their mounts are included! Priced under $250,000, this home offers unparalleled value in a prime location. Don't miss out-schedule your showing today and make this incredible property yours!

    Zillow last checked:

    Listing updated:

    Listed by:

    Andrew Sullivan 310-779-6610,

    Keller Williams Indpls Metro N,

    Meighan Wise

    Bought with:

    Tiffany Taylor

    Keller Williams Indy Metro NE

    Source: MIBOR as distributed by MLS GRID,MLS#: 22011970MLS Logo

    Facts & features

    Interior

    Bedrooms & bathrooms
    • Bedrooms: 3
    • Bathrooms: 3
    • Full bathrooms: 2
    • 1/2 bathrooms: 1
    • Main level bathrooms: 1
    Primary bedroom
    • Features: Carpet
    • Level: Upper
    • Area: 216 Square Feet
    • Dimensions: 12x18
    Bedroom 2
    • Features: Carpet
    • Level: Upper
    • Area: 110 Square Feet
    • Dimensions: 11x10
    Bedroom 3
    • Features: Carpet
    • Level: Upper
    • Area: 121 Square Feet
    • Dimensions: 11x11
    Dining room
    • Features: Laminate Hardwood
    • Level: Main
    • Area: 54 Square Feet
    • Dimensions: 6x9
    Kitchen
    • Features: Laminate Hardwood
    • Level: Main
    • Area: 123.5 Square Feet
    • Dimensions: 13x9.5
    Laundry
    • Features: Tile-Ceramic
    • Level: Main
    • Area: 30 Square Feet
    • Dimensions: 5x6
    Living room
    • Features: Laminate Hardwood
    • Level: Main
    • Area: 192 Square Feet
    • Dimensions: 16x12
    Heating
    • Electric, Forced Air
    Cooling
    • Has cooling: Yes
    Appliances
    • Included: Electric Cooktop, Dishwasher, Electric Water Heater, Disposal, MicroHood, Microwave, Electric Oven, Refrigerator, Water Heater
    • Laundry: Main Level
    Features
    • Attic Access, Kitchen Island, Ceiling Fan(s), Sauna
    • Has basement: No
    • Attic: Access Only
    • Number of fireplaces: 2
    • Fireplace features: Electric, Family Room
    Interior area
    • Total structure area: 1,776
    • Total interior livable area: 1,776 sqft

    Property

    Parking
    • Total spaces: 2
    • Parking features: Attached
    • Attached garage spaces: 2
    Features
    • Levels: Two
    • Stories: 2
    • Fencing: Fenced,Fence Full Rear
    • Has view: Yes
    • On waterfront: Yes
    • Waterfront features: Pond
    Lot
    • Size: 7,405 Square Feet
    Details
    • Additional structures: Gazebo
    • Parcel number: 490834117041000700
    • Horse amenities: None

    Construction

    Type & style
    • Home type: SingleFamily
    • Architectural style: Traditional
    • Property subtype: Residential, Single Family Residence
    Materials
    • Brick, Wood
    • Foundation: Slab
    Condition
    • New construction: No
    • Year built: 1993

    Utilities & green energy

    • Water: Municipal/City

    Community & HOA

    Community
    • Subdivision: Cumberland Estates
    HOA
    • Has HOA: Yes
    • HOA fee: $250 annually
    Location
    • Region: Indianapolis

    Financial & listing details

    • Price per square foot: $135/sqft
    • Tax assessed value: $234,000
    • Annual tax amount: $2,556
    • Date on market: 11/19/2024
    • Cumulative days on market: 3 days

    Price history

    DateEventPrice
    12/13/2024Sold$240,000-2%$135/sqft
    Source: MIBOR as distributed by MLS GRID #22011970 Report a problem
    11/21/2024Pending sale$245,000$138/sqft
    Source: MIBOR as distributed by MLS GRID #22011970 Report a problem
    11/19/2024Listed for sale$245,000$138/sqft
    Source: MIBOR as distributed by MLS GRID #22011970 Report a problem

    Public tax history

    YearProperty taxesTax assessment
    2025$2,562 +0.2%$234,000 +4.8%
    2024$2,557 +28.2%$223,300 -0.3%
    2023$1,995 +15.7%$224,000 +22.9%
    2022$1,724 +6.1%$182,200 +15.4%
    2021$1,624 +5.8%$157,900 +6%
    2020$1,535 +7.7%$148,900 +5.6%
    2019$1,426 +13.3%$141,000 +7.3%
    2018$1,258 +4.1%$131,400 +7.2%
    2017$1,208 +15.7%$122,600 +8.2%
    2016$1,044 +1.3%$113,300 +8.9%
    2014$1,031 -3.8%$104,000 -1.1%
    2013$1,072 $105,200 -1.9%
    2012$1,072 $107,200 +0.6%
    2011-- $106,600 -2.1%
    2010$992 +11.8%$108,900 -3.8%
    2009$887 $113,200 -7.4%
    2007-- $122,300 +1.8%
    2006-- $120,100 -6.1%
    2005-- $127,900
    2004-- $127,900
    2003-- $127,900 +61.1%
    2002-- $79,400 +200%
    2001-- $26,470
    2000-- $26,470
    Find assessor info on the county website

    Neighborhood: East Warren

    Nearby schools

    GreatSchools rating
    Get a cash offer in 3 minutes
    Find out how much your home could sell for in as little as 3 minutes with a no-obligation cash offer.
    Estimated market value
    $248,000
    Get a cash offer in 3 minutes
    Find out how much your home could sell for in as little as 3 minutes with a no-obligation cash offer.
    Estimated market value
    $248,000