Beautiful completed new construction home with amazing Piankatank River views. At 2,972 sqft of living space, the home offers 4 bedrooms, 2.5 baths on 2.43 acres! This home is built by a reputable Class A builder, with a focus on quality and modern convenience. The home includes features often overlooked by builders: plentiful recessed lighting, coffered ceiling, garage door opener, ceiling fans, a backsplash, and ceiling-height tile showers. The open floor plan features a custom kitchen with a large island, quartz countertops, tile backsplash, and stainless steel appliances overlooking a dining and living room. A spacious primary suite, study, and laundry room round out the first floor. Upstairs you'll find three more bedrooms, a full bath, a loft area and a flex room for an office or playroom. A walk-in attic provides plenty of storage. Enjoy relaxing on the covered porch overlooking the large backyard.
Sold
$700,000
11348 E West Pkwy, Gloucester, VA 23061
4beds
2,972sqft
Single Family Residence
Built in 2026
2.43 Acres Lot
$673,500 Zestimate®
$236/sqft
$3,542 Estimated rent
Home value
$673,500
$640,000 - $707,000
$3,542/mo
Zestimate® history
Owner options
List your home for rent
$3,542/mo
Rent Zestimate®
Find your next renter with Zillow Rental Manager. Plus, with online applications, you can quickly screen prospective tenants – for free.
$3,542/mo
Rent Zestimate®
Refinance and save
$4,191/mo
Est. payment
Refinancing to a lower rate could help reduce your monthly payments and save thousands over the life of the loan.
$4,191/mo
Est. payment
Explore your selling options
Work with a Zillow partner agent
Leverage their expertise and Zillow's premium Showcase listings to get your home seen by more buyers.
Get startedList with your own agent
Get your home in front of millions of buyers by listing it on Zillow.
Learn how to do itSell it yourself
Take full control of how buyers see your home on Zillow by listing For Sale by Owner (FSBO).
List your homeWhat's special
Loft areaOpen floor planGarage door openerCeiling fansPlentiful recessed lightingPiankatank river viewsCustom kitchen
Zillow last checked:
Listing updated:
Listed by:
Kyle Lancour,
Fathom Realty 888-455-6040
Bought with:
Non-Member Selling Agent
Source: REIN Inc.,MLS#: 10628028
Facts & features
Interior
Bedrooms & bathrooms
- Bedrooms: 4
- Bathrooms: 3
- Full bathrooms: 2
- 1/2 bathrooms: 1
Rooms
- Room types: 1st Floor BR, 1st Floor Primary BR, Attic, Breakfast Area, Loft, PBR with Bath, Utility Room
Primary bedroom
- Level: First
Heating
- Electric, Forced Air
Cooling
- Central Air, Heat Pump
Appliances
- Included: 220 V Elec, Dishwasher, Microwave, Electric Range, Refrigerator, Electric Water Heater
- Laundry: Dryer Hookup, Washer Hookup
Features
- Primary Sink-Double, Walk-In Closet(s), Ceiling Fan(s), Entrance Foyer, Pantry
- Flooring: Carpet, Laminate/LVP
- Basement: Crawl Space
- Attic: Walk-In
- Has fireplace: No
- Common walls with other units/homes: No Common Walls
Interior area
- Total interior livable area: 2,972 sqft
Property
Parking
- Total spaces: 2
- Parking features: Garage Att 2 Car, Driveway, Garage Door Opener
- Attached garage spaces: 2
- Has uncovered spaces: Yes
Features
- Levels: Two
- Stories: 2
- Patio & porch: Porch
- Pool features: None, Association
- Fencing: None
- Has view: Yes
- View description: Water, Trees/Woods
- Has water view: Yes
- Water view: Water
- Waterfront features: Not Waterfront
Lot
- Size: 2.43 Acres
- Features: Corner
Details
- Zoning: SC-1
- Other equipment: Mechanical Fresh Air
Construction
Type & style
- Home type: SingleFamily
- Architectural style: Colonial,Traditional
- Property subtype: Single Family Residence
Materials
- Brick, Vinyl Siding
- Roof: Asphalt Shingle
Condition
- New construction: Yes
- Year built: 2026
Utilities & green energy
- Sewer: Septic Tank
- Water: Well
Community & HOA
Community
- Subdivision: Riverwatch
HOA
- Has HOA: Yes
- Amenities included: Clubhouse, Dock, Pool
- HOA fee: $108 monthly
Location
- Region: Gloucester
Financial & listing details
- Price per square foot: $236/sqft
- Annual tax amount: $411
- Date on market: 4/3/2026
Price history
Price history is unavailable.
Public tax history
Tax history is unavailable.
Neighborhood: 23061
Nearby homes
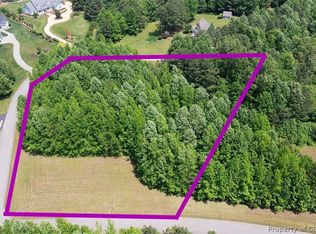
- $69,9002.43 AcresLot 27 East West Parkway, Gloucester, VA 23061Sold

- $87,5003 bd2 ba2.8k sqft11333 E West Pkwy, Gloucester, VA 23061Sold
- $87,5002.05 Acres0 Riverwatch Ct #7, Gloucester, VA 23061Sold
- $647,5003 bd3 ba2.6k sqft7827 Riverwatch, Gloucester, VA 23061Off Market
- $72,210-- bd-- ba-- sqft11398 E West Pkwy, Gloucester, VA 23061Off Market
- $251,100-- bd-- ba620 sqft8031 Riverwatch Ct, Gloucester, VA 23061Off Market
- $682,8004 bd3 ba3.2k sqft8054 Riverwatch Ct, Gloucester, VA 23061Off Market
- $962,2004 bd3 ba3.1k sqft8049 Riverwatch Ct, Gloucester, VA 23061Off Market
- $1,433,8004 bd3 ba5.8k sqft11385 E West Pkwy, Gloucester, VA 23061Off Market
Nearby schools
GreatSchools rating
- 9/10Petsworth Elementary SchoolGrades: PK-5Distance: 8.3 mi
- 7/10Peasley Middle SchoolGrades: 6-8Distance: 10.4 mi
- 6/10Gloucester High SchoolGrades: 9-12Distance: 10.1 mi
Schools provided by the listing agent
- Elementary: Petsworth Elementary
- Middle: Peasley Middle
- High: Gloucester
Source: REIN Inc.. This data may not be complete. We recommend contacting the local school district to confirm school assignments for this home.
Get a cash offer in 3 minutes
Find out how much your home could sell for in as little as 3 minutes with a no-obligation cash offer.
Estimated market value
$673,500
Get a cash offer in 3 minutes
Find out how much your home could sell for in as little as 3 minutes with a no-obligation cash offer.
Estimated market value
$673,500
- Virginia
- Gloucester County
- Gloucester
- 23061
- 11348 E West Pkwy
Nearby cities
Nearby zip codes
Other Gloucester Topics
