Skip main navigation
Sold
  • Price Unknown

    11348 El Monte Ct, Leawood, KS 66211

    4beds
    3,567sqft
    Villa
    Built in 2001
    10,661 Square Feet Lot
    $1,143,900 Zestimate®
    $--/sqft
    $3,977 Estimated rent

    Home value

    $1,143,900

    $1.06M - $1.22M

    $3,977/mo

    Zestimate® history
    Loading
    Loading...

    Owner options

    List your home for rent

    $3,977/mo

    Rent Zestimate®

    Find your next renter with Zillow Rental Manager. Plus, with online applications, you can quickly screen prospective tenants – for free.

    Learn more

    $3,977/mo

    Rent Zestimate®

    Refinance and save

    $260/mo

    Est. payment

    Refinancing to a lower rate could help reduce your monthly payments and save thousands over the life of the loan.

    See today's rates

    $260/mo

    Est. payment

    Explore your selling options

    Work with a Zillow partner agent

    Leverage their expertise and Zillow's premium Showcase listings to get your home seen by more buyers.

    Get started

    List with your own agent

    Get your home in front of millions of buyers by listing it on Zillow.

    Learn how to do it

    Sell it yourself

    Take full control of how buyers see your home on Zillow by listing For Sale by Owner (FSBO).

    List your home

    What's special

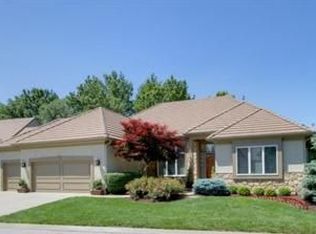
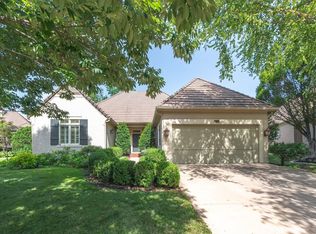
    This RARE 1.5 story stand alone villa, privately nestled and perfectly maintained on the subdivisions most elite street, will not last long. The sizable home features 3,567 sf of above grade living space. The huge Primary Bedroom and adjoining bedroom/office on the main floor complete this exquisite custom designed floor-plan. Two bedrooms upstairs with connecting Jack & Jill bathroom add incredible functionality to this spectacular home. The home also boasts 2,700 sf of unfinished basement with soaring 10 foot ceilings and vast open space that could be finished with theater, bar, bedroom, sports simulator, games, entertainment or all of the above! This one will not last long. More to come...

    Zillow last checked:

    Listing updated:

    Listing Provided by:

    CHRIS MATTHEWS 913-205-7752,

    ReeceNichols - Leawood,

    KBT Leawood Team 913-239-2069,

    ReeceNichols - Leawood

    Bought with:

    Nicole Smith, SP00231254

    Platinum Realty LLC

    Source: Heartland MLS as distributed by MLS GRID,MLS#: 2583508MLS Logo

    Facts & features

    Interior

    Bedrooms & bathrooms
    • Bedrooms: 4
    • Bathrooms: 4
    • Full bathrooms: 3
    • 1/2 bathrooms: 1
    Primary bedroom
    • Level: Main
    • Dimensions: 24 x 18
    Bedroom 2
    • Level: Main
    • Dimensions: 13 x 17
    Bedroom 3
    • Level: Second
    • Dimensions: 13 x 16
    Bedroom 4
    • Level: Second
    • Dimensions: 14 x 14
    Primary bathroom
    • Level: Main
    • Dimensions: 12 x 18
    Dining room
    • Level: Main
    • Dimensions: 13 x 18
    Family room
    • Level: Main
    • Dimensions: 16 x 15
    Living room
    • Level: Main
    • Dimensions: 20 x 20
    Heating
    • Forced Air, Natural Gas, Zoned
    Cooling
    • Electric, Zoned
    Appliances
    • Included: Cooktop, Dishwasher, Disposal, Double Oven, Microwave, Refrigerator, Gas Range
    • Laundry: Laundry Room, Main Level
    Features
    • Cedar Closet, Ceiling Fan(s), Central Vacuum, Kitchen Island, Pantry, Walk-In Closet(s), Wet Bar
    • Flooring: Carpet, Tile, Wood
    • Windows: Thermal Windows
    • Basement: Concrete,Egress Window(s),Unfinished,Sump Pump
    • Number of fireplaces: 2
    • Fireplace features: Family Room, Gas, Hearth Room, See Through
    Interior area
    • Total structure area: 3,567
    • Total interior livable area: 3,567 sqft
    • Finished area above ground: 3,567
    • Finished area below ground: 0

    Property

    Parking
    • Total spaces: 3
    • Parking features: Covered, Garage Door Opener, Garage Faces Side, Secured
    • Garage spaces: 3
    Features
    • Patio & porch: Patio
    Lot
    • Size: 10,661 sqft
    • Features: Cul-De-Sac, Wooded
    Details
    • Parcel number: HP976500000016A

    Construction

    Type & style
    • Home type: SingleFamily
    • Architectural style: French Provincial,Traditional
    • Property subtype: Villa
    Materials
    • Stone Trim, Stucco
    • Roof: Tile
    Condition
    • Year built: 2001

    Utilities & green energy

    • Sewer: Public Sewer
    • Water: Public

    Community & neighborhood

    Security
    • Security features: Smoke Detector(s)
    Location
    • Region: Leawood
    • Subdivision: The Woods Villas

    HOA & financial

    HOA
    • Has HOA: Yes
    • HOA fee: $260 monthly
    • Amenities included: Trail(s)
    • Services included: Curbside Recycle, Maintenance Grounds, Snow Removal, Street, Trash
    • Association name: The Woods Homes Association

    Other

    Other facts
    • Listing terms: Cash,Conventional
    • Ownership: Private
    • Road surface type: Paved

    Price history

    DateEventPrice
    12/4/2025Sold--
    Source: Heartland MLS as distributed by MLS GRID #2583508 Report a problem
    11/2/2025Pending sale$1,150,000$322/sqft
    Source: Heartland MLS as distributed by MLS GRID #2583508 Report a problem
    10/30/2025Listed for sale$1,150,000$322/sqft
    Source: Heartland MLS as distributed by MLS GRID #2583508 Report a problem

    Public tax history

    Tax history is unavailable.

    Find assessor info on the county website

    Neighborhood: 66211

    Nearby schools

    GreatSchools rating
    Schools provided by the listing agent
    • Elementary: Leawood
    • Middle: Leawood Middle
    • High: Blue Valley North

    Source: Heartland MLS as distributed by MLS GRID. This data may not be complete. We recommend contacting the local school district to confirm school assignments for this home.

    Get a cash offer in 3 minutes
    Find out how much your home could sell for in as little as 3 minutes with a no-obligation cash offer.
    Estimated market value
    $1,143,900
    Get a cash offer in 3 minutes
    Find out how much your home could sell for in as little as 3 minutes with a no-obligation cash offer.
    Estimated market value
    $1,143,900