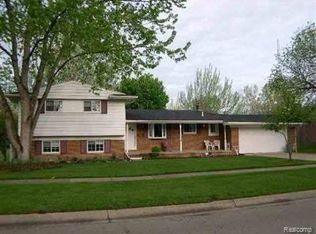
Like having two houses in one! The walkout lower level is finished and ready for it’s new owners. This Multi-Level Brick Ranch Home offers the best of both worlds: single-story living with the bonus of a fully functional lower level that expands your options for daily life and entertaining. The main floor has an open-concept. Enjoy a natural transition between the living room, kitchen, and dining area, ideal for family gatherings and hosting friends. Main-level primary bedroom and bathroom, offering convenience and potentially useful for aging in place or an in-law-suite. The separate, lower level, adds significant square footage and value.
This adaptable layout could be transformed into a variety of spaces to fit your needs, such as: A dedicated in-law suite or separate apartment…a home office, media room, or guest suite. A playroom, game room, or home gym. Ideal for Multi-generational households: Live together while maintaining privacy and independence. Or, the separate lower level may be a source of extra income. 2025: Floors have been sanded and stained, newly painted walls, new shower tile in Lower level, and new refrigerator, oven, and dishwasher!
Sold for $239,600
$239,600
11348 Kingsley Dr, Grand Blanc, MI 48439
5beds
2,788sqft
Single Family Residence
Built in 1967
0.46 Acres Lot
$246,700 Zestimate®
$86/sqft
$3,616 Estimated rent
Home value
$246,700
$224,000 - $271,000
$3,616/mo
Zestimate® history
Owner options
List your home for rent
$3,616/mo
Rent Zestimate®
Find your next renter with Zillow Rental Manager. Plus, with online applications, you can quickly screen prospective tenants – for free.
$3,616/mo
Rent Zestimate®
Refinance and save
$1,689/mo
Est. payment
Refinancing to a lower rate could help reduce your monthly payments and save thousands over the life of the loan.
$1,689/mo
Est. payment
Explore your selling options
Work with a Zillow partner agent
Leverage their expertise and Zillow's premium Showcase listings to get your home seen by more buyers.
Get startedList with your own agent
Get your home in front of millions of buyers by listing it on Zillow.
Learn how to do itSell it yourself
Take full control of how buyers see your home on Zillow by listing For Sale by Owner (FSBO).
List your homeWhat's special
Zillow last checked:
Listing updated:
Listed by:
Dennis Niec 810-629-0680,
Berkshire Hathaway HomeServices Michigan Real Est
Bought with:
Anita M Beaman, 6501379379
@properties Christie's Int'l R E Rochester
Source: Realcomp II,MLS#: 20251023217
Facts & features
Interior
Bedrooms & bathrooms
- Bedrooms: 5
- Bathrooms: 2
- Full bathrooms: 2
Primary bedroom
- Level: Entry
- Area: 168
- Dimensions: 14 X 12
Bedroom
- Level: Entry
- Area: 168
- Dimensions: 14 X 12
Bedroom
- Level: Entry
- Area: 132
- Dimensions: 12 X 11
Bedroom
- Level: Basement
- Area: 216
- Dimensions: 18 X 12
Bedroom
- Level: Basement
- Area: 144
- Dimensions: 12 X 12
Other
- Level: Entry
Other
- Level: Basement
Dining room
- Level: Entry
- Area: 144
- Dimensions: 12 X 12
Family room
- Level: Basement
- Area: 682
- Dimensions: 31 X 22
Kitchen
- Level: Entry
- Area: 168
- Dimensions: 14 X 12
Living room
- Level: Entry
- Area: 247
- Dimensions: 19 X 13
Heating
- Hot Water, Natural Gas
Cooling
- Ceiling Fans
Appliances
- Included: Built In Electric Oven, Dishwasher, Energy Star Qualified Refrigerator, Free Standing Refrigerator
Features
- Basement: Finished,Walk Out Access
- Has fireplace: Yes
- Fireplace features: Basement, Family Room, Wood Burning
Interior area
- Total interior livable area: 2,788 sqft
- Finished area above ground: 1,488
- Finished area below ground: 1,300
Property
Parking
- Total spaces: 2
- Parking features: Two Car Garage, Attached, Electricityin Garage, Garage Door Opener
- Attached garage spaces: 2
Features
- Levels: One
- Stories: 1
- Entry location: GroundLevelwSteps
- Patio & porch: Deck, Porch
- Exterior features: Chimney Caps
- Pool features: None
Lot
- Size: 0.46 Acres
- Dimensions: 100 x 200 x 200 x 100
- Features: Level
Details
- Parcel number: 5616531110
- Special conditions: Short Sale No,Standard
Construction
Type & style
- Home type: SingleFamily
- Architectural style: Ranch
- Property subtype: Single Family Residence
Materials
- Brick
- Foundation: Basement, Poured
- Roof: Asphalt
Condition
- Platted Sub
- New construction: No
- Year built: 1967
- Major remodel year: 2025
Utilities & green energy
- Sewer: Public Sewer
- Water: Public
Community & HOA
Community
- Subdivision: GRAND OAK
HOA
- Has HOA: No
Location
- Region: Grand Blanc
Financial & listing details
- Price per square foot: $86/sqft
- Tax assessed value: $55,657
- Annual tax amount: $2,497
- Date on market: 8/10/2025
- Cumulative days on market: 54 days
- Listing agreement: Exclusive Right To Sell
- Listing terms: Cash,Conventional,FHA,Va Loan
Price history
| Date | Event | Price |
|---|---|---|
| 11/21/2025 | Sold | $239,600+0%$86/sqft |
Source:  Realcomp II #20251023217 Report a problem Realcomp II #20251023217 Report a problem | ||
| 10/16/2025 | Contingent | $239,500$86/sqft |
Source: Realcomp II #20251023217 Report a problem | ||
| 9/27/2025 | Listed for sale | $239,500$86/sqft |
Source: Realcomp II #20251023217 Report a problem | ||
| 9/16/2025 | Pending sale | $239,500$86/sqft |
Source: Realcomp II #20251023217 Report a problem | ||
| 8/24/2025 | Listed for sale | $239,500$86/sqft |
Source: Realcomp II #20251023217 Report a problem | ||
| 8/15/2025 | Pending sale | $239,500$86/sqft |
Source: Realcomp II #20251023217 Report a problem | ||
| 8/5/2025 | Listed for sale | $239,500+57.6%$86/sqft |
Source: Berkshire Hathaway HomeServices Michigan and Northern Indiana Real Estate #20251023217 Report a problem | ||
| 7/19/2005 | Sold | $152,000$55/sqft |
Source:  MiRealSource #20239344 Report a problem MiRealSource #20239344 Report a problem | ||
Public tax history
Tax history is unavailable.
Neighborhood: 48439
Nearby homes
- $289,8004 bd2 ba1.8k sqft11371 Kingsley Rd, Grand Blanc, MI 48439Off Market
- $308,0003 bd2 ba2.1k sqft11338 Kingsley Dr, Grand Blanc, MI 48439Off Market
- $237,0004 bd3 ba1.9k sqft11358 Kingsley Dr, Grand Blanc, MI 48439Sold
- $11,800-- bd-- ba-- sqftKingsley Rd, Grand blanc, MI 48439Off Market
- $50,200-- bd-- ba-- sqftKingsley Rd, Grand blanc, MI 48439Off Market
- $257,8004 bd1 ba1.7k sqft11381 Kingsley Rd, Grand Blanc, MI 48439Off Market
- $239,6003 bd2 ba1.4k sqft11348 Kingsley Rd, Grand Blanc, MI 48439Sold
- $269,2003 bd2 ba1.4k sqft11345 Kingsley Dr, Grand Blanc, MI 48439Off Market
Nearby schools
GreatSchools rating
- NAPerry Learning CenterGrades: PK-12Distance: 0.4 mi
- 7/10Perry Innovation CenterGrades: K-12Distance: 0.4 mi
- 7/10Brendel Elementary SchoolGrades: K-5Distance: 0.5 mi
Get a cash offer in 3 minutes
Find out how much your home could sell for in as little as 3 minutes with a no-obligation cash offer.
Estimated market value
$246,700
Get a cash offer in 3 minutes
Find out how much your home could sell for in as little as 3 minutes with a no-obligation cash offer.
Estimated market value
$246,700
- Michigan
- Genesee County
- Grand Blanc
- 48439
- 11348 Kingsley Dr
Nearby cities
Nearby zip codes
Other Grand Blanc Topics
