Ask about our incentives! The Zion is a beautifully designed new construction home featuring 3 bedrooms, 2 bathrooms, and a 2-car garage. Ideal for first-time homebuyers, growing families, or down-sizers. The open-concept layout connects the kitchen, dining area, and living room, creating a bright, welcoming space anchored by an electric fireplace. The primary suite includes a spacious bedroom, a private bath, and a walk-in closet for everyday ease. Two additional bedrooms and a full hallway bathroom provide flexible options for guests, kids, or a home office. With a covered front porch, covered patio, and a dedicated utility room, this home delivers practical living with timeless appeal in a convenient location. Schedule your private tour today!
For sale
$329,900
11348 NW 162nd St, Edmond, OK 73013
3beds
1,502sqft
Single Family Residence
Built in 2026
6,137 Square Feet Lot
$329,500 Zestimate®
$220/sqft
$38/mo HOA
What's special
Walk-in closetFull hallway bathroomCovered front porchOpen-concept layoutBright welcoming spaceSpacious bedroomTwo additional bedrooms
- 16 days
- 61
- 2
Likely to sell faster than
Zillow last checked:
Listing updated:
Listed by:
Wagner Rushing 405-259-5003,
The Listing House, LLC
Source: MLSOK/OKCMAR as distributed by MLS GRID,MLS#: 1249520
Facts & features
Interior
Bedrooms & bathrooms
- Bedrooms: 3
- Bathrooms: 2
- Full bathrooms: 2
Heating
- Has Heating (Unspecified Type)
Cooling
- Has cooling: Yes
Appliances
- Included: Dishwasher, Disposal, Microwave, Free-Standing Electric Oven, Free-Standing Gas Range
Features
- Stained Wood
- Flooring: Tile, Wood
- Windows: Double Pane, Low E, Vinyl Frame
- Number of fireplaces: 1
Interior area
- Total structure area: 1,502
- Total interior livable area: 1,502 sqft
Property
Parking
- Total spaces: 2
- Parking features: Garage
- Garage spaces: 2
Features
- Levels: One
- Stories: 1
Lot
- Size: 6,137 Square Feet
- Features: Interior Lot
Details
- Parcel number: 11348NW162nd73078
- Special conditions: None
Construction
Type & style
- Home type: SingleFamily
- Architectural style: Craftsman
- Property subtype: Single Family Residence
Materials
- Brick & Frame
- Foundation: Pillar/Post/Pier
- Roof: Composition
Condition
- Year built: 2026
Details
- Builder name: The Builder's Collective
- Warranty included: Yes
Utilities & green energy
- Utilities for property: Cable Available, Public
Community & HOA
HOA
- Has HOA: Yes
- Services included: Greenbelt, Exterior Maintenance
- HOA fee: $450 annually
Location
- Region: Edmond
Financial & listing details
- Price per square foot: $220/sqft
- Date on market: 9/21/2026
- Listing terms: Cash,Conventional,Sell FHA or VA
- Electric utility on property: Yes
Estimated market value
$329,500
$313,000 - $346,000
$1,755/mo
Price history
| Date | Event | Price |
|---|---|---|
| 9/21/2026 | Listed for sale | $329,900$220/sqft |
Source:  MLSOK/OKCMAR as distributed by MLS GRID #1249520 Report a problem MLSOK/OKCMAR as distributed by MLS GRID #1249520 Report a problem | ||
Public tax history
Tax history is unavailable.
Monthly payment
Est. payment
Payment breakdown
Explore the cost of this home by adjusting the details. Changes won't be saved.Climate risks
Neighborhood: 73013
Nearby schools
Schools provided by the listing agent
- Elementary: Northwood ES
- Middle: Piedmont MS
- High: Piedmont HS
Source: MLSOK/OKCMAR as distributed by MLS GRID. This data may not be complete. We recommend contacting the local school district to confirm school assignments for this home.
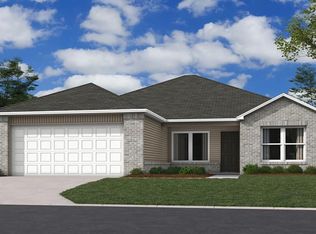
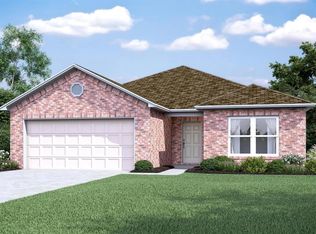
Similar homes
- $300,0003 bd2 ba1.4k sqft1904 Van Buren Ave NE, Piedmont, OK 73078For Sale
 MLS ID #1252602, Zackary Davis, Copper Creek Real Estate. MLSOK/OKCMAR as distributed by MLS GRID
 - $314,7154 bd2 ba1.7k sqft11345 NW 162nd St, Edmond, OK 73013For Sale
 MLS ID #1250346, Shelly Cooper, Whittington Realty LLC. MLSOK/OKCMAR as distributed by MLS GRID
 - $307,6974 bd2 ba1.7k sqft11349 NW 162nd St, Edmond, OK 73013For Sale
 MLS ID #1250349, Shelly Cooper, Whittington Realty LLC. MLSOK/OKCMAR as distributed by MLS GRID
 - $299,9903 bd2 ba1.5k sqft11332 NW 161st St, Edmond, OK 73013For Sale
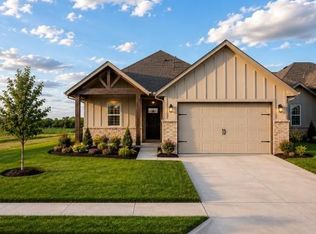 MLS ID #1245222, Dalton Mongold, LRE Realty, LLC. MLSOK/OKCMAR as distributed by MLS GRID
