Skip main navigation
Closed
  • $305,000

    11348 S Stewart Ave, Chicago, IL 60628

    5beds
    2,650sqft
    Single Family Residence
    Built in 1922
    4,650 Square Feet Lot
    $310,300 Zestimate®
    $115/sqft
    $3,265 Estimated rent

    Home value

    $310,300

    $279,000 - $344,000

    $3,265/mo

    Zestimate® history
    Loading
    Loading...

    Owner options

    List your home for rent

    $3,265/mo

    Rent Zestimate®

    Find your next renter with Zillow Rental Manager. Plus, with online applications, you can quickly screen prospective tenants – for free.

    Learn more

    $3,265/mo

    Rent Zestimate®

    Refinance and save

    $2,145/mo

    Est. payment

    Refinancing to a lower rate could help reduce your monthly payments and save thousands over the life of the loan.

    See today's rates

    $2,145/mo

    Est. payment

    Explore your selling options

    Work with a Zillow partner agent

    Leverage their expertise and Zillow's premium Showcase listings to get your home seen by more buyers.

    Get started

    List with your own agent

    Get your home in front of millions of buyers by listing it on Zillow.

    Learn how to do it

    Sell it yourself

    Take full control of how buyers see your home on Zillow by listing For Sale by Owner (FSBO).

    List your home

    What's special

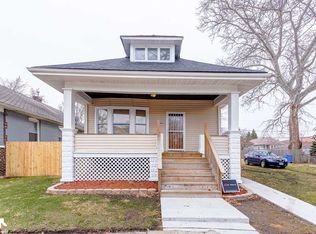
    Designer quartz countertopsPrivate fenced yardOversized three-seat islandSun-filled open-concept kitchenGleaming hardwood floors throughoutNew windowsNewer roof
    STUNNING, FULLY RENOVATED CHICAGO BRICK BUNGALOW OFFERING 5 BEDROOMS AND 3 FULL BATHROOMS, INCLUDING A BEAUTIFULLY FINISHED BASEMENT WITH PREMIUM WATERPROOF VINYL FLOORING IDEAL FOR LUXURY LIVING, ENTERTAINING, OR MULTI-GENERATIONAL USE. THE SUN-FILLED OPEN-CONCEPT KITCHEN FEATURES 42''WHITE SHAKER CABINETRY, DESIGNER QUARTZ COUNTERTOPS,AND AN OVERSIZED THREE-SEAT ISLAND, FLOWING SEAMLESSLY INTO THE SOPHISTICATED LIVING AND DINNING AREA HIGHLIGHTED BY GLEAMING HARDWOOD FLOORS THROUGHOUT. ENJOY EXCEPTIONAL INDOOR-OUTDOOR LIVING WITH FRONT AND REAR OPEN PORCHES, A PRIVATE FENCED YARD,AND A 1-CAR GARAGE WITH ADDITIONAL CAR PORT PARKING. RECENT HIGH-END UPGRADES A NEWER ROOF AND NEW WINDOWS A/C AND HEATING SYSTEM. A RARE OPPORTUNITY TO OWN A MOVE-IN READY RESIDENCE COMBINING TIMELESS CHICAGO ARCHITECTURE WITH MODERN ELEGANCE AND UPSCALE FINISHES.

    Zillow last checked:

    Listing updated:

    Listing courtesy of:

    Patricia Perez-Garcia 773-225-1906,

    Century 21 New Beginnings

    Bought with:

    Tayser Mohammed

    REMAX Legends

    Source: MRED as distributed by MLS GRID,MLS#: 12550217MLS Logo

    Facts & features

    Interior

    Bedrooms & bathrooms
    • Bedrooms: 5
    • Bathrooms: 3
    • Full bathrooms: 3
    Primary bedroom
    • Features: Flooring (Hardwood)
    • Level: Main
    • Area: 140 Square Feet
    • Dimensions: 10X14
    Bedroom 2
    • Features: Flooring (Hardwood)
    • Level: Main
    • Area: 120 Square Feet
    • Dimensions: 10X12
    Bedroom 3
    • Features: Flooring (Laminate)
    • Level: Second
    • Area: 110 Square Feet
    • Dimensions: 10X11
    Bedroom 4
    • Features: Flooring (Laminate)
    • Level: Second
    • Area: 100 Square Feet
    • Dimensions: 10X10
    Bedroom 5
    • Features: Flooring (Vinyl)
    • Level: Basement
    • Area: 110 Square Feet
    • Dimensions: 10X11
    Dining room
    • Features: Flooring (Hardwood)
    • Level: Main
    • Area: 84 Square Feet
    • Dimensions: 12X7
    Family room
    • Features: Flooring (Vinyl)
    • Level: Basement
    • Area: 408 Square Feet
    • Dimensions: 12X34
    Kitchen
    • Features: Kitchen (Eating Area-Breakfast Bar), Flooring (Hardwood)
    • Level: Main
    • Area: 210 Square Feet
    • Dimensions: 14X15
    Laundry
    • Features: Flooring (Vinyl)
    • Level: Basement
    • Area: 90 Square Feet
    • Dimensions: 10X9
    Living room
    • Level: Main
    • Area: 156 Square Feet
    • Dimensions: 12X13
    Heating
    • Natural Gas, Forced Air
    Cooling
    • Central Air
    Appliances
    • Included: Microwave, Range, Refrigerator, Electric Water Heater
    • Laundry: Gas Dryer Hookup, In Unit
    Features
    • Wet Bar, 1st Floor Full Bath
    • Flooring: Hardwood
    • Basement: Finished,Full
    • Attic: Dormer,Finished,Interior Stair
    • Number of fireplaces: 1
    • Fireplace features: Electric, Heatilator, Living Room
    Interior area
    • Total structure area: 0
    • Total interior livable area: 2,650 sqft

    Property

    Parking
    • Total spaces: 1
    • Parking features: Yes, Garage Owned, Detached, Garage
    • Garage spaces: 1
    Accessibility
    • Accessibility features: No Disability Access
    Features
    • Stories: 2
    Lot
    • Size: 4,650 sqft
    Details
    • Parcel number: 25211230290000
    • Special conditions: None
    • Other equipment: Ceiling Fan(s)

    Construction

    Type & style
    • Home type: SingleFamily
    • Architectural style: Prairie,Contemporary
    • Property subtype: Single Family Residence
    Materials
    • Brick
    • Roof: Asphalt
    Condition
    • New construction: No
    • Year built: 1922
    • Major remodel year: 2025

    Utilities & green energy

    • Electric: Circuit Breakers
    • Sewer: Public Sewer
    • Water: Public
    Green energy
    • Energy efficient items: Water Heater

    Community & neighborhood

    Location
    • Region: Chicago

    HOA & financial

    HOA
    • Services included: None

    Other

    Other facts
    • Listing terms: FHA
    • Ownership: Fee Simple

    Price history

    DateEventPrice
    3/4/2026Sold$305,000+1.7%$115/sqft
    Source: MRED as distributed by MLS GRID #12550217 Report a problem
    2/4/2026Pending sale$299,900$113/sqft
    Source: MRED as distributed by MLS GRID #12550217 Report a problem
    1/23/2026Contingent$299,900$113/sqft
    Source: MRED as distributed by MLS GRID #12550217 Report a problem
    1/19/2026Listed for sale$299,900-6.3%$113/sqft
    Source: MRED as distributed by MLS GRID #12550217 Report a problem
    1/18/2026Listing removed$319,900$121/sqft
    Source: MRED as distributed by MLS GRID #12540783 Report a problem
    1/7/2026Listed for sale$319,900+315.5%$121/sqft
    Source: MRED as distributed by MLS GRID #12540783 Report a problem
    9/25/2025Sold$77,000+2.7%$29/sqft
    Source: MRED as distributed by MLS GRID #12430786 Report a problem
    3/10/1998Sold$75,000$28/sqft
    Source: Public Record Report a problem

    Public tax history

    YearProperty taxesTax assessment
    2024-- $10,000 +100%
    2023-- $4,999
    2022-- $4,999
    2021$336 -59.9%$4,999 -27.1%
    2020$839 +1.4%$6,860 -9%
    2019$828 +1.9%$7,539
    2018$813 -52.2%$7,539 -33%
    2017$1,699 -3.3%$11,250
    2016$1,757 +10.9%$11,250
    2015$1,585 +10.4%$11,250 +9.4%
    2014$1,436 +2.8%$10,288
    2013$1,396 -0.4%$10,288
    2012$1,401 -4.5%$10,288 -6.9%
    2011$1,467 +6.2%$11,053
    2010$1,381 +14%$11,053
    2009$1,211 +2.8%$11,053 -19.9%
    2008$1,178 +3.3%$13,791
    2007$1,141 +0.8%$13,791
    2006$1,132 -25%$13,791 +49.5%
    2005$1,510 +1%$9,223
    2004$1,495 +2.2%$9,223
    2003$1,462 -3.4%$9,223 +9.6%
    2002$1,514 +36.6%$8,412
    2001$1,108 +29.8%$8,412
    2000$854 -31.5%$8,412 +30.7%
    1999$1,247 $6,438

    Find assessor info on the county website

    Neighborhood: Roseland

    Nearby schools

    GreatSchools rating
    Schools provided by the listing agent
    • District: 299

    Source: MRED as distributed by MLS GRID. This data may not be complete. We recommend contacting the local school district to confirm school assignments for this home.

    Get a cash offer in 3 minutes
    Find out how much your home could sell for in as little as 3 minutes with a no-obligation cash offer.
    Estimated market value
    $310,300
    Get a cash offer in 3 minutes
    Find out how much your home could sell for in as little as 3 minutes with a no-obligation cash offer.
    Estimated market value
    $310,300