Skip main navigation
Closed
  • $378,000

    11348 TIBURON Drive, Jacksonville, FL 32221

    4beds
    1,970sqft
    Single Family Residence
    Built in 2024
    -- sqft lot
    $366,500 Zestimate®
    $192/sqft
    $2,382 Estimated rent

    Home value

    $366,500

    $348,000 - $385,000

    $2,382/mo

    Zestimate® history
    Loading
    Loading...

    Owner options

    List your home for rent

    $2,382/mo

    Rent Zestimate®

    Find your next renter with Zillow Rental Manager. Plus, with online applications, you can quickly screen prospective tenants – for free.

    Learn more

    $2,382/mo

    Rent Zestimate®

    Refinance and save

    $2,903/mo

    Est. payment

    Refinancing to a lower rate could help reduce your monthly payments and save thousands over the life of the loan.

    See today's rates

    $2,903/mo

    Est. payment

    Explore your selling options

    Work with a Zillow partner agent

    Leverage their expertise and Zillow's premium Showcase listings to get your home seen by more buyers.

    Get started

    List with your own agent

    Get your home in front of millions of buyers by listing it on Zillow.

    Learn how to do it

    Sell it yourself

    Take full control of how buyers see your home on Zillow by listing For Sale by Owner (FSBO).

    List your home

    What's special

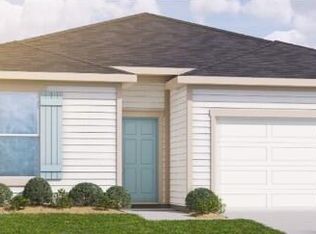
    The ''Flagler'' is a 1,970 sq ft 4 bedroom/2 bath one story home. This home includes upgraded Frigidaire Stainless Steel Kitchen Appliances (Range, Dishwasher, Microwave, Refrigerator, Washer/Dryer). Also, the Kitchen has other added features which includes a garbage disposal, Subway tile back splash, and an undermount sink as well as 36'' ''Elkins'' kitchen cabinets with crown molding and hardware. The 36'' ''Elkins'' cabinets with hardware are in all bathrooms as well. Quartz counters in Blanco Maple in kitchen and all bathrooms. Claremore Plus Luxury Vinyl Plank in all wet areas and great room. Shaw carpet with 8 lb padding in all bedrooms and this home has a Brick Paver Driveway. Click ''more'' for additional information. The Panther Creek neighborhood offers a range of amenities, featuring a clubhouse, sparkling swimming pool, fitness center, and inviting walking trails for your leisure and relaxation. Also, there are no CDD fees and very low HOA fees. Embrace a lifestyle enriched by an ideal location, providing easy access to major roadways, including I-295, I-10, and the First Coast Expressway. Your daily commute to major employers is a breeze and Downtown Jacksonville is only 15 miles away. Take advantage of nearby shopping, dining, and entertainment in the area. With its waterfront charm, outdoor recreation spaces, culinary delights, and top-notch educational institutions, Jacksonville stands out as one of the most sought-after places to call home. This unit is currently under construction and has an approximate completion date of 06/28/2024.

    Zillow last checked:

    Listing updated:

    Listed by:

    BRYANT COCHRAN 904-454-8785,

    MY REAL ESTATE ALLIANCE 904-334-0606

    Bought with:

    SHAWANA BOYER, 3534258

    FLORIDA HOMES REALTY & MTG LLC

    Source: realMLS,MLS#: 2012123MLS Logo

    Facts & features

    Interior

    Bedrooms & bathrooms
    • Bedrooms: 4
    • Bathrooms: 2
    • Full bathrooms: 2
    Primary bedroom
    • Level: First
    • Area: 210 Square Feet
    • Dimensions: 15.00 x 14.00
    Bedroom 2
    • Level: First
    • Area: 156 Square Feet
    • Dimensions: 13.00 x 12.00
    Bedroom 3
    • Level: First
    • Area: 110 Square Feet
    • Dimensions: 11.00 x 10.00
    Bathroom 4
    • Level: First
    • Area: 144 Square Feet
    • Dimensions: 12.00 x 12.00
    Bonus room
    • Level: First
    • Area: 156 Square Feet
    • Dimensions: 13.00 x 12.00
    Dining room
    • Level: First
    • Area: 108 Square Feet
    • Dimensions: 12.00 x 9.00
    Great room
    • Level: First
    • Area: 224 Square Feet
    • Dimensions: 16.00 x 14.00
    Heating
    • Central
    Cooling
    • Central Air
    Appliances
    • Included: Dishwasher, Disposal, Dryer, Electric Range, Electric Water Heater, Microwave, Refrigerator, Washer
    • Laundry: In Unit
    Features
    • Ceiling Fan(s), Kitchen Island, Open Floorplan, Pantry
    • Flooring: Carpet, Vinyl
    Interior area
    • Total interior livable area: 1,970 sqft

    Property

    Parking
    • Total spaces: 2
    • Parking features: Attached, Garage
    • Attached garage spaces: 2
    Features
    • Levels: One
    • Stories: 1
    • Patio & porch: Front Porch, Rear Porch
    Details
    • Parcel number: 0018606545

    Construction

    Type & style
    • Home type: SingleFamily
    • Architectural style: Ranch
    • Property subtype: Single Family Residence
    Materials
    • Fiber Cement, Frame
    • Roof: Shingle
    Condition
    • Under Construction
    • New construction: Yes
    • Year built: 2024

    Utilities & green energy

    • Sewer: Public Sewer
    • Water: Public
    • Utilities for property: Cable Available, Electricity Connected, Sewer Connected, Water Connected
    Green energy
    • Energy efficient items: HVAC, Insulation, Thermostat, Windows

    Community & HOA

    Community
    • Subdivision: Panther Creek
    HOA
    • Has HOA: Yes
    • Amenities included: Pool, Clubhouse, Jogging Path, Maintenance Grounds, Park
    • HOA fee: $300 annually
    Location
    • Region: Jacksonville

    Financial & listing details

    • Price per square foot: $192/sqft
    • Tax assessed value: $60,000
    • Annual tax amount: $1,072
    • Date on market: 3/3/2024
    • Listing terms: Cash,Conventional,FHA,VA Loan

    Price history

    DateEventPrice
    7/31/2024Sold$378,000$192/sqft
    Source: realMLS #2012123 Report a problem
    7/11/2024Pending sale$378,000$192/sqft
    Source: realMLS #2012123 Report a problem
    6/12/2024Price change$378,000-1.5%$192/sqft
    Source: Brightland Homes Report a problem
    6/4/2024Price change$383,900+1.6%$195/sqft
    Source: Brightland Homes Report a problem
    5/16/2024Price change$378,000-0.3%$192/sqft
    Source: Brightland Homes Report a problem
    4/28/2024Price change$379,298+1.4%$193/sqft
    Source: realMLS #2012123 Report a problem
    4/25/2024Price change$374,222-0.8%$190/sqft
    Source: Brightland Homes Report a problem
    3/3/2024Listed for sale$377,222$191/sqft
    Source: realMLS #2012123 Report a problem

    Public tax history

    YearProperty taxesTax assessment
    2024$1,072 -11.6%$60,000 -11.1%
    2023$1,212 $67,500
    Find assessor info on the county website

    Neighborhood: Jacksonville Farms-Terrace

    Nearby schools

    GreatSchools rating
    Schools provided by the listing agent
    • Elementary: Chaffee Trail
    • Middle: Baldwin
    • High: Baldwin

    Source: realMLS. This data may not be complete. We recommend contacting the local school district to confirm school assignments for this home.

    Get a cash offer in 3 minutes
    Find out how much your home could sell for in as little as 3 minutes with a no-obligation cash offer.
    Estimated market value
    $366,500
    Get a cash offer in 3 minutes
    Find out how much your home could sell for in as little as 3 minutes with a no-obligation cash offer.
    Estimated market value
    $366,500