ONE HELL OF A BUY AT $500K! This home is so stinking cool! Lots of reasons why: #1: NEW paint & carpet throughout this 4 bed/2 bath/finished basement home. #2: WAAAY oversized 3-car size detached finished garage, with prof. finished epoxy floor, heat, cabinets, workbench, air compressor lines piped throughout, 18-foot wide garage door & attached awning make this an awesome shaded courtyard. #3: spacious eat-in kitchen w/42” cabinets (pull out drawers, lazy susan) all appliances – just the place to enjoy family dinners and Sunday morning brunches. #4: bright & spacious living room w/tons of natural light from the BIG front window – perfect spot to relax, read a book, & enjoy a cup of coffee. #5: 3 bedrooms on the main floor offers convenience & privacy. #6: BONUS room – right off the kitchen w/sliding doors to the courtyard drive/patio & garage, this oversized room includes the dining area & an area to chill and enjoy movie night, watch your favorite games or cozy up by the fireplace. #7: the huge family room/rec room/game room in the fin basement – you can make a TV area, pool table/ping pong table area, playroom – lots of options & it has long closets for extra storage. #8: 4th bedroom – lots of space for all your furniture, whether you make it a bedroom/office/playroom/craft room or ??? The 2nd updated bath is conveniently located in the finished basement for all to use. #9: the prof. landscaped (& easily maintained) backyard to enjoy summer BBQ’s sitting under the awning or the covered patio or playing catch on the grass – the perfect spot to enjoy warm Colorado evenings. You get 2 storage sheds to hide away the toys/lawn chairs/lawn mower/etc. #10: Solar system to keep utility costs LOW! #11: Conveniently located near shopping/dining, RTD, Boondocks, NG Rec, EB Rains Park, Kiwanis Park/Pool & minutes to I-25, you are gonna love it! MANY more reasons that this home could be for you, but we want you to find yours. Schedule your showing today & find your reasons!
Sold for $507,000
$507,000
11349 Downing Drive, Northglenn, CO 80233
4beds
2,260sqft
Single Family Residence
Built in 1964
7,000 Square Feet Lot
$493,600 Zestimate®
$224/sqft
$3,215 Estimated rent
Home value
$493,600
$459,000 - $528,000
$3,215/mo
Zestimate® history
Owner options
List your home for rent
$3,215/mo
Rent Zestimate®
Find your next renter with Zillow Rental Manager. Plus, with online applications, you can quickly screen prospective tenants – for free.
$3,215/mo
Rent Zestimate®
Refinance and save
$3,036/mo
Est. payment
Refinancing to a lower rate could help reduce your monthly payments and save thousands over the life of the loan.
$3,036/mo
Est. payment
Explore your selling options
Work with a Zillow partner agent
Leverage their expertise and Zillow's premium Showcase listings to get your home seen by more buyers.
Get startedList with your own agent
Get your home in front of millions of buyers by listing it on Zillow.
Learn how to do itSell it yourself
Take full control of how buyers see your home on Zillow by listing For Sale by Owner (FSBO).
List your homeWhat's special
Oversized roomTv areaCovered patioSpacious eat-in kitchenDining areaTons of natural lightBonus room
Zillow last checked:
Listing updated:
Listed by:
Jeremy Brady 303-514-1556 Jeremy@ColoradoClockworkRealty.com,
Colorado Clockwork Realty, Inc.
Bought with:
Jeffrey Zoerb, 100056907
Pieters Realty
Source: REcolorado as distributed by MLS GRID,MLS#: 4869327
Facts & features
Interior
Bedrooms & bathrooms
- Bedrooms: 4
- Bathrooms: 2
- Full bathrooms: 1
- 3/4 bathrooms: 1
- Main level bathrooms: 1
- Main level bedrooms: 3
Bedroom
- Description: Lots Of Natural Light & Space For All Your Furniture, Good Size Closet
- Level: Main
- Area: 121 Square Feet
- Dimensions: 11 x 11
Bedroom
- Description: Spacious, 2 Windows Letting In Lots Of Light W/A Nice Size Closet
- Level: Main
- Area: 110 Square Feet
- Dimensions: 10 x 11
Bedroom
- Description: Roomy 3rd Bed, Closet & 2 Windows Bringing In Lots Of Light
- Level: Main
- Area: 100 Square Feet
- Dimensions: 10 x 10
Bedroom
- Description: Bed #4 Is Spacious W/Closet, Lots Of Light
- Level: Basement
- Area: 99 Square Feet
- Dimensions: 9 x 11
Bathroom
- Description: Large Vanity, Cabinet-Mirror With Storage, Walk-In Bath W/Shower Heads, Small Window Adding Natural Light
- Level: Main
- Area: 45 Square Feet
- Dimensions: 5 x 9
Bathroom
- Description: Bright Bath, Vanity, Shower, Cabinet-Mirror With Storage
- Level: Basement
- Area: 48 Square Feet
- Dimensions: 6 x 8
Bonus room
- Description: Generously Sized Bonus Room W/Stone Gas Fireplace, Wood Beams, Ceiling Fan
- Level: Main
- Area: 143 Square Feet
- Dimensions: 13 x 11
Dining room
- Description: Right Off Kitchen And Bonus Room, Room For A Large Table - Lots Of Light From Sliding Glass Door Leading To Courtyard Outback
- Level: Main
- Area: 77 Square Feet
- Dimensions: 7 x 11
Family room
- Description: Huge Family/Rec Room/Game Room, Lots Of Natural Light, 2 Closets For Extra Storage
- Level: Basement
- Area: 480 Square Feet
- Dimensions: 32 x 15
Kitchen
- Description: Eat-In Kitchen, Ss & Black Apps Included, 42" Cabinets W/Pull Out Drawers & Lazy Susan - Big Window Over Sink Looking Out Front
- Level: Main
- Area: 160 Square Feet
- Dimensions: 16 x 10
Laundry
- Description: Big Laundry/Utility Room W/Sink & Lots Of Space To Also Utilize For Excess Storage
- Level: Basement
- Area: 204 Square Feet
- Dimensions: 12 x 17
Living room
- Description: Big Front Window W/Lots Of Light, Oversized W/Room For All Your Furniture
- Level: Main
- Area: 204 Square Feet
- Dimensions: 12 x 17
Heating
- Forced Air
Cooling
- Central Air
Appliances
- Included: Disposal, Dryer, Microwave, Oven, Range, Refrigerator, Washer
- Laundry: In Unit
Features
- Ceiling Fan(s), Eat-in Kitchen, Laminate Counters
- Flooring: Carpet, Laminate, Linoleum, Vinyl
- Basement: Bath/Stubbed,Finished,Full,Sump Pump
- Number of fireplaces: 1
- Fireplace features: Gas, Recreation Room
Interior area
- Total structure area: 2,260
- Total interior livable area: 2,260 sqft
- Finished area above ground: 1,256
- Finished area below ground: 746
Property
Parking
- Total spaces: 3
- Parking features: Concrete, Dry Walled, Exterior Access Door, Floor Coating, Heated Garage, Oversized, Oversized Door, Storage, Tandem
- Garage spaces: 3
Features
- Levels: One
- Stories: 1
- Patio & porch: Covered, Front Porch, Patio
- Exterior features: Lighting, Private Yard
- Fencing: Partial
Lot
- Size: 7,000 Square Feet
- Features: Landscaped, Level, Sprinklers In Front, Sprinklers In Rear
Details
- Parcel number: R0029435
- Zoning: RES
- Special conditions: Standard
Construction
Type & style
- Home type: SingleFamily
- Architectural style: Traditional
- Property subtype: Single Family Residence
Materials
- Brick, Frame
- Foundation: Concrete Perimeter
- Roof: Composition
Condition
- Updated/Remodeled
- Year built: 1964
Utilities & green energy
- Electric: 110V, 220 Volts, 220 Volts in Garage
- Sewer: Public Sewer
- Water: Public
- Utilities for property: Cable Available, Electricity Connected, Natural Gas Connected
Community & HOA
Community
- Security: Carbon Monoxide Detector(s), Smoke Detector(s)
- Subdivision: Northglenn East
HOA
- Has HOA: No
Location
- Region: Northglenn
Financial & listing details
- Price per square foot: $224/sqft
- Tax assessed value: $465,000
- Annual tax amount: $2,746
- Date on market: 6/13/2025
- Listing terms: Cash,Conventional,FHA,VA Loan
- Exclusions: Air Compressor And Non-Hard Piped Accessories & Hoses, Ceiling Hoist In Garage, 2 Fire Extinguinshers By Garage Service Door, Garage Decorations On Garage, Garage Shelves On Inside Of West Wall Of Garage, Basement Refrigerator, Basement Freezer,
- Ownership: Individual
- Electric utility on property: Yes
- Road surface type: Paved
Price history
| Date | Event | Price |
|---|---|---|
| 7/30/2025 | Sold | $507,000+1.4%$224/sqft |
Source:  REcolorado as distributed by MLS GRID #4869327 Report a problem REcolorado as distributed by MLS GRID #4869327 Report a problem | ||
| 7/6/2025 | Pending sale | $500,000$221/sqft |
Source: REcolorado as distributed by MLS GRID #4869327 Report a problem | ||
| 7/2/2025 | Price change | $500,000-2%$221/sqft |
Source: REcolorado as distributed by MLS GRID #4869327 Report a problem | ||
| 6/13/2025 | Listed for sale | $510,000$226/sqft |
Source: REcolorado as distributed by MLS GRID #4869327 Report a problem | ||
Public tax history
| Year | Property taxes | Tax assessment |
|---|---|---|
| 2025 | $2,746 +0.9% | $29,060 -13.2% |
| 2024 | $2,722 +22.9% | $33,480 |
| 2023 | $2,214 -3.1% | $33,480 +36.8% |
| 2022 | $2,285 | $24,480 -2.8% |
| 2021 | -- | $25,180 +4.4% |
| 2020 | $2,152 | $24,110 -0.2% |
| 2019 | $2,152 +40.8% | $24,160 +28.2% |
| 2018 | $1,528 | $18,850 |
| 2017 | $1,528 | $18,850 +9% |
| 2016 | -- | $17,300 +85.2% |
| 2015 | $1,155 | $9,340 +27.8% |
| 2014 | -- | $7,310 |
| 2013 | -- | $7,310 -51.9% |
| 2012 | -- | $15,190 |
| 2011 | -- | $15,190 +0.8% |
| 2010 | -- | $15,070 +100.1% |
| 2009 | -- | $7,530 -10.5% |
| 2008 | -- | $8,410 -48.6% |
| 2007 | -- | $16,370 -1.7% |
| 2006 | -- | $16,660 |
| 2005 | -- | $16,660 +2.8% |
| 2004 | -- | $16,200 |
| 2003 | $1,713 +3.6% | $16,200 +5.6% |
| 2002 | $1,653 +14.5% | $15,340 +22.7% |
| 2001 | $1,444 | $12,500 |
| 2000 | -- | $12,500 |
Find assessor info on the county website
Neighborhood: 80233
Nearby homes
- $469,4003 bd2 ba1.3k sqft11355 Downing Dr, Northglenn, CO 80233Off Market
- $450,0005 bd2 ba2.3k sqft11345 Downing Dr, Northglenn, CO 80233Sold

- $462,1005 bd2 ba2k sqft11330 Corona Dr, Northglenn, CO 80233Off Market
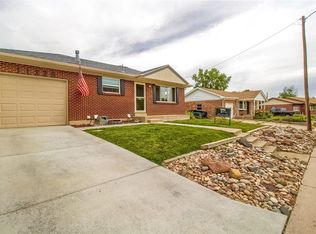
- $422,9003 bd2 ba1k sqft11334 Corona Dr, Northglenn, CO 80233Off Market
- $428,1002 bd2 ba850 sqft11324 Corona Dr, Northglenn, CO 80233Off Market
- $489,4005 bd2 ba2k sqft11350 Downing Dr, Northglenn, CO 80233Off Market
- $422,2003 bd2 ba1.5k sqft11335 Downing Dr, Northglenn, CO 80233Off Market
- $485,0002 bd1 ba1k sqft11359 Downing Dr, Northglenn, CO 80233Off Market
Nearby schools
GreatSchools rating
- 5/10Malley Drive Elementary SchoolGrades: PK-5Distance: 0.2 mi
- 4/10Northglenn Middle SchoolGrades: 6-8Distance: 0.4 mi
- 6/10Mountain Range High SchoolGrades: 9-12Distance: 1.9 mi
Schools provided by the listing agent
- Elementary: Malley Drive
- Middle: Northglenn
- High: Mountain Range
- District: Adams 12 5 Star Schl
Source: REcolorado as distributed by MLS GRID. This data may not be complete. We recommend contacting the local school district to confirm school assignments for this home.
Get a cash offer in 3 minutes
Find out how much your home could sell for in as little as 3 minutes with a no-obligation cash offer.
Estimated market value
$493,600
Get a cash offer in 3 minutes
Find out how much your home could sell for in as little as 3 minutes with a no-obligation cash offer.
Estimated market value
$493,600
- Colorado
- Adams County
- Northglenn
- 80233
- 11349 Downing Drive
Nearby cities
Nearby zip codes
Other Northglenn Topics
