Welcome Home to this nicely updated ranch home in one of the most sought-after school districts of Cherry Creek. Thoughtfully maintained and tastefully improved, this property offers an effortless blend of comfort, functionality, and lifestyle appeal.
The main level impresses with an open, flowing layout connecting the living area to a refreshed kitchen featuring newer appliances, LVP flooring with electric in-floor heat tile flooring, and a movable island perfect for everyday living and entertaining alike. Architectural ceiling beams add a warm, designer touch throughout. The spacious primary suite is a true retreat, complete with its own sliding patio door to the backyard, a private bath, and two generous closets. Two additional main-level bedrooms share a full bath, offering flexibility for family, guests, or a home office. The finished basement expands your living space with a non-conforming bedroom, a flex room, a ¾ bath, a large den, and ample storage ideal for guests, hobbies, or a home gym. Outside, the wide three-car driveway accommodates RV parking and flows into a side yard with a storage shed. The backyard has room for summer gatherings, and beautiful west-facing sunset and mountain views. Additional highlights include a fully finished and insulated garage with built-in cabinetry and a workshop table, all-newer double-pane vinyl windows and sliding doors with blackout shades in the primary, and a newer Class 4 impact resistant roof. Location is unbeatable, just one block from Ponderosa Elementary, and a short walk to Utah Park, Prairie Middle School, and Overland High School, all within Cherry Creek School District.
Sold for $530,000
Street View
$530,000
11349 E Bails Place, Aurora, CO 80012
4beds
2,708sqft
Single Family Residence
Built in 1972
8,494 Square Feet Lot
$529,500 Zestimate®
$196/sqft
$3,246 Estimated rent
Home value
$529,500
$498,000 - $561,000
$3,246/mo
Zestimate® history
Owner options
List your home for rent
$3,246/mo
Rent Zestimate®
Find your next renter with Zillow Rental Manager. Plus, with online applications, you can quickly screen prospective tenants – for free.
$3,246/mo
Rent Zestimate®
Refinance and save
$3,124/mo
Est. payment
Refinancing to a lower rate could help reduce your monthly payments and save thousands over the life of the loan.
$3,124/mo
Est. payment
Explore your selling options
Work with a Zillow partner agent
Leverage their expertise and Zillow's premium Showcase listings to get your home seen by more buyers.
Get startedList with your own agent
Get your home in front of millions of buyers by listing it on Zillow.
Learn how to do itSell it yourself
Take full control of how buyers see your home on Zillow by listing For Sale by Owner (FSBO).
List your homeWhat's special
Zillow last checked:
Listing updated:
Listed by:
Nathan Crumb 303-999-9625 nathancrumb@kw.com,
Keller Williams DTC
Bought with:
Phuong Smith, 40044706
Brokers Guild Real Estate
Source: REcolorado as distributed by MLS GRID,MLS#: 2385008
Facts & features
Interior
Bedrooms & bathrooms
- Bedrooms: 4
- Bathrooms: 3
- Full bathrooms: 1
- 3/4 bathrooms: 2
- Main level bathrooms: 2
- Main level bedrooms: 3
Bedroom
- Features: Primary Suite
- Level: Main
Bedroom
- Level: Main
Bedroom
- Level: Main
Bedroom
- Description: Non Conforming
- Level: Basement
Bathroom
- Features: En Suite Bathroom, Primary Suite
- Level: Main
Bathroom
- Level: Main
Bathroom
- Level: Basement
Bonus room
- Description: Non Conforming
- Level: Basement
Family room
- Level: Basement
Kitchen
- Level: Main
Laundry
- Level: Basement
Heating
- Forced Air, Natural Gas
Cooling
- Attic Fan, Central Air
Appliances
- Included: Dishwasher, Disposal, Gas Water Heater, Oven, Range, Refrigerator, Self Cleaning Oven
Features
- Ceiling Fan(s), Eat-in Kitchen, Kitchen Island, No Stairs, Open Floorplan, Pantry, Smoke Free
- Flooring: Carpet, Tile, Wood
- Windows: Double Pane Windows
- Basement: Finished
- Number of fireplaces: 1
- Fireplace features: Gas, Living Room, Wood Burning
Interior area
- Total structure area: 2,708
- Total interior livable area: 2,708 sqft
- Finished area above ground: 1,692
- Finished area below ground: 913
Property
Parking
- Total spaces: 3
- Parking features: Garage - Attached
- Attached garage spaces: 2
- Details: RV Spaces: 1
Features
- Levels: One
- Stories: 1
- Patio & porch: Covered, Front Porch, Patio
- Fencing: Full
- Has view: Yes
- View description: Mountain(s)
Lot
- Size: 8,494 Square Feet
- Features: Cul-De-Sac
Details
- Parcel number: 031206570
- Special conditions: Standard
Construction
Type & style
- Home type: SingleFamily
- Architectural style: Contemporary
- Property subtype: Single Family Residence
Materials
- Brick, Frame, Wood Siding
- Foundation: Slab
- Roof: Composition
Condition
- Updated/Remodeled
- Year built: 1972
Utilities & green energy
- Sewer: Public Sewer
- Water: Public
Community & HOA
Community
- Subdivision: Village East
HOA
- Has HOA: No
Location
- Region: Aurora
Financial & listing details
- Price per square foot: $196/sqft
- Tax assessed value: $573,900
- Annual tax amount: $3,088
- Date on market: 4/30/2026
- Listing terms: Cash,Conventional,FHA,VA Loan
- Exclusions: Washer And Dryer And Sellers's Personal Property.
- Ownership: Individual
- Road surface type: Paved
Price history
| Date | Event | Price |
|---|---|---|
| 6/15/2026 | Sold | $530,000-5.2%$196/sqft |
Source:  REcolorado as distributed by MLS GRID #2385008 Report a problem REcolorado as distributed by MLS GRID #2385008 Report a problem | ||
| 5/16/2026 | Pending sale | $559,000$206/sqft |
Source: REcolorado as distributed by MLS GRID #2385008 Report a problem | ||
| 5/12/2026 | Price change | $559,000-2.8%$206/sqft |
Source: REcolorado as distributed by MLS GRID #2385008 Report a problem | ||
| 4/30/2026 | Listed for sale | $575,000+36.9%$212/sqft |
Source: REcolorado as distributed by MLS GRID #2385008 Report a problem | ||
| 8/26/2020 | Sold | $420,000+0%$155/sqft |
Source: Public Record Report a problem | ||
| 7/28/2020 | Pending sale | $419,950$155/sqft |
Source: Vip Real Estate Co #3077240 Report a problem | ||
| 7/23/2020 | Listed for sale | $419,950$155/sqft |
Source: Vip Real Estate Co #3077240 Report a problem | ||
| 7/16/2020 | Pending sale | $419,950$155/sqft |
Source: Vip Real Estate Co #3077240 Report a problem | ||
| 7/13/2020 | Price change | $419,950-4.5%$155/sqft |
Source: Vip Real Estate Co #3077240 Report a problem | ||
| 6/25/2020 | Price change | $439,900-2%$162/sqft |
Source: Vip Real Estate Co #3077240 Report a problem | ||
| 5/22/2020 | Price change | $448,9500%$166/sqft |
Source: Vip Real Estate Co #3077240 Report a problem | ||
| 5/18/2020 | Price change | $449,000-2.2%$166/sqft |
Source: Vip Real Estate Co #3077240 Report a problem | ||
| 4/30/2020 | Listed for sale | $459,000$169/sqft |
Source: Vip Real Estate Co #3077240 Report a problem | ||
Public tax history
| Year | Property taxes | Tax assessment |
|---|---|---|
| 2025 | $2,785 +13.4% | $35,869 +1% |
| 2024 | $2,456 +29.3% | $35,497 -10.3% |
| 2023 | $1,900 -0.6% | $39,562 +50.8% |
| 2022 | $1,912 | $26,229 -2.8% |
| 2021 | -- | $26,984 -3.7% |
| 2020 | $2,013 +16.8% | $28,029 |
| 2019 | $1,724 | $28,029 +19.9% |
| 2018 | $1,724 +1.5% | $23,386 |
| 2017 | $1,699 | $23,386 +14.4% |
| 2016 | -- | $20,441 |
| 2015 | -- | $20,441 +37.9% |
| 2014 | $1,507 +22.2% | $14,822 -12.2% |
| 2013 | $1,234 | $16,890 |
| 2012 | -- | $16,890 |
| 2011 | $1,226 +2.7% | $16,890 +6.9% |
| 2010 | $1,194 -18.6% | $15,800 |
| 2009 | $1,467 | $15,800 -17.7% |
| 2008 | -- | $19,191 |
| 2007 | -- | $19,191 +0.8% |
| 2006 | -- | $19,033 |
| 2005 | -- | $19,033 0% |
| 2002 | $1,403 +13.9% | $19,040 +20.1% |
| 2001 | $1,232 | $15,860 |
Find assessor info on the county website
Neighborhood: Village East
Nearby homes
- $495,3004 bd3 ba2k sqft11369 E Bails Pl, Aurora, CO 80012Off Market
- $562,5004 bd4 ba2.8k sqft11329 E Bails Pl, Aurora, CO 80012Off Market

- $501,2003 bd3 ba1.7k sqft11348 E Utah Pl, Aurora, CO 80012Off Market
- $560,2004 bd3 ba2.8k sqft11368 E Utah Pl, Aurora, CO 80012Off Market
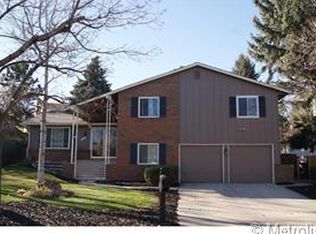
- $506,2003 bd3 ba1.6k sqft11328 E Utah Pl, Aurora, CO 80012Off Market
- $483,0003 bd2 ba1.6k sqft11309 E Bails Pl, Aurora, CO 80012Off Market
- $626,1005 bd4 ba3.3k sqft11389 E Bails Pl, Aurora, CO 80012Off Market
- $595,7004 bd4 ba2.8k sqft11340 E Bails Pl, Aurora, CO 80012Off Market
Nearby schools
GreatSchools rating
- 3/10Ponderosa Elementary SchoolGrades: PK-5Distance: 0.1 mi
- 3/10Prairie Middle SchoolGrades: 6-8Distance: 0.8 mi
- 6/10Overland High SchoolGrades: 9-12Distance: 0.7 mi
Schools provided by the listing agent
- Elementary: Ponderosa
- Middle: Prairie
- High: Overland
- District: Cherry Creek 5
Source: REcolorado as distributed by MLS GRID. This data may not be complete. We recommend contacting the local school district to confirm school assignments for this home.
Get a cash offer in 3 minutes
Find out how much your home could sell for in as little as 3 minutes with a no-obligation cash offer.
Estimated market value
$529,500
Get a cash offer in 3 minutes
Find out how much your home could sell for in as little as 3 minutes with a no-obligation cash offer.
Estimated market value
$529,500
- Colorado
- Arapahoe County
- Aurora
- 80012
- Village East
- 11349 E Bails Place
Nearby cities
Nearby neighborhoods
Nearby zip codes
Other Aurora Topics
