Skip main navigation
Off market
  • $623,300

    11349 Harmon Hts, Beaumont, CA 92223

    4beds
    3,008sqft
    SingleFamily
    Built in 2008
    8,276 Square Feet Lot
    $623,300 Zestimate®
    $207/sqft
    $3,575 Estimated rent

    Home value

    $623,300

    $592,000 - $654,000

    $3,575/mo

    Zestimate® history
    Loading
    Loading...

    Owner options

    List your home for rent

    $3,575/mo

    Rent Zestimate®

    Find your next renter with Zillow Rental Manager. Plus, with online applications, you can quickly screen prospective tenants – for free.

    Learn more

    $3,575/mo

    Rent Zestimate®

    Refinance and save

    $4,076/mo

    Est. payment

    Refinancing to a lower rate could help reduce your monthly payments and save thousands over the life of the loan.

    See today's rates

    $4,076/mo

    Est. payment

    Explore your selling options

    Work with a Zillow partner agent

    Leverage their expertise and Zillow's premium Showcase listings to get your home seen by more buyers.

    Get started

    List with your own agent

    Get your home in front of millions of buyers by listing it on Zillow.

    Learn how to do it

    Sell it yourself

    Take full control of how buyers see your home on Zillow by listing For Sale by Owner (FSBO).

    List your home

    What's special

    Resort-style swimming poolWalk-in closetRear yardPrivate rear yardGreat roomWalk-in pantry

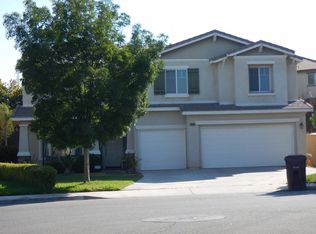
    Gorgeous, executive-style home located in the highly desirable, family-friendly Fairway Canyon neighborhood of Beaumont. As you enter you'll notice the spacious formal dining room with neutral tile flooring and decorative arched walls leading to the great room at the rear of the home combining kitchen, living, and dining spaces. The family room features neutral carpeting, a cozy fireplace, and is open to the nearby breakfast nook and gourmet kitchen. The sizeable kitchen is complete with granite countertops, stainless steel gas range, dishwasher, microwave, oversized center island, walk-in pantry, plenty of cabinet space, butler's pantry, and access to the rear yard. Highly sought after downstairs bedroom with neutral carpeting, walk-in closet, custom paint, and nearby full bath with glass-enclosed shower/tub combo. Downstairs laundry with large sink and built-in storage. Upgrades throughout the home include crown molding, custom neutral paint, recessed lighting, and wood blinds. Upstairs you'll find an expansive loft with a ceiling fan and media alcove as well as the three remaining bedrooms. The two secondary bedrooms both have ceiling fans, large closets, and have a shared bathroom with a shower/tub combo. The expansive master retreat is complete with a large sitting area, ceiling fan, neutral carpeting and paint, and an ensuite bath with double vanity, soaking tub, glass-enclosed shower, and a walk-in closet. Low-maintenance private rear yard with an alumawood patio cover, grassy area, and a custom-built Trex deck on the side of the home. 3 car tandem garage. Conveniently located to nearby schools including the brand new Summerwind Trails K-8 school set to open this August, shopping, freeway access, Morongo golf club at Tukwet Canyon, and a short walk to Palmer Park. This master-planned community features the resident-only Canyon Club which offers a resort-style swimming pool, junior Olympic lap-swimming pool, childrens splash pad, state-of-the-art fitness center, dining and meeting rooms, and member lounge.

    This property is off market, which means it's not currently listed for sale or rent on Zillow. This may be different from what's available on other websites or public sources.

    Facts & features

    Interior

    Bedrooms & bathrooms
    • Bedrooms: 4
    • Bathrooms: 3
    • Full bathrooms: 3
    Heating
    • Forced air
    Cooling
    • Central
    Appliances
    • Included: Dishwasher, Microwave, Refrigerator
    • Laundry: Individual Room
    Features
    • Recessed Lighting, Granite Counters, Open Floorplan, Ceiling Fan(s), Crown Molding, High Ceilings
    • Windows: Double Pane Windows
    • Has fireplace: Yes
    • Fireplace features: Family Room
    • Common walls with other units/homes: No Common Walls
    Interior area
    • Total interior livable area: 3,008 sqft

    Property

    Parking
    • Total spaces: 3
    • Parking features: Garage - Attached
    Features
    • Levels: Two
    • Patio & porch: Covered, Deck
    • Pool features: Association
    • Spa features: Private, Association
    Lot
    • Size: 8,276 Square Feet
    • Features: Landscaped, Utilities - Overhead
    Details
    • Parcel number: 413493003
    • Special conditions: Standard

    Construction

    Type & style
    • Home type: SingleFamily
    Materials
    • wood frame
    • Roof: Tile
    Condition
    • Year built: 2008

    Utilities & green energy

    • Sewer: Public Sewer
    • Water: Public

    Community & HOA

    HOA
    • Has HOA: Yes
    • Amenities included: Pool
    • HOA fee: $142 monthly
    Location
    • Region: Beaumont

    Financial & listing details

    • Price per square foot: $207/sqft
    • Tax assessed value: $620,806
    • Annual tax amount: $10,898
    • Road surface type: Paved

    Price history

    DateEventPrice
    9/21/2021Sold$585,000-2.5%$194/sqft
    Source: Public Record Report a problem
    8/21/2021Pending sale$599,999$199/sqft
    Source: RE/MAX International #EV21166792 Report a problem
    8/3/2021Listed for sale$599,999+48.1%$199/sqft
    Source: RE/MAX International #EV21166792 Report a problem
    9/13/2019Sold$405,000$135/sqft
    Source: CRMLS #EV19139308 Report a problem
    8/9/2019Pending sale$405,000$135/sqft
    Source: THE MOHLER GROUP #EV19139308 Report a problem
    7/21/2019Price change$405,000-2.4%$135/sqft
    Source: THE MOHLER GROUP #EV19139308 Report a problem
    6/14/2019Listed for sale$415,000+23.9%$138/sqft
    Source: THE MOHLER GROUP #EV19139308 Report a problem
    10/13/2015Sold$335,000$111/sqft
    Source: Public Record Report a problem
    9/4/2015Pending sale$335,000$111/sqft
    Source: WESTCOE REALTORS INC #IV15081020 Report a problem
    7/6/2015Listed for sale$335,000$111/sqft
    Source: WESTCOE REALTORS INC #IV15081020 Report a problem
    5/21/2015Pending sale$335,000$111/sqft
    Source: WESTCOE REALTORS INC #IV15081020 Report a problem
    4/17/2015Listed for sale$335,000-1.8%$111/sqft
    Source: WESTCOE REALTORS INC #IV15081020 Report a problem
    10/24/2008Sold$341,000$113/sqft
    Source: Public Record Report a problem

    Public tax history

    YearProperty taxesTax assessment
    2025$10,898 -4.6%$620,806 +2%
    2024$11,427 -0.2%$608,634 +2%
    2023$11,445 +1.8%$596,700 +2%
    2022$11,241 +26.2%$585,000 +43%
    2021$8,910 +0.7%$409,195 +1%
    2020$8,847 +9.1%$405,000 +13.9%
    2019$8,109 -0.4%$355,504 +2%
    2018$8,139 -3.8%$348,534 +2%
    2017$8,458 $341,700 +2%
    2016$8,458 +1%$335,000 +4.4%
    2015$8,378 +10.8%$321,000 +23%
    2014$7,561 $261,000 +27.3%
    2013-- $205,000 -5.5%
    2012-- $217,000 +12.4%
    2011-- $193,000 -9.8%
    2010-- $214,000 -32.1%
    2009-- $315,000 +160.7%
    2008-- $120,808 +2%
    2007-- $118,440 +2%
    2006-- $116,118
    Find assessor info on the county website

    Neighborhood: 92223

    Nearby schools

    GreatSchools rating
    Schools provided by the listing agent
    • Elementary: Tournament Hills
    • Middle: Mountain View
    • High: Beaumont
    • District: Beaumont

    Source: The MLS. This data may not be complete. We recommend contacting the local school district to confirm school assignments for this home.

    Get a cash offer in 3 minutes
    Find out how much your home could sell for in as little as 3 minutes with a no-obligation cash offer.
    Estimated market value
    $623,300
    Get a cash offer in 3 minutes
    Find out how much your home could sell for in as little as 3 minutes with a no-obligation cash offer.
    Estimated market value
    $623,300