Skip main navigation
Sold for $825,000
  • $825,000

    11349 LAKE MINNEOLA SHORES, MINNEOLA, FL 34715

    6beds
    3,450sqft
    Single Family Residence
    Built in 1924
    0.69 Acres Lot
    $825,500 Zestimate®
    $239/sqft
    $4,412 Estimated rent

    Home value

    $825,500

    $768,000 - $883,000

    $4,412/mo

    Zestimate® history
    Loading
    Loading...

    Owner options

    List your home for rent

    $4,412/mo

    Rent Zestimate®

    Find your next renter with Zillow Rental Manager. Plus, with online applications, you can quickly screen prospective tenants – for free.

    Learn more

    $4,412/mo

    Rent Zestimate®

    Refinance and save

    $5,561/mo

    Est. payment

    Refinancing to a lower rate could help reduce your monthly payments and save thousands over the life of the loan.

    See today's rates

    $5,561/mo

    Est. payment

    Explore your selling options

    Work with a Zillow partner agent

    Leverage their expertise and Zillow's premium Showcase listings to get your home seen by more buyers.

    Get started

    List with your own agent

    Get your home in front of millions of buyers by listing it on Zillow.

    Learn how to do it

    Sell it yourself

    Take full control of how buyers see your home on Zillow by listing For Sale by Owner (FSBO).

    List your home

    What's special

    Beautifully updated bathroomsNew acNewly added sparkling poolBreathtaking water viewsDirect lake accessNew windows
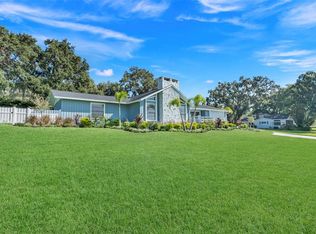
    With a little TLC, plus your vision and creativity you can make it yours! Welcome to this exceptional lakefront property on the picturesque shores of Lake Minneola. Originally built in 1924 and thoughtfully renovated throughout, this home combines timeless charm with modern elegance. With breathtaking water views and direct lake access, this is the ultimate retreat for those who love boating, jet skiing, or simply enjoying the beauty of lakeside living. The main house features 4 spacious bedrooms, beautifully updated bathrooms, and a gorgeous chef's kitchen with custom cabinetry, high-end appliances, and sleek finishes. The light-filled interior boasts large windows that frame the sparkling lake and an open layout perfect for entertaining. This home bas been upgraded with a new AC, new windows, and a new drain field for the septic system for added comfort and efficiency. The entire property bas also been rewired, ensuring peace of mind and modern functionality. Step outside to your private dock, complete with a jet ski lift, offering endless opportunities for water recreation. After a day on the lake, relax in the newly added sparkling pool or entertain guests on the expansive patio, surrounded by serene lake views. The lush lawn is kept green and vibrant with lake irrigation, and an electric fence encircles the entire yard, providing both security and convenience. The property also includes a 2-bedroom in-law suite with its own kitchen, living area, and private entrance-ideal for extended family, guests, or rental potential. A 4-car carport ensures ample parking for vehicles, boats, and more. Situated on highly sought-after Lake Minneola and the Clermont Chain of Lakes! Lake Minneola and Clermont offer a vibrant mix of outdoor recreation, dining, and cultural attractions. Enjoy boating and paddleboarding at Waterfront Park, biking the scenic South Lake Trail, or exploring nature at Lake Louisa State Park. Downtown Clermont features charming shops, restaurants, and the Montrose Street Market, while the Clermont Brewing Company adds craft beer and live music to the scene. Don't miss the iconic Florida Citrus Tower, the Historic Village, or tastings at Lakeridge Winery. With easy access to both adventure and entertainment, this area provides an unbeatable lifestyle. Please note: the home is priced to sell and does need a bit of TLC, making it a fantastic opportunity for buyers to add their own finishing touches and further enhance its value. Schedule your private tour today and experience the magic of lakeside living at its finest!

    Zillow last checked:

    Listing updated:

    Listed by:

    Erica Diaz 407-897-5400,

    HOMEVEST REALTY 407-897-5400

    Bought with:

    Janel Green, 3532386

    OPTIMA ONE REALTY, INC.

    Source: Stellar MLS,MLS#: O6338349MLS LogoOriginating MLS: Orlando Regional

    Facts & features

    Interior

    Bedrooms & bathrooms
    • Bedrooms: 6
    • Bathrooms: 3
    • Full bathrooms: 3
    Rooms
    • Room types: Attic, Den/Library/Office, Family Room, Florida Room, Dining Room, Storage Rooms
    Primary bedroom
    • Features: Built-in Closet
    • Level: First
    • Area: 260 Square Feet
    • Dimensions: 20x13
    Bedroom 2
    • Features: Built-in Closet
    • Level: First
    • Area: 208 Square Feet
    • Dimensions: 16x13
    Bedroom 3
    • Features: Built-in Closet
    • Level: First
    • Area: 187 Square Feet
    • Dimensions: 17x11
    Bedroom 4
    • Features: Built-in Closet
    • Level: First
    • Area: 156 Square Feet
    • Dimensions: 13x12
    Balcony porch lanai
    • Level: First
    • Area: 198 Square Feet
    • Dimensions: 11x18
    Balcony porch lanai
    • Level: First
    • Area: 440 Square Feet
    • Dimensions: 40x11
    Bonus room
    • Features: No Closet
    • Level: Second
    Dining room
    • Level: First
    • Area: 168 Square Feet
    • Dimensions: 14x12
    Family room
    • Level: First
    • Area: 252 Square Feet
    • Dimensions: 21x12
    Foyer
    • Level: First
    • Area: 100 Square Feet
    • Dimensions: 10x10
    Kitchen
    • Level: First
    • Area: 104 Square Feet
    • Dimensions: 13x8
    Living room
    • Level: First
    • Area: 420 Square Feet
    • Dimensions: 30x14
    Office
    • Level: First
    • Area: 104 Square Feet
    • Dimensions: 13x8
    Heating
    • Central, Electric, Heat Pump
    Cooling
    • Central Air
    Appliances
    • Included: Cooktop, Dishwasher, Electric Water Heater, Microwave, Range, Refrigerator
    • Laundry: Inside, Laundry Room
    Features
    • Ceiling Fan(s), Primary Bedroom Main Floor, Thermostat
    • Flooring: Ceramic Tile, Vinyl, Hardwood
    • Windows: Blinds, Window Treatments
    • Has fireplace: Yes
    • Fireplace features: Living Room, Other Room
    Interior area
    • Total structure area: 5,453
    • Total interior livable area: 3,450 sqft

    Property

    Parking
    • Total spaces: 4
    • Parking features: Bath In Garage, Covered, Oversized, Workshop in Garage
    • Carport spaces: 4
    Features
    • Levels: Two
    • Stories: 2
    • Patio & porch: Covered, Deck, Patio, Porch, Screened
    • Exterior features: Irrigation System, Private Mailbox
    • Has private pool: Yes
    • Pool features: Gunite, In Ground, Lighting, Salt Water
    • Fencing: Fenced
    • Has view: Yes
    • View description: Pool, Water, Lake
    • Has water view: Yes
    • Water view: Water,Lake
    • Waterfront features: Lake Front, Lake - Chain of Lakes, Lake Privileges, Skiing Allowed
    • Body of water: LAKE MINNEOLA
    Lot
    • Size: 0.69 Acres
    • Dimensions: 128 x 245
    • Residential vegetation: Mature Landscaping, Oak Trees
    Details
    • Additional structures: Guest House, Workshop
    • Parcel number: 122225000200001100
    • Zoning: A
    • Special conditions: None

    Construction

    Type & style
    • Home type: SingleFamily
    • Property subtype: Single Family Residence
    Materials
    • Wood Frame
    • Foundation: Crawlspace
    • Roof: Shingle
    Condition
    • Completed
    • New construction: No
    • Year built: 1924

    Utilities & green energy

    • Sewer: Septic Tank
    • Water: Well
    • Utilities for property: BB/HS Internet Available, Cable Connected, Electricity Connected

    Community & HOA

    Community
    • Features: Park, Playground
    • Security: Smoke Detector(s)
    • Pet fee: $0 monthly
    HOA
    • Has HOA: No
    • Amenities included: Park
    Location
    • Region: Clermont

    Financial & listing details

    • Price per square foot: $239/sqft
    • Tax assessed value: $653,824
    • Annual tax amount: $5,242
    • Date on market: 8/26/2025
    • Cumulative days on market: 249 days
    • Listing terms: Cash,Conventional,VA Loan
    • Ownership: Fee Simple
    • Total actual rent: 0
    • Electric utility on property: Yes
    • Road surface type: Paved, Asphalt

    Price history

    DateEventPrice
    6/3/2026Sold$825,000-5.2%$239/sqft
    Source: Stellar MLS #O6338349 Report a problem
    5/2/2026Pending sale$869,900$252/sqft
    Source: Stellar MLS #O6338349 Report a problem
    4/8/2026Price change$869,900-3.3%$252/sqft
    Source: Stellar MLS #O6338349 Report a problem
    2/26/2026Price change$900,000-5.3%$261/sqft
    Source: Stellar MLS #O6338349 Report a problem
    2/9/2026Price change$950,000-4.9%$275/sqft
    Source: Stellar MLS #O6338349 Report a problem
    1/12/2026Price change$999,000-7.1%$290/sqft
    Source: Stellar MLS #O6338349 Report a problem
    11/18/2025Price change$1,075,000-4.4%$312/sqft
    Source: Stellar MLS #O6338349 Report a problem
    11/3/2025Price change$1,125,000-4.3%$326/sqft
    Source: Stellar MLS #O6338349 Report a problem
    10/27/2025Price change$1,175,000-4.1%$341/sqft
    Source: Stellar MLS #O6338349 Report a problem
    8/26/2025Listed for sale$1,225,000-9.3%$355/sqft
    Source: Stellar MLS #O6338349 Report a problem
    3/21/2025Listing removed$1,350,000$391/sqft
    Source: Stellar MLS #O6263637 Report a problem
    2/25/2025Price change$1,350,000-6.9%$391/sqft
    Source: Stellar MLS #O6263637 Report a problem
    1/29/2025Price change$1,450,000-3.3%$420/sqft
    Source: Stellar MLS #O6263637 Report a problem
    12/10/2024Listed for sale$1,500,000+222.6%$435/sqft
    Source: Stellar MLS #O6263637 Report a problem
    6/16/2018Sold$465,000-7%$135/sqft
    Source: Agent Provided Report a problem
    3/30/2018Listed for sale$499,900+53.8%$145/sqft
    Source: RE/MAX TOWN CENTRE #O5571826 Report a problem
    1/3/2013Sold$325,000-50%$94/sqft
    Source: Public Record Report a problem
    11/15/2008Listing removed$650,000$188/sqft
    Source: Coldwell Banker** #G4635743 Report a problem
    5/18/2008Listed for sale$650,000$188/sqft
    Source: Coldwell Banker** #G4635743 Report a problem

    Public tax history

    YearProperty taxesTax assessment
    2025$5,370 +2.4%$388,150 +2.9%
    2024$5,243 +6%$377,220 +3%
    2023$4,947 +5.9%$366,240 +3%
    2022$4,674 +0.4%$355,580 +3%
    2021$4,654 +9%$345,226 +9.7%
    2020$4,271 -2.7%$314,605 +2.3%
    2019$4,388 -12.1%$307,532 +4.3%
    2018$4,995 $294,760 +10%
    2017$4,995 +17.4%$267,964 -0.1%
    2016$4,253 -2.1%$268,125 +1%
    2015$4,346 +2.5%$265,417 +6.7%
    2014$4,238 +17.7%$248,657 +1.3%
    2013$3,602 +53.6%$245,506 +25.4%
    2012$2,344 +3.8%$195,711 +3%
    2011$2,259 0%$190,011 +1.5%
    2010$2,259 +3.5%$187,203 +2.7%
    2009$2,182 -4.8%$182,282 +3.1%
    2007$2,292 -5.5%$176,797 +2.5%
    2006$2,425 +2.5%$172,485 +3%
    2005$2,366 +3.1%$167,462
    2004$2,295 -1.2%--
    2003$2,322 +12.3%$163,383 +4.9%
    2002$2,068 $155,815 +1.6%
    2001$2,068 +3.9%$153,362 +0.3%
    2000$1,989 $152,916
    Find assessor info on the county website

    Neighborhood: 34715

    Nearby schools

    GreatSchools rating
    Schools provided by the listing agent
    • Elementary: Grassy Lake Elementary
    • Middle: East Ridge Middle
    • High: South Lake High

    Source: Stellar MLS. This data may not be complete. We recommend contacting the local school district to confirm school assignments for this home.

    Get a cash offer in 3 minutes
    Find out how much your home could sell for in as little as 3 minutes with a no-obligation cash offer.
    Estimated market value
    $825,500
    Get a cash offer in 3 minutes
    Find out how much your home could sell for in as little as 3 minutes with a no-obligation cash offer.
    Estimated market value
    $825,500