Charming bungalow with contemporary flair in desirable Euclid/St. Paul! Discover classic St. Pete vibes within this historic home located in the heart of one of St Pete’s most sought-after neighborhoods and in a Non-Evacuation Zone. This beautifully maintained home features 2 bedrooms on the main floor, plus a versatile bonus room in the finished attic—perfect for an office or flex space. Step onto the large covered front porch, newly tiled in 2024, and enter a welcoming living and dining area designed for seamless entertaining. The masonry wood-burning fireplace adds warmth and character, while the kitchen offers ample storage, multiple work surfaces, and stainless-steel appliances, including a French door refrigerator and gas range. A convenient laundry/mudroom off the kitchen boasts a large window overlooking the backyard. The home features a durable metal roof, and recent updates include a mini-split AC in the bonus room, new water lines, a HALO 5 water filtration/softener system (installed in 2023), and UV tinting on west-facing windows. The backyard is a private oasis with a covered pergola, sub-tropical landscaping, and low-maintenance artificial turf. Additional highlights include up-down window shades throughout, a gas tankless water heater, a detached one-car garage with electricity, an extended driveway for storage, a fenced yard vehicle gate, and a natural gas line for an outdoor grill. Just four blocks from Crescent Lake, this home offers easy access to downtown, major freeways via 22nd Ave N, and popular neighborhood restaurants such as Left Bank Bistro, Hook’s, Nitally's, Trips Diner, Golden Isles Brewery, and Blush Tea. Square footage based on total floor space, including lower height ceiling areas in bonus room. Schedule your private showing today!
Sold for $572,000
$572,000
1135 17TH AVENUE N, ST PETERSBURG, FL 33704
2beds
1,483sqft
Single Family Residence
Built in 1925
4,003 Square Feet Lot
$553,800 Zestimate®
$386/sqft
$3,219 Estimated rent
Home value
$553,800
$498,000 - $615,000
$3,219/mo
Zestimate® history
Owner options
List your home for rent
$3,219/mo
Rent Zestimate®
Find your next renter with Zillow Rental Manager. Plus, with online applications, you can quickly screen prospective tenants – for free.
$3,219/mo
Rent Zestimate®
Refinance and save
$3,949/mo
Est. payment
Refinancing to a lower rate could help reduce your monthly payments and save thousands over the life of the loan.
$3,949/mo
Est. payment
Explore your selling options
Work with a Zillow partner agent
Leverage their expertise and Zillow's premium Showcase listings to get your home seen by more buyers.
Get startedList with your own agent
Get your home in front of millions of buyers by listing it on Zillow.
Learn how to do itSell it yourself
Take full control of how buyers see your home on Zillow by listing For Sale by Owner (FSBO).
List your homeWhat's special
Durable metal roofFenced yard vehicle gateLarge covered front porchMasonry wood-burning fireplaceUp-down window shadesCovered pergolaStainless-steel appliances
Zillow last checked:
Listing updated:
Listed by:
Jeremy Grant 727-273-4080,
SMITH & ASSOCIATES REAL ESTATE 727-342-3800,
Bradley Bell 727-655-0037,
SMITH & ASSOCIATES REAL ESTATE
Bought with:
Natalie DeVicente, 3234085
SOUTHERN ROOTS REALTY, LLC
Source: Stellar MLS,MLS#: TB8363067 Originating MLS: Suncoast Tampa
Originating MLS: Suncoast Tampa
Facts & features
Interior
Bedrooms & bathrooms
- Bedrooms: 2
- Bathrooms: 1
- Full bathrooms: 1
Primary bedroom
- Features: Built-in Closet
- Level: First
- Area: 144 Square Feet
- Dimensions: 12x12
Bedroom 2
- Features: Built-in Closet
- Level: First
- Area: 156 Square Feet
- Dimensions: 12x13
Bathroom 1
- Level: First
Bonus room
- Features: No Closet
- Level: Second
Dining room
- Level: First
Kitchen
- Level: First
- Area: 99 Square Feet
- Dimensions: 11x9
Laundry
- Level: First
Living room
- Level: First
- Area: 182 Square Feet
- Dimensions: 14x13
Heating
- Electric, Heat Pump
Cooling
- Central Air, Ductless
Appliances
- Included: Dishwasher, Dryer, Range, Refrigerator, Tankless Water Heater, Touchless Faucet, Washer, Water Filtration System, Water Softener
- Laundry: Inside, Laundry Room
Features
- Ceiling Fan(s), Living Room/Dining Room Combo, Primary Bedroom Main Floor, Solid Wood Cabinets
- Flooring: Ceramic Tile, Hardwood
- Windows: Shades
- Has fireplace: Yes
- Fireplace features: Living Room, Masonry, Wood Burning
Interior area
- Total structure area: 1,833
- Total interior livable area: 1,483 sqft
Property
Parking
- Total spaces: 1
- Parking features: Driveway, Garage Door Opener
- Garage spaces: 1
- Has uncovered spaces: Yes
Features
- Levels: Two
- Stories: 2
- Patio & porch: Covered, Front Porch, Porch
- Exterior features: Irrigation System, Private Mailbox, Sidewalk
- Fencing: Fenced
- Has view: Yes
- View description: City
Lot
- Size: 4,003 Square Feet
- Dimensions: 49 x 87
- Features: City Lot, Landscaped, Level, Sidewalk
Details
- Parcel number: 133116396720000921
- Special conditions: None
Construction
Type & style
- Home type: SingleFamily
- Architectural style: Bungalow
- Property subtype: Single Family Residence
Materials
- Stucco, Wood Frame, Wood Siding
- Foundation: Crawlspace
- Roof: Metal
Condition
- New construction: No
- Year built: 1925
Utilities & green energy
- Sewer: Public Sewer
- Water: Public
- Utilities for property: Cable Available, Electricity Connected, Natural Gas Connected, Public, Sewer Connected, Sprinkler Well, Water Connected
Community & HOA
Community
- Pet fee: $0 monthly
- Subdivision: HILCREST
HOA
- Has HOA: No
Location
- Region: Saint Petersburg
Financial & listing details
- Price per square foot: $386/sqft
- Tax assessed value: $505,361
- Annual tax amount: $6,490
- Date on market: 3/18/2025
- Cumulative days on market: 21 days
- Listing terms: Cash,Conventional,FHA,VA Loan
- Ownership: Fee Simple
- Total actual rent: 0
- Electric utility on property: Yes
- Road surface type: Paved, Asphalt
Price history
| Date | Event | Price |
|---|---|---|
| 5/19/2025 | Sold | $572,000-4.6%$386/sqft |
Source:  Stellar MLS #TB8363067 Report a problem Stellar MLS #TB8363067 Report a problem | ||
| 4/8/2025 | Pending sale | $599,500$404/sqft |
Source: Stellar MLS #TB8363067 Report a problem | ||
| 4/4/2025 | Price change | $599,500-1.9%$404/sqft |
Source: Stellar MLS #TB8363067 Report a problem | ||
| 3/18/2025 | Listed for sale | $611,000+15.3%$412/sqft |
Source: Stellar MLS #TB8363067 Report a problem | ||
| 5/7/2021 | Sold | $530,000+1%$357/sqft |
Source: Public Record Report a problem | ||
| 1/31/2021 | Pending sale | $525,000$354/sqft |
Source: BROPHY REAL ESTATE #U8111692 Report a problem | ||
| 1/31/2021 | Listed for sale | $525,000$354/sqft |
Source: BROPHY REAL ESTATE #U8111692 Report a problem | ||
| 1/31/2021 | Pending sale | $525,000$354/sqft |
Source: Stellar MLS #U8111692 Report a problem | ||
| 1/30/2021 | Listed for sale | $525,000+286%$354/sqft |
Source: Stellar MLS #U8111692 Report a problem | ||
| 9/17/2013 | Sold | $136,000-9.3%$92/sqft |
Source: Public Record Report a problem | ||
| 2/10/2013 | Listed for sale | $149,900-43.4%$101/sqft |
Source: Prudential Tropical Realty #U7572281 Report a problem | ||
| 12/20/2005 | Sold | $265,000+265.5%$179/sqft |
Source: Stellar MLS #U7154364 Report a problem | ||
| 1/27/2000 | Sold | $72,500+48%$49/sqft |
Source: Public Record Report a problem | ||
| 11/19/1998 | Sold | $49,000$33/sqft |
Source: Public Record Report a problem | ||
Public tax history
| Year | Property taxes | Tax assessment |
|---|---|---|
| 2025 | $6,840 +5.4% | $385,992 +2.9% |
| 2024 | $6,490 +1.6% | $375,114 +3% |
| 2023 | $6,388 +2.5% | $364,188 +3% |
| 2022 | $6,230 +240.5% | $353,581 +173% |
| 2021 | $1,830 +0.4% | $129,520 +1.4% |
| 2020 | $1,823 +2.5% | $127,732 +2.3% |
| 2019 | $1,778 | $124,860 +1.9% |
| 2018 | $1,778 +2% | $122,532 +2.1% |
| 2017 | $1,743 +3.1% | $120,012 +2.1% |
| 2016 | $1,691 -1.4% | $117,544 +0.7% |
| 2015 | $1,715 +0.8% | $116,727 +0.8% |
| 2014 | $1,701 +18.9% | $115,801 +12.2% |
| 2013 | $1,431 +2.5% | $103,209 +1.7% |
| 2012 | $1,397 | $101,484 -4% |
| 2011 | -- | $105,720 -5.6% |
| 2010 | -- | $111,942 -25.3% |
| 2009 | -- | $149,845 -18% |
| 2008 | $3,063 | $182,800 -3.7% |
| 2007 | -- | $189,800 +44.1% |
| 2005 | -- | $131,700 +12.7% |
| 2004 | $1,269 +2.3% | $116,900 +23.4% |
| 2003 | $1,241 +4.7% | $94,700 +3.8% |
| 2002 | $1,185 | $91,200 +25.1% |
| 2001 | $1,185 -5.1% | $72,900 +44.6% |
| 2000 | $1,249 | $50,400 |
Find assessor info on the county website
Neighborhood: Euclid-St Pauls
Nearby homes
- $568,2004 bd2 ba1.9k sqft1145 17th Ave N, Saint Petersburg, FL 33704Off Market
- $443,8002 bd1 ba800 sqft1127 17th Ave N, Saint Petersburg, FL 33704Off Market
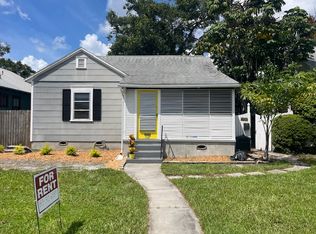
- $467,1003 bd2 ba1.1k sqft1715 12th St N, Saint Petersburg, FL 33704Off Market

- $434,4002 bd1 ba875 sqft1121 17th Ave N, Saint Petersburg, FL 33704Off Market
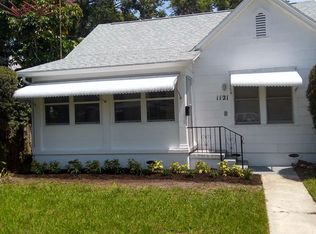
- $395,0002 bd1 ba784 sqft1717 12th St N, Saint Petersburg, FL 33704Sold
- $663,6003 bd2 ba1.2k sqft1111 17th Ave N, Saint Petersburg, FL 33704Off Market
- $676,4003 bd2 ba1.5k sqft1134 18th Ave N, Saint Petersburg, FL 33704Off Market
- $481,000-- bd2 ba1k sqft1134 17th Ave N, Saint Petersburg, FL 33704Off Market
Nearby schools
GreatSchools rating
- 5/10Woodlawn Elementary SchoolGrades: PK-5Distance: 0.3 mi
- 5/10John Hopkins Middle SchoolGrades: 6-8Distance: 1.8 mi
- 6/10St. Petersburg High SchoolGrades: 9-12Distance: 1.3 mi
Get a cash offer in 3 minutes
Find out how much your home could sell for in as little as 3 minutes with a no-obligation cash offer.
Estimated market value
$553,800
Get a cash offer in 3 minutes
Find out how much your home could sell for in as little as 3 minutes with a no-obligation cash offer.
Estimated market value
$553,800
- Florida
- Pinellas County
- Saint Petersburg
- 33704
- Euclid-St Pauls
- 1135 17TH AVENUE N
Nearby cities
Nearby neighborhoods
Nearby zip codes
Other Saint Petersburg Topics
- Apartments for Rent in 33704
- Houses for Sale in 33704
- Houses for Rent in 33704
- 33704 Real Estate
- Saint Petersburg Condos
- Houses for Sale in Saint Petersburg
- Newest Listings in Saint Petersburg
- Saint Petersburg Home Values
- Saint Petersburg Real Estate Agents
- Saint Petersburg Refinance
- Saint Petersburg Mortgage Rates
